
5825 Jones Valley Drive Se, Huntsville, AL 35802
Local realty services provided by:CENTURY 21 J And L Realty
5825 Jones Valley Drive Se,Huntsville, AL 35802
$544,900
- 4 Beds
- 3 Baths
- 2,685 sq. ft.
- Single family
- Active
Listed by: bobby dehaye
Office: listeditmyself real estate grp
MLS#:21928868
Source:AL_NALMLS
Price summary
- Price:$544,900
- Price per sq. ft.:$202.94
About this home
Enjoy space, scenery, and convenience in the heart of Jones Valley! This 4 BR, 3 BA home sits on a beautiful 1/2-acre lot and offers hardwood floors, a large living room, dining room, eat-in kitchen, and a daylight basement with a family room and wood-burning fireplace. The flexible lower level is ideal for guests, a home office, or recreation. Relax on the oversized, partially covered deck while enjoying views of Jones Valley and the scenic backyard with a fire pit and room for a garden. A covered patio offers potential for an outdoor kitchen. Oversized garage, irrigation system, and abundant storage. Convenient to parks, dining, entertainment, and the Target shopping center.
Contact an agent
Home facts
- Year built:1965
- Subdivision & Development:Jones Valley Estates
- Listing ID #:21928868
- Added:1 day(s) ago
- Updated:September 11, 2026 at 05:42 PM
Rooms and interior
- Bedrooms:4
- Total bathrooms:3
- Full bathrooms:2
- Kitchen Description:Dishwasher, Disposal, Range, Refrigerator
- Living area:2,685 sq. ft.
Heating and cooling
- Cooling:Central Air
- Heating:Central Heater
- Central air:Yes
Structure and exterior
- Year built:1965
- Building area:2,685 sq. ft.
- Architectural Style:Multi/Split
- Construction Materials:Brick
- Foundation Description:Slab
- Levels:Multi-Level
Schools
- High school:Grissom High School
- Middle school:Whitesburg
- Elementary school:Jones Valley
Utilities
- Water:Public
- Sewer:Public Sewer
Finances and disclosures
- Price:$544,900
- Price per sq. ft.:$202.94
Features and amenities
- Appliances:Dishwasher, Range, Refrigerator, Washer
- Laundry features:Dryer, Washer

New listings near 5825 Jones Valley Drive Se
- New
 $925,000Active3 beds 2 baths2,516 sq. ft.
13323 S Shawdee Road Se, Huntsville, AL 35803
MLS# 21928960Listed by: INTOWN PARTNERS - New
 $250,000Active0 Acres
2.6 acres S Shawdee Road Se, Huntsville, AL 35803
MLS# 21928961Listed by: INTOWN PARTNERS - New
 $740,000Active0 Acres
4 acres S Shawdee Drive Se, Huntsville, AL 35803
MLS# 21928962Listed by: INTOWN PARTNERS - New
 $334,900Active2 beds 2 baths1,948 sq. ft.
134 Pineforest Lane, Huntsville, AL 35811
MLS# 21928938Listed by: RE/MAX ALLIANCE - New
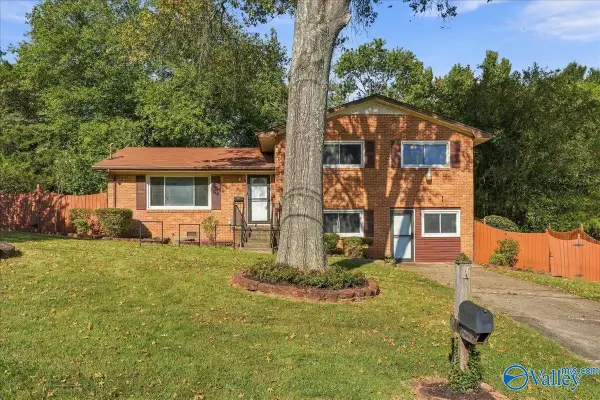 $250,000Active4 beds 3 baths1,942 sq. ft.
3203 Sweetbriar Road Nw, Huntsville, AL 35810
MLS# 21928940Listed by: DALTON WADE INC - New
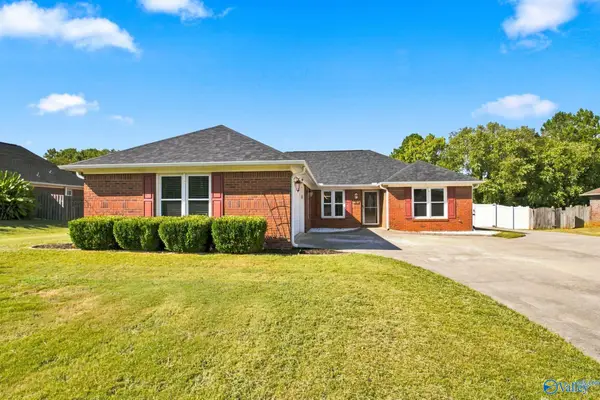 $339,900Active4 beds 2 baths2,099 sq. ft.
107 Calstock Court Nw, Huntsville, AL 35810
MLS# 21928942Listed by: MATT CURTIS REAL ESTATE, INC. - New
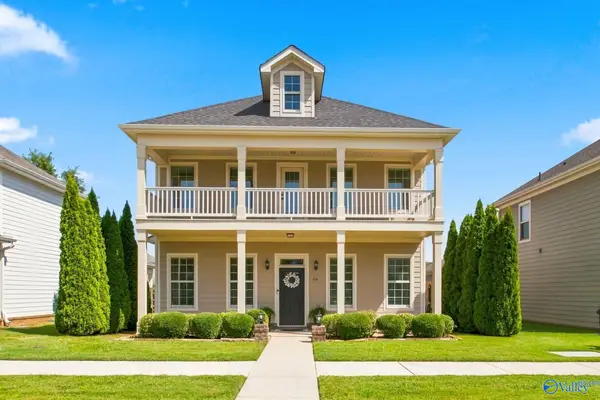 $497,700Active4 beds 3 baths2,831 sq. ft.
68 Atherton Circle Sw, Huntsville, AL 35824
MLS# 21928944Listed by: A.H. SOTHEBYS INT. REALTY - New
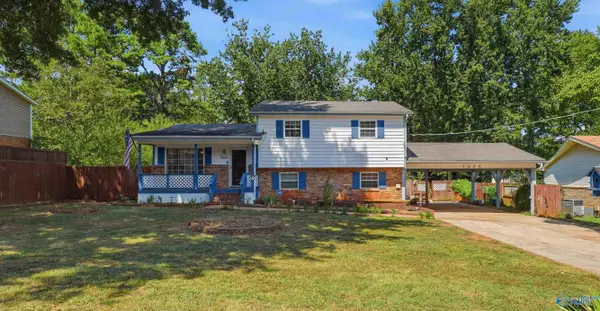 $288,000Active6 beds 4 baths2,301 sq. ft.
3606 Cedarhill Avenue Nw, Huntsville, AL 35810
MLS# 21928951Listed by: DRIEM HOMES REALTY 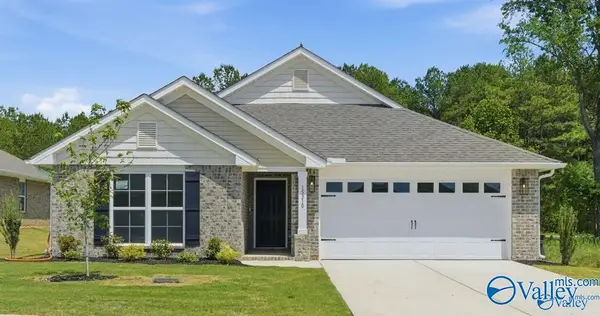 $279,278Pending3 beds 2 baths1,525 sq. ft.
176 Ridgeland Trail, Huntsville, AL 35810
MLS# 21928947Listed by: ADAMS HOMES LLC- New
 $575,000Active4 beds 3 baths3,606 sq. ft.
2628 Spicewood Trail, Huntsville, AL 35811
MLS# 21928929Listed by: LEGEND REALTY


Protect your home and budget from life's surprises with an Assurant Home Warranty, backed by a partner that supports you through every step of homeownership. Explore Plans.
©2026 Century 21 Real Estate LLC. All rights reserved. CENTURY 21®, the CENTURY 21 Logo and C21® are service marks owned by Century 21 Real Estate LLC. Century 21 Real Estate LLC fully supports the principles of the Fair Housing Act and the Equal Opportunity Act. Each office is independently owned and operated. Listing information is deemed reliable but not guaranteed accurate.