
706 Cole Dr, Huntsville, AL 35802
Local realty services provided by:CENTURY 21 Clement Realty, Inc.
706 Cole Dr,Huntsville, AL 35802
$735,000
- 5 Beds
- 4 Baths
- 4,797 sq. ft.
- Single family
- Active
Listed by: alexander baker
Office: marmac real estate - the shoals
MLS#:532390
Source:AL_SMLSA
Price summary
- Price:$735,000
- Price per sq. ft.:$153.22
About this home
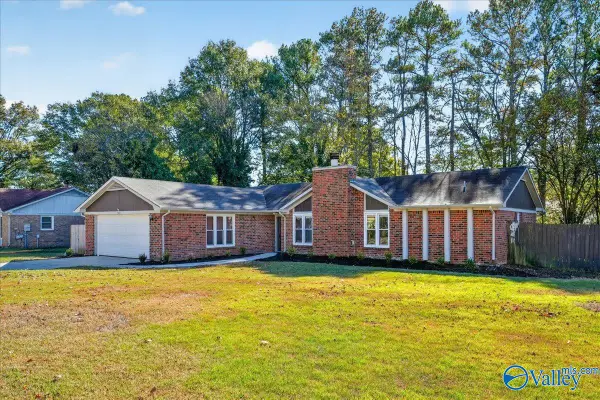
Welcome home to this beautiful 5-bedroom, 4-bath home on a spacious .83-acre corner lot in the highly desirable Flemington Heights neighborhood! Conveniently located near schools, shopping, restaurants, and Valley Hill Country Club, this home offers space, character, and an ideal location. The flowing floor plan features a living room, separate den, formal dining room, eat-in kitchen, dedicated guest wing, private primary suite wing, and an upstairs bonus room with a bathroom. Updates include a renovated kitchen and primary bath, oak hardwood floors, updated bedroom doors, custom ceilings, and beautiful crown molding. Outside, enjoy the freshly painted back deck, basketball court, large fire pit area, and spacious fenced yard, along with a large storage shed. With its generous layout, desirable location, and fantastic outdoor amenities, this home offers the perfect combination of comfort, functionality, and room to entertain!
Contact an agent
Home facts
- Year built:1956
- Subdivision & Development:None
- Listing ID #:532390
- Added:1 day(s) ago
- Updated:November 20, 2026 at 10:20 PM
Rooms and interior
- Bedrooms:5
- Total bathrooms:4
- Full bathrooms:4
- Rooms Total:13
- Flooring:Laminate, Tile, Wood
- Dining Description:Breakfast Bar, Eat-in Kitchen
- Bathrooms Description:Tile Shower
- Kitchen Description:Dishwasher, Eat-in Kitchen, Electric Range, Kitchen Island, Refrigerator
- Bedroom Description:Primary Bedroom Main
- Living area:4,797 sq. ft.
Heating and cooling
- Cooling:Central Air
- Heating:Central
Structure and exterior
- Roof:Architectual/Dimensional, Shingle
- Year built:1956
- Building area:4,797 sq. ft.
- Lot area:0.83 Acres
- Lot Features:Back Yard, Level
- Exterior Features:Deck, Fire Pit, Front Porch, Rain Gutters, Storage
- Foundation Description:Crawl Space
- Levels:2 Story
Schools
- High school:Huntsville
- Middle school:Huntsville
- Elementary school:City
Utilities
- Water:Public
- Sewer:Public Sewer
Finances and disclosures
- Price:$735,000
- Price per sq. ft.:$153.22
- Tax amount:$3,108
Features and amenities
- Appliances:Dishwasher, Electric Range, Refrigerator
- Laundry features:Electric Dryer Hookup, Laundry Room, Main Level, Washer Hookup
- Amenities:Bar, Ceiling - Speciality, Coffered Ceiling(s), Counters - Solid Surface, Crown Molding, His and Hers Closets, Primary Bedroom Main, Recessed Lighting
Parking
- Parking description:Attached, Concrete, Driveway, Garage Faces Side, Off Street, On Site
- Garage:Yes
- Garage spaces:2
New listings near 706 Cole Dr
- New
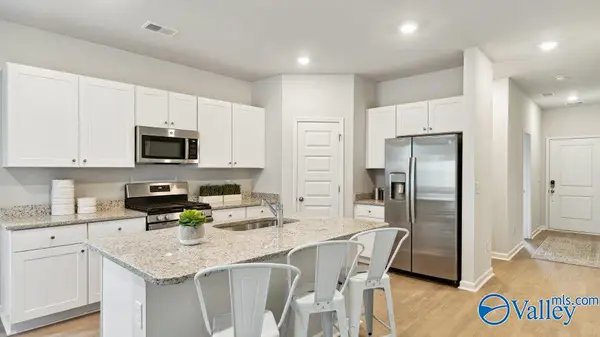 $239,900Active3 beds 3 baths1,442 sq. ft.
132 Wolfe Lane, HUNTSVILLE, AL 35811
MLS# 21934546Listed by: LENNAR HOMES COASTAL REALTY - New
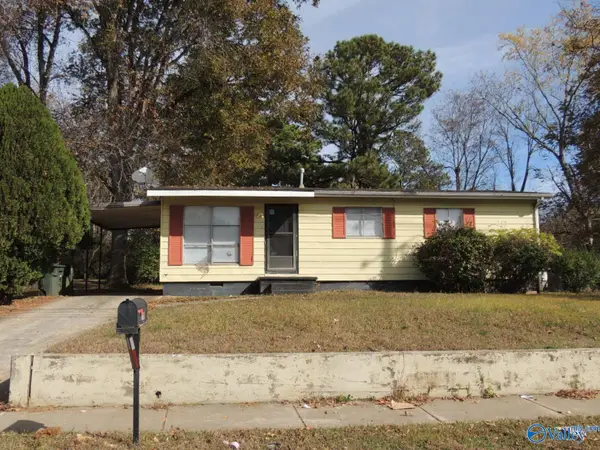 $117,500Active3 beds 1 baths1,050 sq. ft.
702 Mastin Lake Road, HUNTSVILLE, AL 35810
MLS# 21934549Listed by: CRYE-LEIKE REALTORS - HSV - New
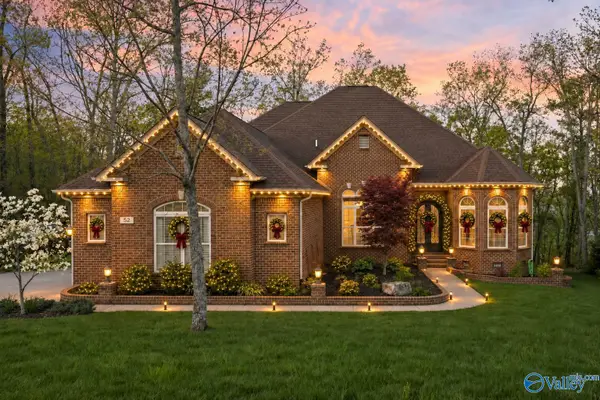 $975,000Active4 beds 4 baths3,972 sq. ft.
52 Bluff View Drive, HUNTSVILLE, AL 35803
MLS# 21934551Listed by: KW HUNTSVILLE - New
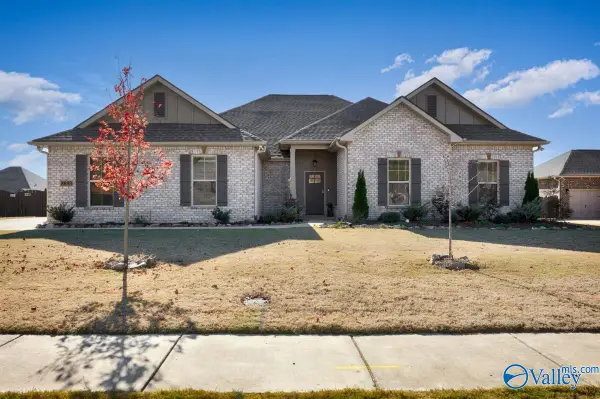 $569,500Active5 beds 3 baths3,345 sq. ft.
8893 Mountain Preserve Boulevard Se, GURLEY, AL 35748
MLS# 21934514Listed by: CAPSTONE REALTY LLC HUNTSVILLE - Open Sun, 1 to 3pmNew
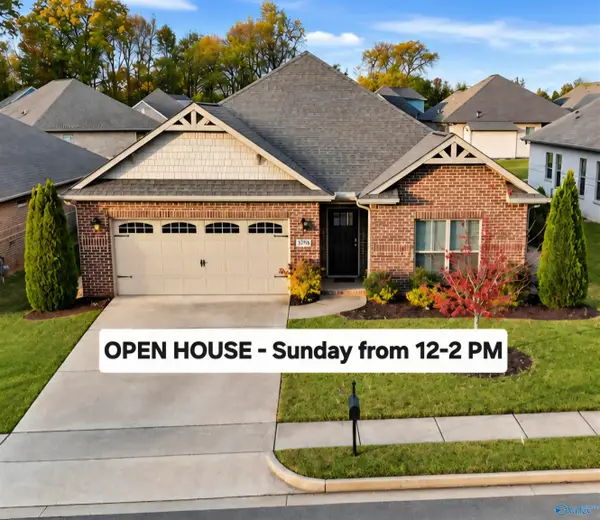 $299,895Active4 beds 2 baths1,817 sq. ft.
29759 Copperpenny Drive Nw, HARVEST, AL 35749
MLS# 21934519Listed by: KW HUNTSVILLE - New
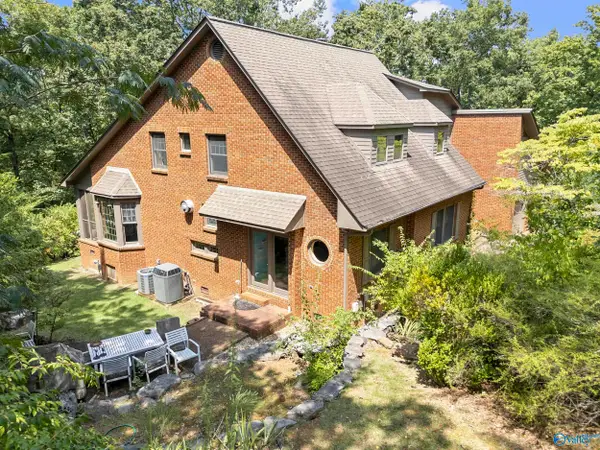 $439,900Active3 beds 3 baths2,751 sq. ft.
107 Sandusky Street Ne, HUNTSVILLE, AL 35801
MLS# 21934529Listed by: CRUE REALTY - New
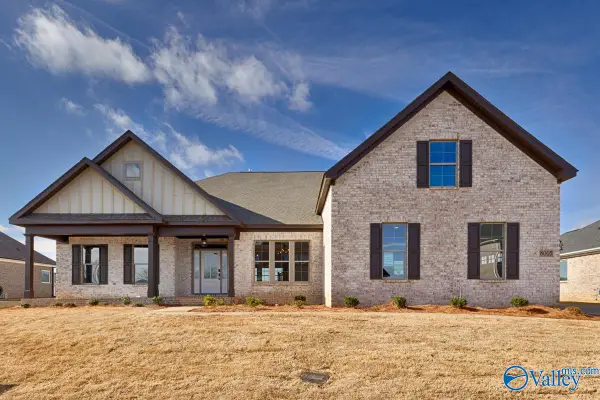 $720,900Active5 beds 5 baths3,362 sq. ft.
8100 Tupelo Gum Trace, HUNTSVILLE, AL 35802
MLS# 21934541Listed by: WATERCRESS PROPERTY GROUP - New
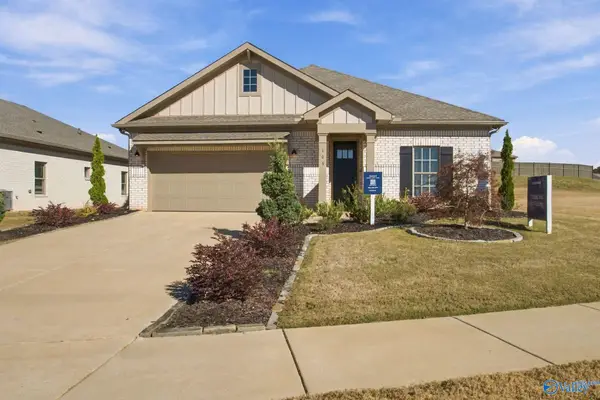 $379,900Active4 beds 2 baths2,106 sq. ft.
103 Willow Rose Lane, MADISON, AL 35757
MLS# 21934497Listed by: MATT CURTIS REAL ESTATE, INC. - New
 $318,000Active3 beds 2 baths1,774 sq. ft.
9000 Chaffee Circle, HUNTSVILLE, AL 35802
MLS# 21934486Listed by: RE/MAX DISTINCTIVE


Protect your home and budget from life's surprises with an Assurant Home Warranty, backed by a partner that supports you through every step of homeownership. Explore Plans.
©2026 Century 21 Real Estate LLC. All rights reserved. CENTURY 21®, the CENTURY 21 Logo and C21® are service marks owned by Century 21 Real Estate LLC. Century 21 Real Estate LLC fully supports the principles of the Fair Housing Act and the Equal Opportunity Act. Each office is independently owned and operated. Listing information is deemed reliable but not guaranteed accurate.