
718 Versailles Drive Se, Huntsville, AL 35803
Local realty services provided by:CENTURY 21 Clement Realty, Inc.
718 Versailles Drive Se,Huntsville, AL 35803
$350,000
- 3 Beds
- 3 Baths
- 2,961 sq. ft.
- Single family
- Active
Listed by: s. lynn cawthon, steve cawthon
Office: capstone realty
MLS#:21918539
Source:AL_NALMLS
Price summary
- Price:$350,000
- Price per sq. ft.:$118.2
About this home
Mid-Century Space Meets Modern Potential Nestled on a lush, treed lot in coveted Southeast Huntsville, this 2,961 sq. ft. basement rancher blends classic privacy with versatile living. The main level features a primary suite with a massive closet—ready for a custom laundry conversion—and two spacious secondary bedrooms. Downstairs, the expansive basement boasts a large rec room, private office, and full bath, offering the perfect footprint for a multi-generational suite or the ultimate work-from-home hub. Enjoy peaceful afternoons in your fenced, shaded backyard just minutes from premium shopping and mountain trails. Your South Huntsville sanctuary awaits!
Contact an agent
Home facts
- Year built:1972
- Listing ID #:21918539
- Added:1 day(s) ago
- Updated:May 21, 2026 at 06:57 PM
Rooms and interior
- Bedrooms:3
- Total bathrooms:3
- Full bathrooms:3
- Rooms Total:11
- Kitchen Description:Cooktop, Dishwasher, Oven
- Basement Description:Basement
- Living area:2,961 sq. ft.
Heating and cooling
- Cooling:Central Air, Electric
- Heating:Central Heater, Natural Gas
- Central air:Yes
Structure and exterior
- Year built:1972
- Building area:2,961 sq. ft.
- Architectural Style:Basement/Ranch, Traditional
- Construction Materials:Brick
- Foundation Description:Basement
Schools
- High school:Grissom High School
- Middle school:Mountain Gap
- Elementary school:Mountain Gap
Utilities
- Water:Public
- Sewer:Public Sewer
Finances and disclosures
- Price:$350,000
- Price per sq. ft.:$118.2
Features and amenities
- Appliances:Dishwasher, Oven

New listings near 718 Versailles Drive Se
- New
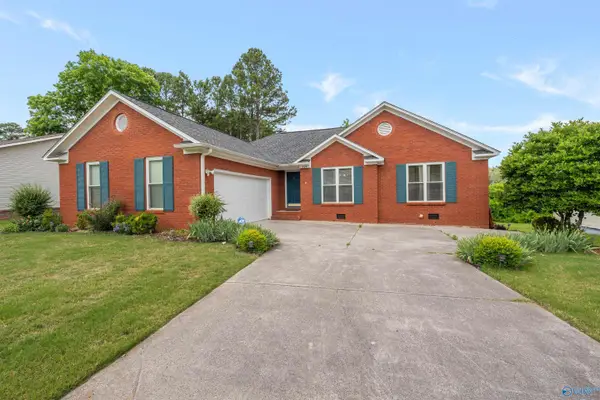 $327,000Active3 beds 2 baths2,134 sq. ft.
725 Mountain Gap Road Se, Huntsville, AL 35803
MLS# 21918721Listed by: LEGEND REALTY - New
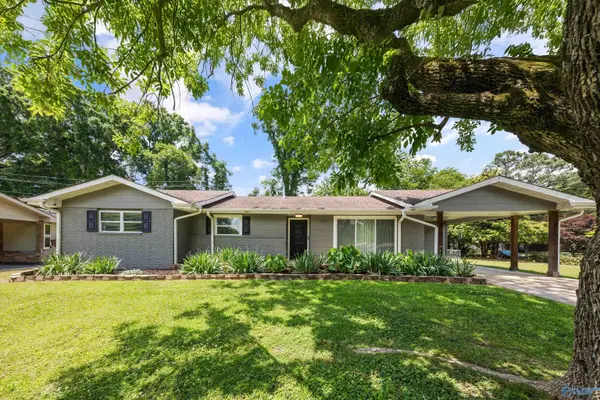 $250,000Active4 beds 2 baths1,452 sq. ft.
6525 Marsh Avenue Nw, Huntsville, AL 35806
MLS# 21918726Listed by: RE/MAX TODAY - New
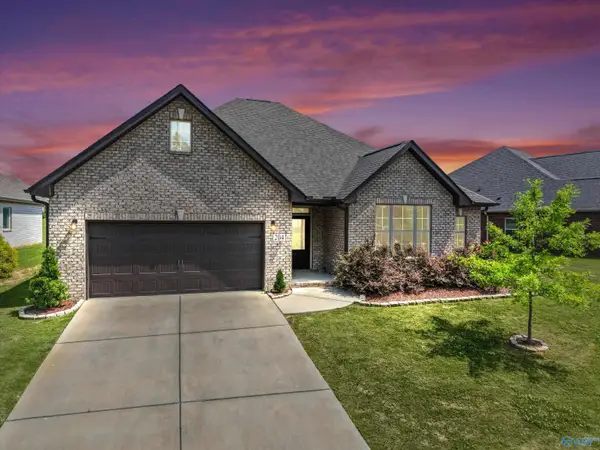 $410,000Active4 beds 3 baths2,856 sq. ft.
204 Dustin Lane Nw, Madison, AL 35757
MLS# 21918727Listed by: ERA KING REAL ESTATE COMPANY - New
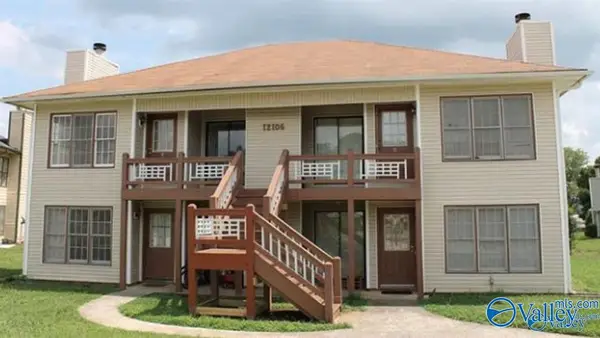 $590,000Active-- beds -- baths3,526 sq. ft.
12106 Carriage Court, Huntsville, AL 35803
MLS# 21918738Listed by: EMPIRE PROPERTY MANAGEMENT - New
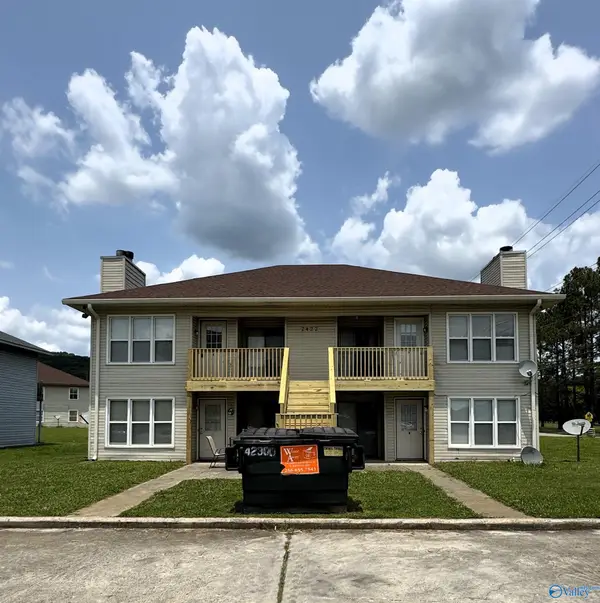 $590,000Active-- beds -- baths3,416 sq. ft.
2422 Wynterhall, Huntsville, AL 35803
MLS# 21918750Listed by: EMPIRE PROPERTY MANAGEMENT - New
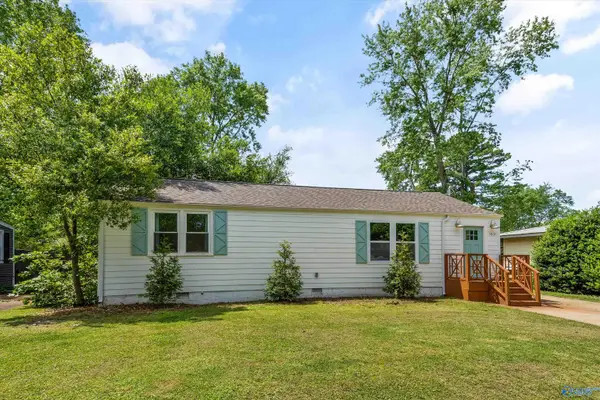 $299,900Active3 beds 2 baths1,146 sq. ft.
1810 NE Polk Drive, Huntsville, AL 35811
MLS# 21918753Listed by: CAPSTONE REALTY LLC HUNTSVILLE - New
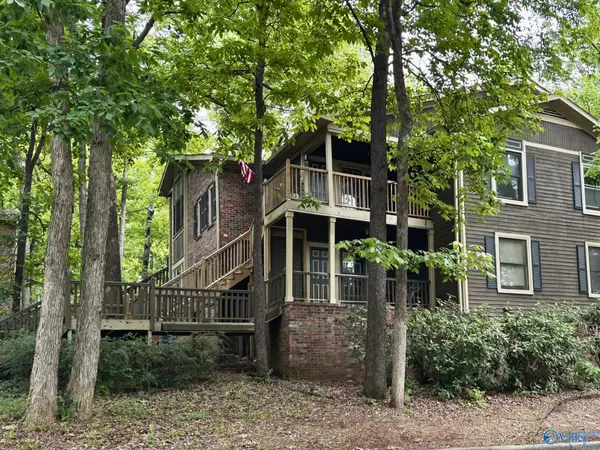 $69,000Active1 beds 1 baths752 sq. ft.
2002 Greenwood Place Sw, Huntsville, AL 35802
MLS# 21918756Listed by: COLDWELL BANKER SO. REALTY - New
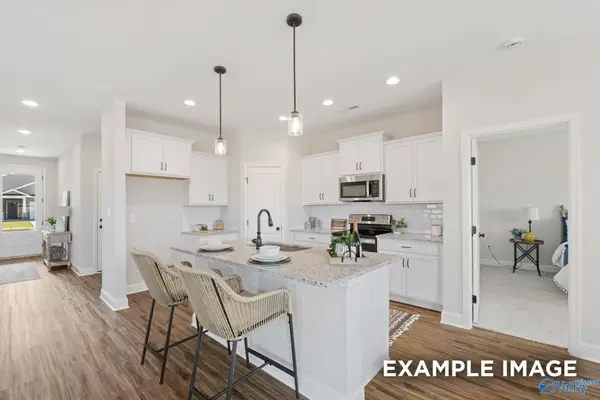 $302,197Active3 beds 2 baths1,620 sq. ft.
6218 Achievement Circle Nw, Huntsville, AL 35810
MLS# 21918760Listed by: DAVIDSON HOMES LLC 4 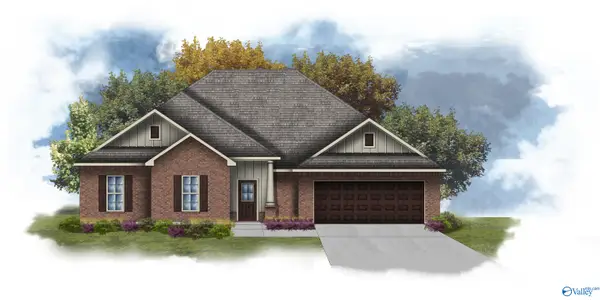 $453,990Pending4 beds 2 baths2,641 sq. ft.
7116 Springwell Court Se, Gurley, AL 35748
MLS# 21918705Listed by: DSLD HOMES GULF COAST LLC- Open Sun, 7 to 9pmNew
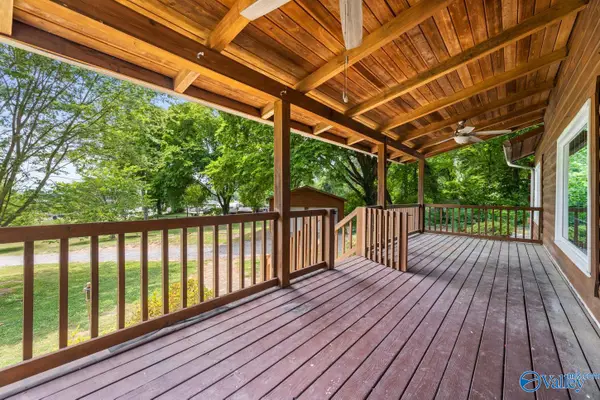 $535,000Active3 beds 2 baths1,879 sq. ft.
401 Worley Drive, Owens Cross Roads, AL 35763
MLS# 21918707Listed by: KENDALL JAMES REALTY


Protect your home and budget from life's surprises with an Assurant Home Warranty, backed by a partner that supports you through every step of homeownership. Explore Plans.
©2026 Century 21 Real Estate LLC. All rights reserved. CENTURY 21®, the CENTURY 21 Logo and C21® are service marks owned by Century 21 Real Estate LLC. Century 21 Real Estate LLC fully supports the principles of the Fair Housing Act and the Equal Opportunity Act. Each office is independently owned and operated. Listing information is deemed reliable but not guaranteed accurate.