
7209 Chatfield Way Nw, Huntsville, AL 35806
Local realty services provided by:CENTURY 21 BELLORA
7209 Chatfield Way Nw,Huntsville, AL 35806
$309,900
- 4 Beds
- 3 Baths
- 2,108 sq. ft.
- Single family
- Active
Upcoming open houses
- Sun, Aug 1607:00 pm - 09:00 pm
Listed by: susan chipman
Office: huntsville re professionals
MLS#:21924011
Source:AL_NALMLS
Price summary
- Price:$309,900
- Price per sq. ft.:$147.01
- Monthly HOA dues:$16.67
About this home
Beautiful 4 Bdr/3 Bath Home convenient to Research Park, Mid-City & Providence. Main level designed for entertaining w/open kitchen, dining rm & living space. The kitchen has plenty of cabinets, granite counter tops & pantry. Large laundry room near by. The living area leads out to a quiet covered back patio. Upstairs you will find a large owner's suite w/a cozy sitting area, glamour bath w/separate tub - shower, large walk-in closet. Three additional bedrooms, all boasting trey ceilings. Small loft can be a study nook. House has been freshly painted/freshly cleaned carpet. Refrigerator remains. Curb appeal, lovely neighborhood offers a nostalgic feel of days gone by. This is a must see!
Contact an agent
Home facts
- Year built:2020
- Subdivision & Development:Ashton Springs
- Listing ID #:21924011
- Added:29 day(s) ago
- Updated:August 15, 2026 at 03:59 AM
Rooms and interior
- Bedrooms:4
- Total bathrooms:3
- Full bathrooms:2
- Half bathrooms:1
- Kitchen Description:Dishwasher, Disposal, Electric Water Heater, Microwave, Range, Refrigerator
- Living area:2,108 sq. ft.
Heating and cooling
- Cooling:Central Air, Electric
- Heating:Central Heater, Electric
- Central air:Yes
Structure and exterior
- Year built:2020
- Building area:2,108 sq. ft.
- Architectural Style:Open Floor Plan
- Construction Materials:Fiber Cement Siding
- Exterior Features:Curb/Gutters, Sidewalks
- Foundation Description:Slab
- Levels:2 Story
Schools
- High school:Columbia High
- Middle school:Williams
- Elementary school:Providence Elementary
Utilities
- Water:Public
- Sewer:Public Sewer
Finances and disclosures
- Price:$309,900
- Price per sq. ft.:$147.01
Features and amenities
- Appliances:Dishwasher, Electric Water Heater, Microwave, Range, Refrigerator
Parking
- Parking description:Driveway-Concrete, Garage Door Opener, Garage Faces Front

New listings near 7209 Chatfield Way Nw
- New
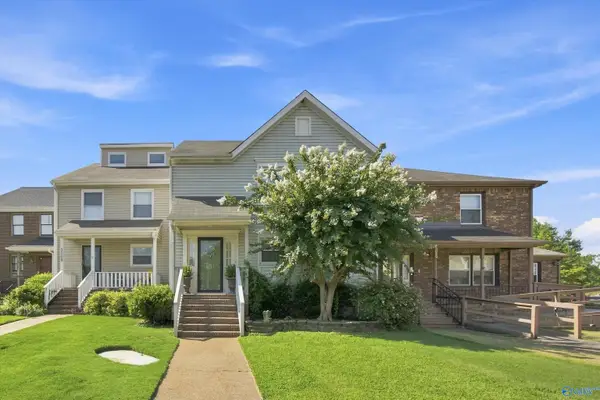 $319,000Active3 beds 3 baths1,709 sq. ft.
3011 Dupree Circle, Huntsville, AL 35801
MLS# 21926589Listed by: LEGEND REALTY - New
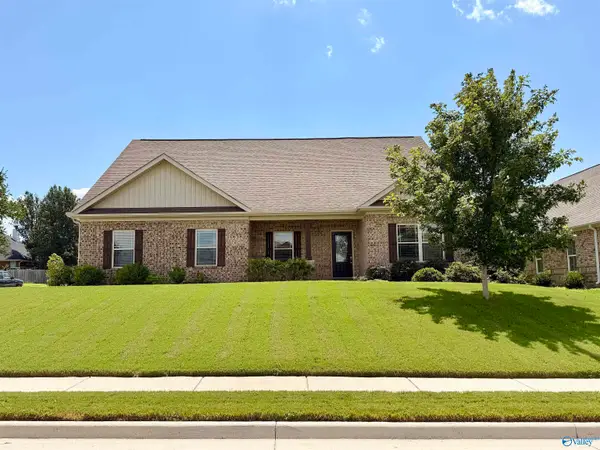 $342,000Active3 beds 2 baths2,006 sq. ft.
13806 Azalea Ridge Lane, Huntsville, AL 35803
MLS# 21926579Listed by: EXP REALTY LLC - New
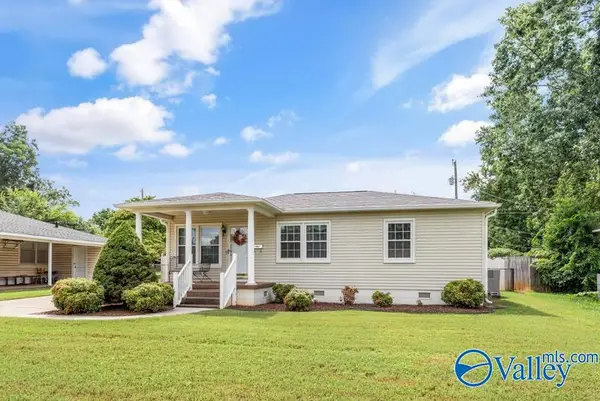 $195,900Active3 beds 1 baths1,195 sq. ft.
3406 Grote Street Sw, Huntsville, AL 35805
MLS# 21926580Listed by: WEICHERT REALTORS-THE SP PLCE - New
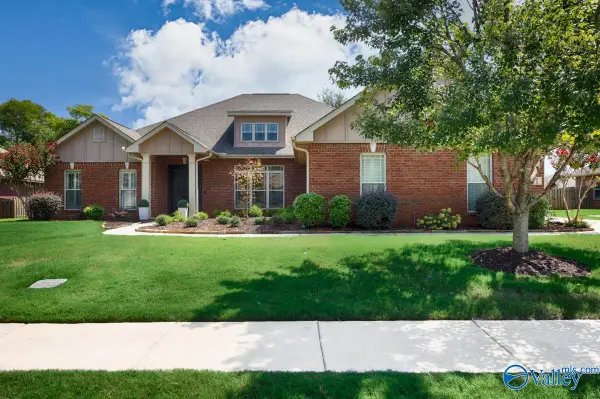 $527,000Active4 beds 4 baths2,851 sq. ft.
11 Holly Park Blvd Sw, Huntsville, AL 35824
MLS# 21926585Listed by: KW HUNTSVILLE - New
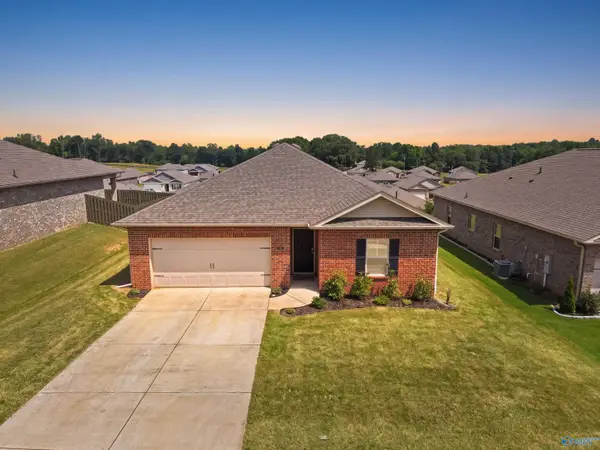 $261,900Active3 beds 2 baths1,537 sq. ft.
115 Settlement Drive, Huntsville, AL 35810
MLS# 21926578Listed by: DYNASTY REAL ESTATE SERVICES - New
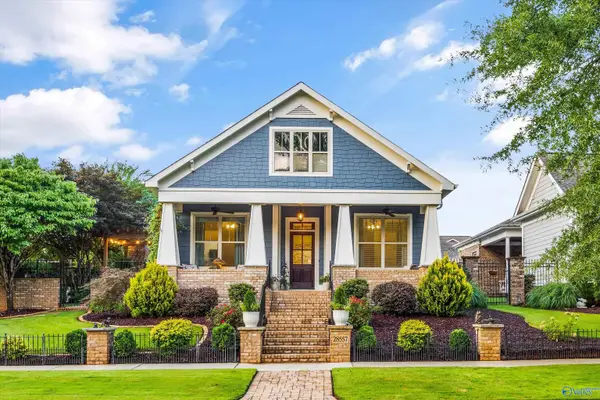 $512,500Active3 beds 2 baths1,904 sq. ft.
28557 Cobble Creek Road Nw, Madison, AL 35756
MLS# 21926538Listed by: LEGEND REALTY MADISON, LLC - New
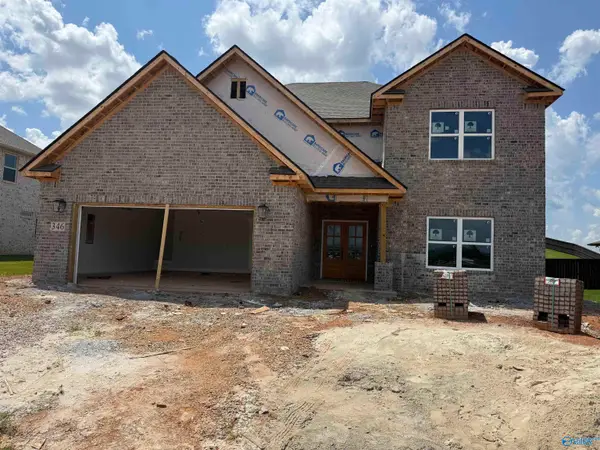 $529,900Active4 beds 4 baths3,828 sq. ft.
346 Wanto Lane, Huntsville, AL 35811
MLS# 21926561Listed by: CAPSTONE REALTY - New
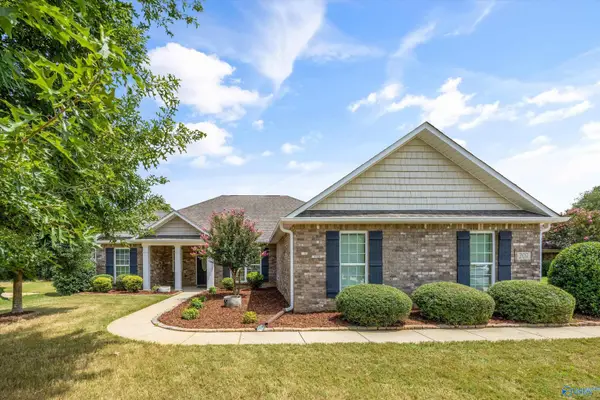 $336,000Active3 beds 2 baths1,731 sq. ft.
207 Somer Bridge Drive, Huntsville, AL 35811
MLS# 21926563Listed by: KELLER WILLIAMS HORIZON - New
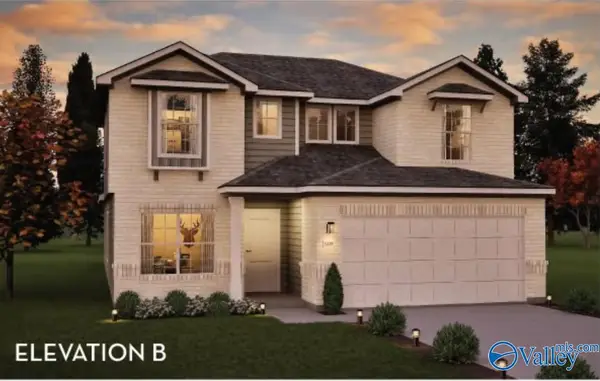 $456,410Active4 beds 3 baths2,271 sq. ft.
208 West Valley Way, Huntsville, AL 35811
MLS# 21926564Listed by: CASTLEROCK REALTY ALABAMA, LLC - New
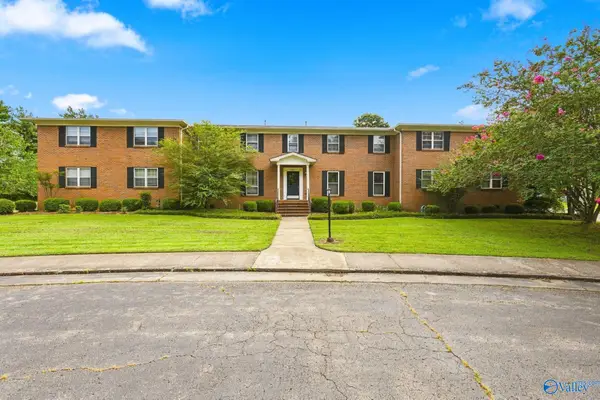 $164,900Active3 beds 2 baths1,830 sq. ft.
8204 Willowbrook Circle Se #C, Huntsville, AL 35802
MLS# 21926567Listed by: A.H. SOTHEBYS INT. REALTY


Protect your home and budget from life's surprises with an Assurant Home Warranty, backed by a partner that supports you through every step of homeownership. Explore Plans.
©2026 Century 21 Real Estate LLC. All rights reserved. CENTURY 21®, the CENTURY 21 Logo and C21® are service marks owned by Century 21 Real Estate LLC. Century 21 Real Estate LLC fully supports the principles of the Fair Housing Act and the Equal Opportunity Act. Each office is independently owned and operated. Listing information is deemed reliable but not guaranteed accurate.