
8 Crimson Cloud Blvd Sw, Huntsville, AL 35824
Local realty services provided by:CENTURY 21 BELLORA
8 Crimson Cloud Blvd Sw,Huntsville, AL 35824
$529,000
- 4 Beds
- 3 Baths
- 3,022 sq. ft.
- Single family
- Active
Listed by: monika glennon
Office: re/max alliance
MLS#:21923641
Source:AL_NALMLS
Price summary
- Price:$529,000
- Price per sq. ft.:$175.05
- Monthly HOA dues:$55
About this home
Beautiful full brick home in highly desirable Lake Forest community. Perfect blend of space, comfort and convenience. With over 3000 sqft of space, 4 beds 3 baths - there is room for everyone to live work and entertain. Large master bedroom with beautifully updated glamour bath. Inviting kitchen with granite counter tops and stainless steel appliances. Covered back porch leading to large flat fully fenced backyard. 3 car garage. Enjoy resort style neighborhood amenities including pool, clubhouse, fitness center, tennis courts, playground and 33 acre private lake. Just minutes from Redstone Arsenal, shopping and dining. This move in ready home is a gem!!!
Contact an agent
Home facts
- Year built:2007
- Subdivision & Development:Lake Forest
- Listing ID #:21923641
- Added:50 day(s) ago
- Updated:September 02, 2026 at 02:48 PM
Rooms and interior
- Bedrooms:4
- Total bathrooms:3
- Full bathrooms:3
- Rooms Total:11
- Kitchen Description:Dishwasher, Disposal, Electric Water Heater, Microwave, Range, Refrigerator
- Living area:3,022 sq. ft.
Heating and cooling
- Cooling:Electric
- Heating:Natural Gas
Structure and exterior
- Year built:2007
- Building area:3,022 sq. ft.
- Construction Materials:Brick
- Exterior Features:Curb/Gutters, Sidewalks
- Foundation Description:Slab
- Levels:2 Story
Schools
- High school:Columbia High
- Middle school:Williams
- Elementary school:Williams
Utilities
- Water:Public
- Sewer:Public Sewer
Finances and disclosures
- Price:$529,000
- Price per sq. ft.:$175.05
Features and amenities
- Appliances:Dishwasher, Electric Water Heater, Microwave, Range, Refrigerator
- Amenities:Clubhouse, Common Grounds, Playground, Pool, Tennis Court(s)
Parking
- Parking description:Garage Faces Front

New listings near 8 Crimson Cloud Blvd Sw
- New
 $263,000Active3 beds 2 baths1,642 sq. ft.
3368 Castlecreek Drive, Madison, AL 35756
MLS# 21928093Listed by: KELLER WILLIAMS REALTY MADISON - New
 $245,000Active3 beds 2 baths1,559 sq. ft.
2406 Crestwood Drive Sw, Huntsville, AL 35805
MLS# 21928082Listed by: THE COLLECTIVE, DESIGN REALTY - New
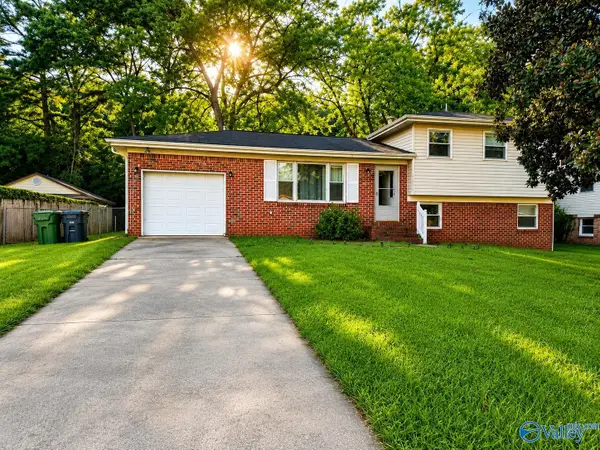 $230,000Active3 beds 2 baths1,504 sq. ft.
3651 NW Marymont Drive, Huntsville, AL 35810
MLS# 21927572Listed by: KELLER WILLIAMS REALTY MADISON - New
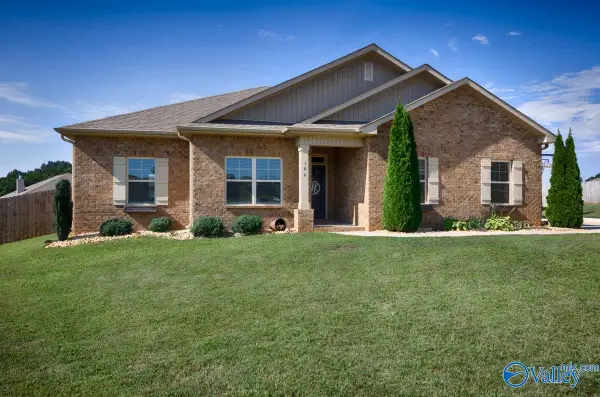 $329,000Active4 beds 2 baths1,900 sq. ft.
106 School Bell Lane, Huntsville, AL 35811
MLS# 21928080Listed by: EXIT ROCKET CITY REALTY - New
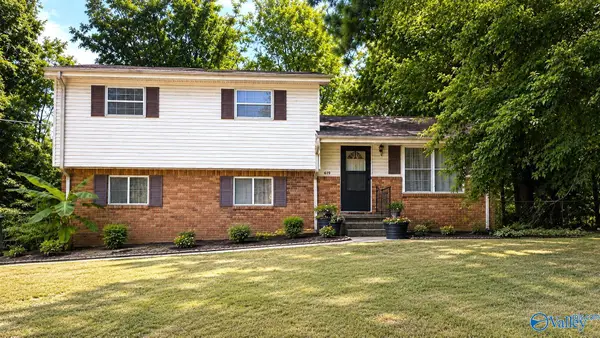 $150,000Active3 beds 2 baths1,365 sq. ft.
3603 Reynolds Circle Nw, Huntsville, AL 35810
MLS# 21928043Listed by: VIRTUOUS REALTY GLOBAL - New
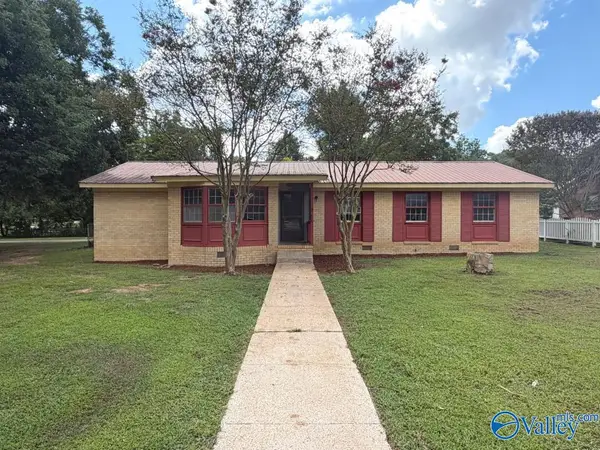 $139,000Active4 beds 2 baths1,673 sq. ft.
401 S Edgemont Circle Nw, Huntsville, AL 35811
MLS# 21928014Listed by: FLATFEE.COM - New
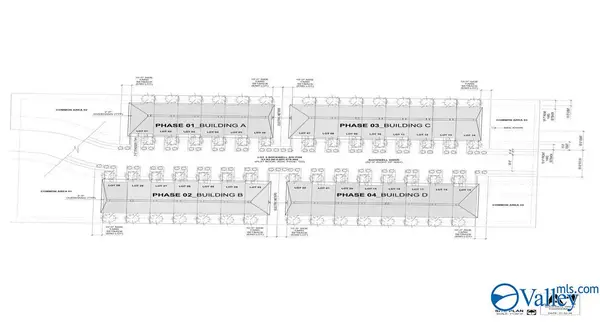 $650,000Active0 Acres
2.9 Acres Sockwell Drive Sw, Huntsville, AL 35803
MLS# 21928015Listed by: AVAR REALTY, LLC - New
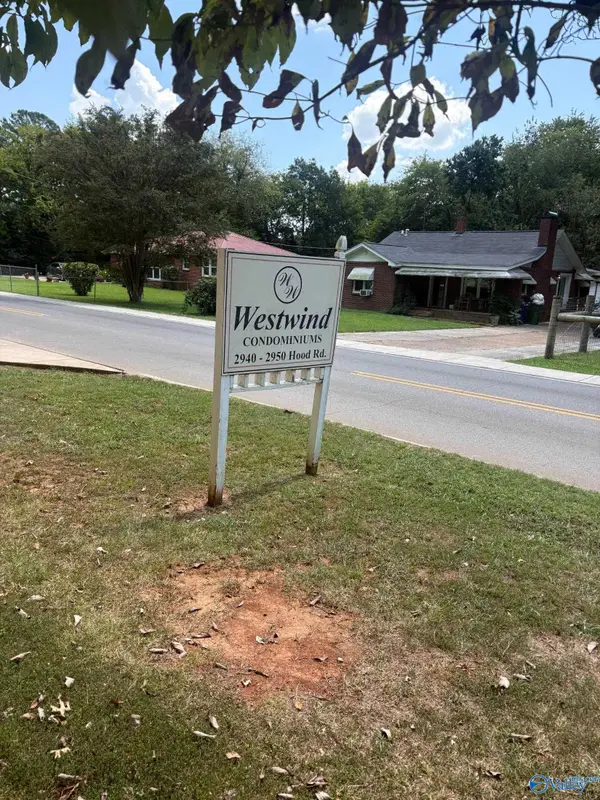 $86,500Active2 beds 1 baths775 sq. ft.
2940 Hood Road #C, Huntsville, AL 35805
MLS# 21928019Listed by: A.H. SOTHEBYS INT. REALTY - New
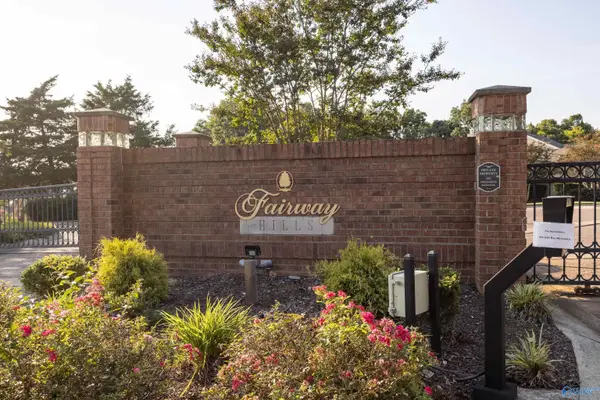 $239,900Active2 beds 2 baths1,691 sq. ft.
2032 Fairway Hills Drive #2032, Huntsville, AL 35802
MLS# 21928020Listed by: NXCEL REALTY - New
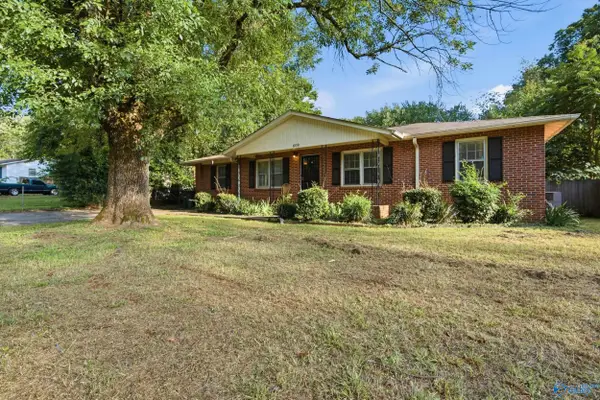 $179,900Active4 beds 2 baths1,322 sq. ft.
609 O Fallon Road Nw, Huntsville, AL 35811
MLS# 21928021Listed by: A.H. SOTHEBYS INT. REALTY


Protect your home and budget from life's surprises with an Assurant Home Warranty, backed by a partner that supports you through every step of homeownership. Explore Plans.
©2026 Century 21 Real Estate LLC. All rights reserved. CENTURY 21®, the CENTURY 21 Logo and C21® are service marks owned by Century 21 Real Estate LLC. Century 21 Real Estate LLC fully supports the principles of the Fair Housing Act and the Equal Opportunity Act. Each office is independently owned and operated. Listing information is deemed reliable but not guaranteed accurate.