
8151 Oldfield Road Sw #2, Huntsville, AL 35802
Local realty services provided by:CENTURY 21 J And L Realty
8151 Oldfield Road Sw #2,Huntsville, AL 35802
$174,900
- 2 Beds
- 2 Baths
- 1,124 sq. ft.
- Condominium
- Active
Listed by: vicki berry
Office: exp realty llc.
MLS#:21924354
Source:AL_NALMLS
Price summary
- Price:$174,900
- Price per sq. ft.:$155.6
- Monthly HOA dues:$215
About this home
Price Adjustment on one of South Huntsville's best kept secrets! Easy, low-maintenance living in Lily Flagg Trace. Spacious 2BR condo, 1,124 sq ft, well-proportioned floor plan — perfect for first-time buyers, downsizers, or investors. Granite kitchen counters with tumbled travertine tile backsplash. Hot water heater and air conditioning unit are less than two years old. Near Airport Road & Jones Valley shopping, with easy access to Redstone Arsenal. Quiet, established neighborhood, close to it all. Condo living means exterior maintenance is off your plate. Don't miss this affordable South Huntsville opportunity — schedule your showing today!
Contact an agent
Home facts
- Year built:1986
- Subdivision & Development:Lily Flagg Trace Condo
- Listing ID #:21924354
- Added:44 day(s) ago
- Updated:September 04, 2026 at 02:54 AM
Rooms and interior
- Bedrooms:2
- Total bathrooms:2
- Full bathrooms:1
- Rooms Total:5
- Kitchen Description:Dishwasher, Electric Water Heater, Microwave, Range, Refrigerator
- Living area:1,124 sq. ft.
Heating and cooling
- Cooling:Central Air
- Heating:Central Heater
- Central air:Yes
Structure and exterior
- Year built:1986
- Building area:1,124 sq. ft.
- Architectural Style:Traditional
- Construction Materials:Brick
- Exterior Features:Covered Porch, Curb/Gutters, Patio, Sidewalks
- Foundation Description:Slab
- Levels:2 Story
Schools
- High school:Grissom High School
- Middle school:Whitesburg
- Elementary school:Whitesburg
Utilities
- Water:Public
- Sewer:Public Sewer
Finances and disclosures
- Price:$174,900
- Price per sq. ft.:$155.6
Features and amenities
- Appliances:Dishwasher, Electric Water Heater, Microwave, Range, Refrigerator
Parking
- Parking description:Driveway-Asphalt

New listings near 8151 Oldfield Road Sw #2
- New
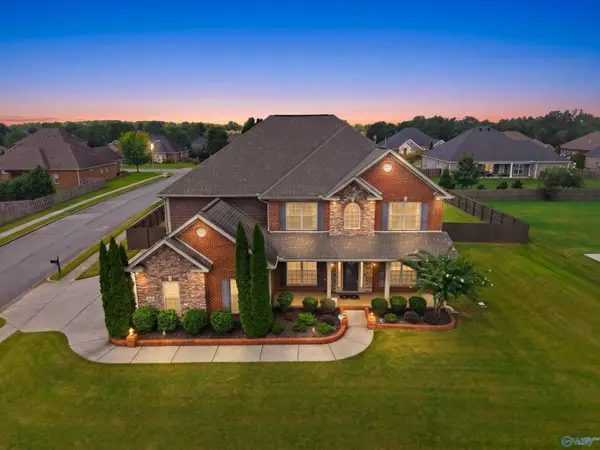 $679,000Active5 beds 4 baths3,677 sq. ft.
122 Castletown Lane, Madison, AL 35757
MLS# 21928285Listed by: UHOME REALTY LLC - New
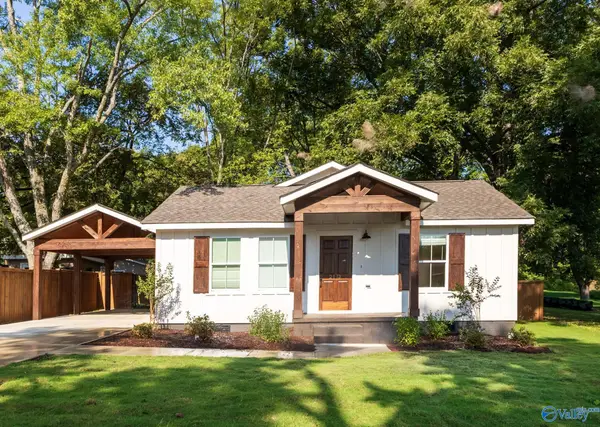 $329,900Active3 beds 2 baths1,401 sq. ft.
2113 Lee High Drive, Huntsville, AL 35811
MLS# 21928280Listed by: LEADING EDGE, R.E. GROUP - New
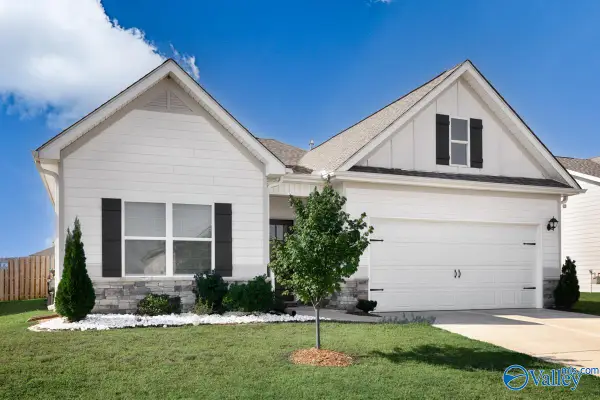 $319,900Active3 beds 2 baths1,771 sq. ft.
29760 Logan Oaks Drive, Harvest, AL 35749
MLS# 21928246Listed by: ALA-TENN REALTY, INC. - New
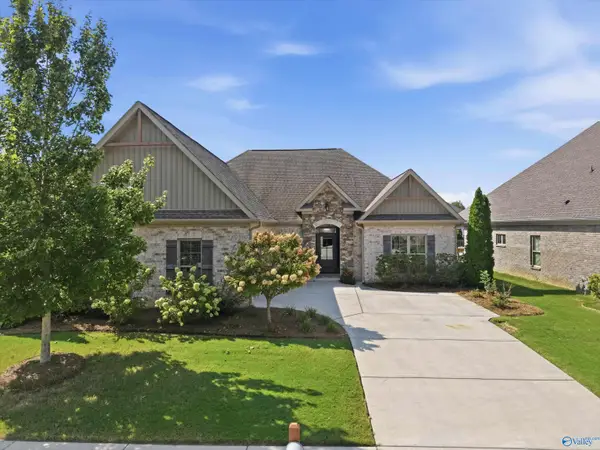 $475,000Active3 beds 4 baths2,267 sq. ft.
38 Old Cobb Farm Lane, Huntsville, AL 35803
MLS# 21928247Listed by: LEGEND REALTY - New
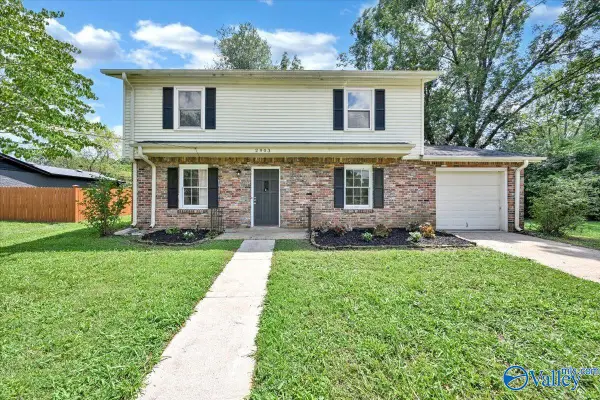 $250,000Active4 beds 2 baths1,568 sq. ft.
2903 Claiborne Road, Huntsville, AL 35810
MLS# 21928248Listed by: WEICHERT REALTORS CULLMAN - New
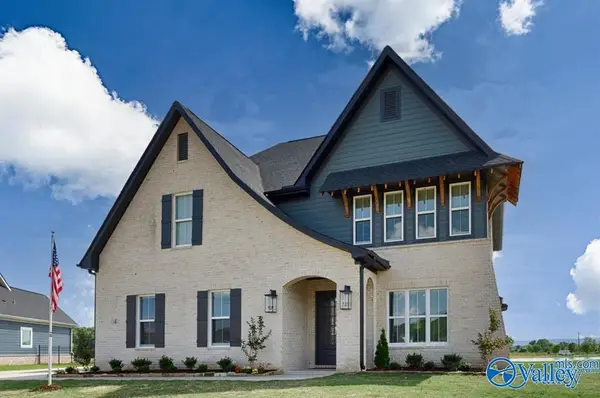 $799,900Active4 beds 4 baths3,635 sq. ft.
7 Devereux Place Se, Gurley, AL 35748
MLS# 21928249Listed by: CASTLEROCK REALTY ALABAMA, LLC - New
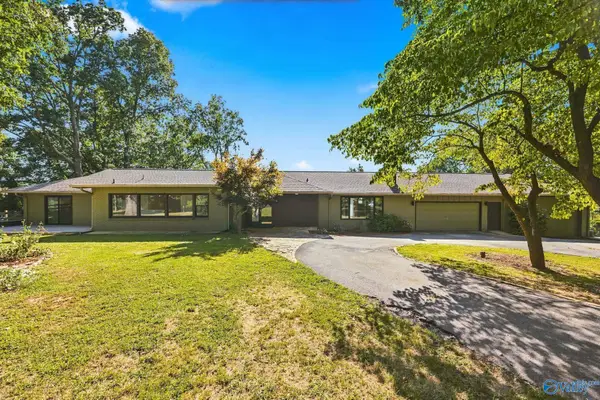 $924,900Active4 beds 3 baths2,812 sq. ft.
3106 Rowe Drive Se, Huntsville, AL 35801
MLS# 21928251Listed by: AMERISELL REALTY - New
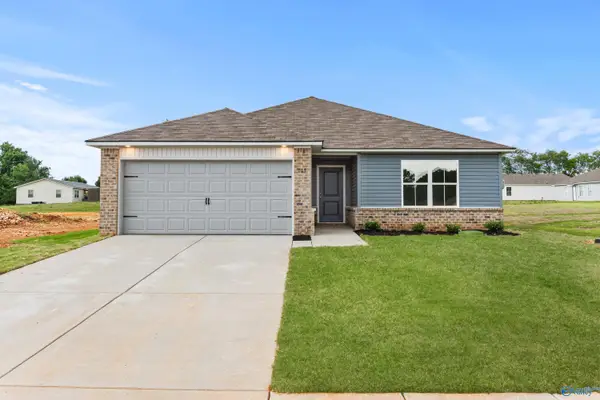 $274,350Active3 beds 2 baths1,420 sq. ft.
519 Ledesma Lane, Huntsville, AL 35811
MLS# 21928255Listed by: LENNAR HOMES COASTAL REALTY - New
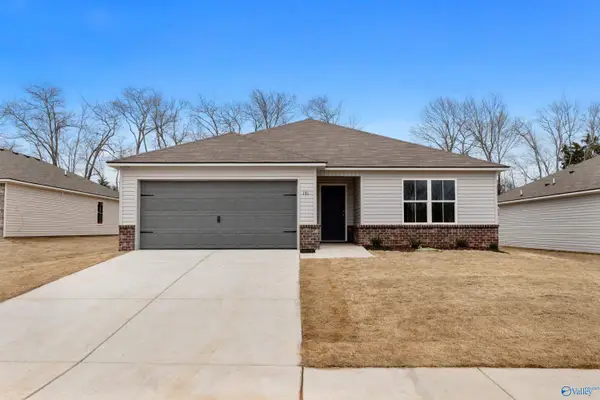 $256,140Active3 beds 2 baths1,355 sq. ft.
513 Ledesma Lane, Huntsville, AL 35811
MLS# 21928257Listed by: LENNAR HOMES COASTAL REALTY - New
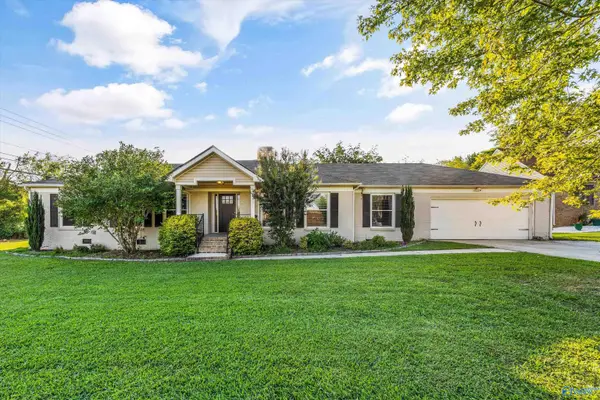 $310,000Active3 beds 3 baths2,075 sq. ft.
6401 Eric Street Nw, Huntsville, AL 35810
MLS# 21928265Listed by: KW HUNTSVILLE


Protect your home and budget from life's surprises with an Assurant Home Warranty, backed by a partner that supports you through every step of homeownership. Explore Plans.
©2026 Century 21 Real Estate LLC. All rights reserved. CENTURY 21®, the CENTURY 21 Logo and C21® are service marks owned by Century 21 Real Estate LLC. Century 21 Real Estate LLC fully supports the principles of the Fair Housing Act and the Equal Opportunity Act. Each office is independently owned and operated. Listing information is deemed reliable but not guaranteed accurate.