
8312 Stillwater Circle, Huntsville, AL 35806
Local realty services provided by:CENTURY 21 Clement Realty, Inc.
8312 Stillwater Circle,Huntsville, AL 35806
$324,900
- 3 Beds
- 2 Baths
- 1,771 sq. ft.
- Single family
- Active
Office: capstone realty llc. huntsville
MLS#:21933050
Source:AL_NALMLS
Price summary
- Price:$324,900
- Price per sq. ft.:$183.46
About this home
Situated on a large lot, this adorable & charming home is in pristine condition & LOADED w/ custom design & detail thru-out, including soaring & decorative COFFERED ceilings, elegant fixtures, crown molding, wainscoting, Hardwood & ceramic tile floors, custom cabinetry, backsplash, granite, stainless appliances & much more. Home offers an OPEN FLOOR PLAN, family room w/ gas log FIREPLACE, PRIVATE OFFICE, spacious kitchen w/ large working ISLAND & FORMAL DINING area, & ISOLATED primary suite opens to beautiful glamour bath. Covered patio is surrounded by PRIVACY FENCED backyard, perfect for entertaining. UPDATES: NEW CARPET. COMMUNITY AMENITIES INCLUDE CLUBHOUSE, SWIMMING POOL, TENNIS & MORE.
Contact an agent
Home facts
- Year built:2017
- Subdivision & Development:ANSLEE FARMS
- Listing ID #:21933050
- Added:1 day(s) ago
- Updated:October 31, 2026 at 06:51 PM
Rooms and interior
- Bedrooms:3
- Total bathrooms:2
- Full bathrooms:2
- Rooms Total:8
- Kitchen Description:Dishwasher, Disposal, Microwave
- Living area:1,771 sq. ft.
Heating and cooling
- Cooling:Central Air
- Central air:Yes
Structure and exterior
- Year built:2017
- Building area:1,771 sq. ft.
- Lot area:0.16 Acres
- Architectural Style:Ranch
- Construction Materials:Brick
- Exterior Features:Covered, Patio, Porch
- Foundation Description:Slab
Schools
- High school:COLUMBIA HIGH
- Middle school:WILLIAMS
- Elementary school:PROVIDENCE ELEMENTARY
Utilities
- Sewer:Public Sewer
Finances and disclosures
- Price:$324,900
- Price per sq. ft.:$183.46
Features and amenities
- Appliances:Dishwasher, Disposal
- Amenities:Clubhouse, Pool, Tennis Court(s)
- Pool features:Pool
Parking
- Parking description:Attached, Concrete, Driveway, Garage, Garage Door Opener

New listings near 8312 Stillwater Circle
- New
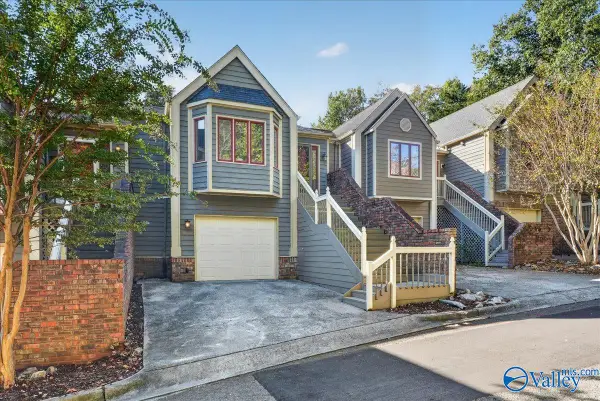 $255,000Active2 beds 3 baths1,630 sq. ft.
111 Treetop Drive #2, HUNTSVILLE, AL 35801
MLS# 21933041Listed by: QUEST REAL ESTATE, LLC - New
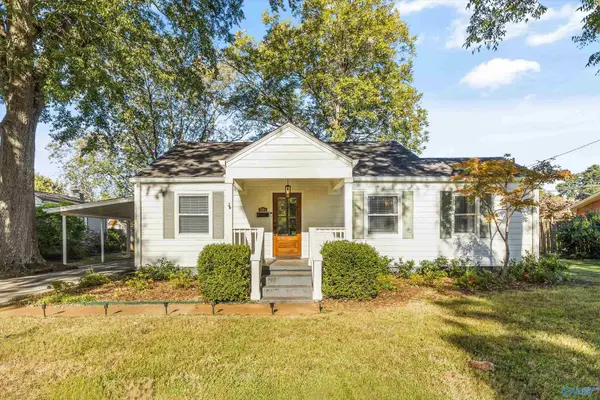 $515,000Active3 beds 3 baths2,110 sq. ft.
2814 SW Lafayette Road, HUNTSVILLE, AL 35801
MLS# 21933038Listed by: LEGEND REALTY - New
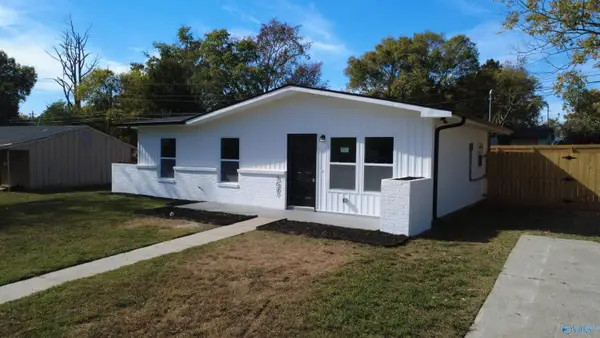 $179,900Active3 beds 1 baths840 sq. ft.
3807 Colton Lane Ne, HUNTSVILLE, AL 35811
MLS# 21933035Listed by: PARKLAND REAL ESTATE - New
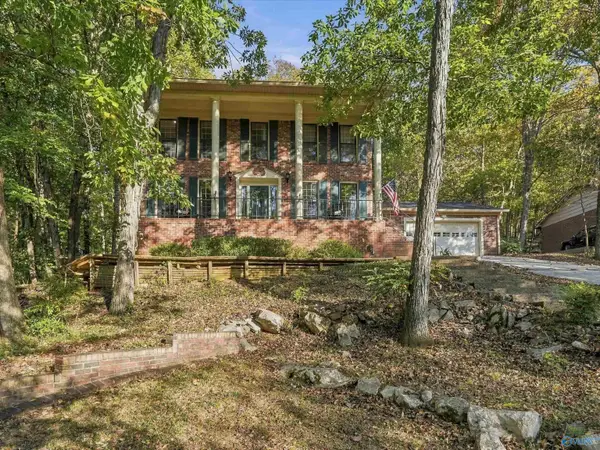 $428,900Active4 beds 3 baths2,603 sq. ft.
7805 SE Smoke Rise Road, HUNTSVILLE, AL 35802
MLS# 21932999Listed by: KELLER WILLIAMS REALTY MADISON - New
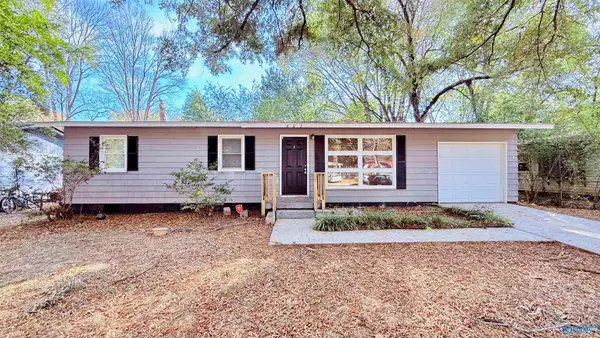 $135,000Active3 beds 2 baths1,000 sq. ft.
605 Kennan Road, HUNTSVILLE, AL 35811
MLS# 21933000Listed by: ENDEAVOUR REALTY - New
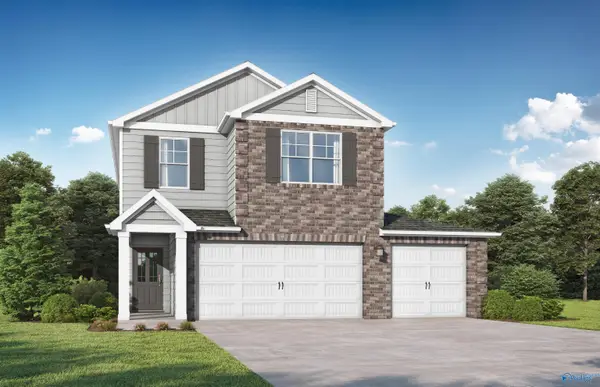 $327,850Active4 beds 3 baths2,212 sq. ft.
3326 Spinners Court, HUNTSVILLE, AL 35805
MLS# 21933009Listed by: VC REALTY LLC - New
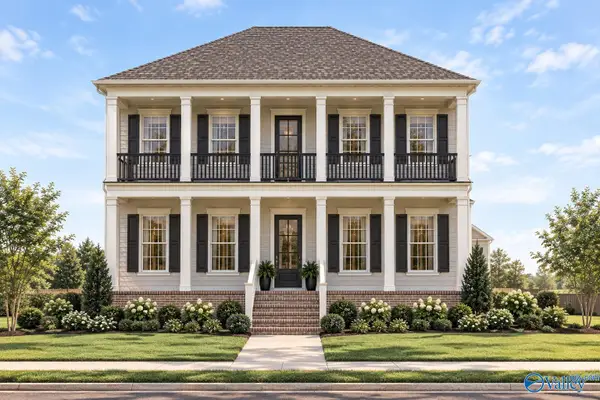 $1,278,382Active4 beds 4 baths2,882 sq. ft.
9 Betsy Way, HUNTSVILLE, AL 35802
MLS# 21932972Listed by: INTOWN PARTNERS - New
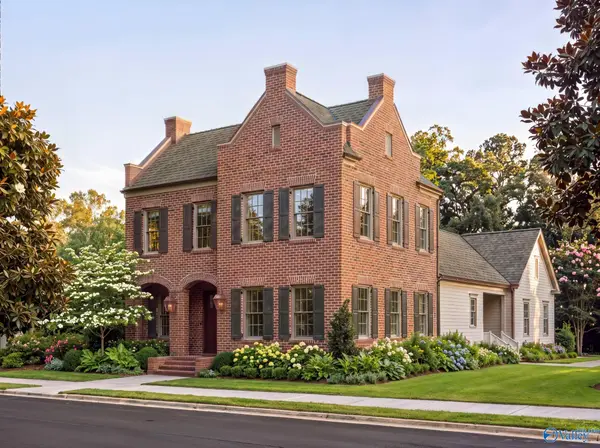 $1,021,500Active3 beds 3 baths2,236 sq. ft.
15 Loftis Lane, HUNTSVILLE, AL 35802
MLS# 21932973Listed by: INTOWN PARTNERS - New
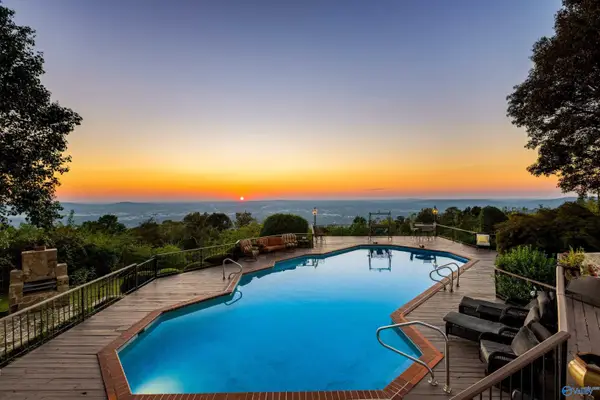 $1,990,000Active6 beds 7 baths6,413 sq. ft.
5 Old Chimney Road Se, HUNTSVILLE, AL 35801
MLS# 21932918Listed by: FENTRESS REAL ESTATE


Protect your home and budget from life's surprises with an Assurant Home Warranty, backed by a partner that supports you through every step of homeownership. Explore Plans.
©2026 Century 21 Real Estate LLC. All rights reserved. CENTURY 21®, the CENTURY 21 Logo and C21® are service marks owned by Century 21 Real Estate LLC. Century 21 Real Estate LLC fully supports the principles of the Fair Housing Act and the Equal Opportunity Act. Each office is independently owned and operated. Listing information is deemed reliable but not guaranteed accurate.