
8614 QUINN DRIVE SW, Huntsville, AL 35824
Local realty services provided by:CENTURY 21 Clement Realty, Inc.
Listed by: gina trent-mclaughlin
Office: allen & associates realty, inc
MLS#:21461916
Source:AL_BAMLS
Price summary
- Price:$354,900
- Price per sq. ft.:$190.81
- Monthly HOA dues:$116.67
About this home
Enjoy Updated, low-maintenance living in this beautiful three-bedroom townhome with a screened porch overlooking the neighborhood pond. The open living, dining, and kitchen areas feature wood floors, extensive trim, and a gas fireplace. The kitchen includes shaker cabinetry, quartz countertops, a gas cooktop, a work island, and a pantry. The private primary suite offers a tray ceiling, a spacious bath with a tiled shower and soaking tub, and a walk-in closet. Two secondary bedrooms share a full bath. Outdoor spaces include a covered front porch and screened back porch. Conveniently located just off Zierdt and Martin Road, the home provides easy access to the arsenal, nearby restaurants, shopping, and Town Madison. The quarterly HOA fee covers yard and exterior maintenance.
Contact an agent
Home facts
- Year built:2022
- Listing ID #:21461916
- Added:70 day(s) ago
- Updated:October 22, 2026 at 02:41 PM
Rooms and interior
- Bedrooms:3
- Total bathrooms:2
- Full bathrooms:2
- Flooring:Carpet, Hardwood, Tile Floor
- Dining Description:Dining Room
- Bathrooms Description:Garden Tub, Linen Closet, Separate Shower, Tub/Shower Combo
- Kitchen Description:Cooktop-Gas, Dishwasher Built-In, Disposal, Eating Area, Island, Microwave Built-In, Oven-Electric, Pantry, Refrigerator, Some Stainless Appliances, Stone Counter
- Bedroom Description:Split Bedrooms, Walk-In Closets
- Living area:1,860 sq. ft.
Heating and cooling
- Cooling:Central, Electric
- Heating:Central, Forced Air, Gas Heat
Structure and exterior
- Year built:2022
- Building area:1,860 sq. ft.
- Construction Materials:4 Sides Brick, Siding-Hardiplank
- Exterior Features:Covered Patio, Screen Patio, Sprinkler System
- Foundation Description:Slab
- Levels:1 Story
Schools
- High school:COLUMBIA
- Middle school:WILLIAMS
- Elementary school:WILLIAMS
Utilities
- Water:Public Water
- Sewer:Sewer Connected
Finances and disclosures
- Price:$354,900
- Price per sq. ft.:$190.81
Features and amenities
- Appliances:Cooktop - Gas, Dishwasher Built-In, Disposal, Microwave Built-In, Oven - Electric, Refrigerator, Some Stainless Appliances
- Laundry features:Dryer-Electric, Laundry in Middle Level, Washer Hookup
- Amenities:Crown Molding, Pull-Down Attic, Recess Lighting, Smooth Ceilings, Sprinkler System
Parking
- Parking description:Assigned, Driveway Parking
- Garage spaces:2
New listings near 8614 QUINN DRIVE SW
- New
 $299,000Active3 beds 3 baths2,160 sq. ft.
100 Bristol Court Sw, Huntsville, AL 35824
MLS# 21932297Listed by: CAPSTONE REALTY - New
 $220,000Active4 beds 2 baths1,621 sq. ft.
2700 Atlantic Street Sw, Huntsville, AL 35805
MLS# 21932298Listed by: KW HUNTSVILLE - New
 $475,000Active4 beds 2 baths2,581 sq. ft.
1908 Big Cove Road Se, Huntsville, AL 35801
MLS# 21932299Listed by: KELLER WILLIAMS HORIZON - New
 $599,900Active3 beds 3 baths2,836 sq. ft.
2968 Hampton Cove Way Se, Owens Cross Roads, AL 35763
MLS# 21932187Listed by: CAPSTONE REALTY LLC HUNTSVILLE - Open Sun, 7 to 9pmNew
 $525,000Active3 beds 2 baths1,673 sq. ft.
2409 Penn Street Sw, Huntsville, AL 35801
MLS# 21932287Listed by: KW HUNTSVILLE - New
 $240,000Active3 beds 2 baths1,428 sq. ft.
4120 Blue Spring Road, Huntsville, AL 35810
MLS# 21932290Listed by: LAUNCHPOINT REALTY & CO. - New
 $375,000Active0 Acres
2.5 acres Sanderson Road, Harvest, AL 35749
MLS# 21932291Listed by: NEXTHOME KEL MITCHELL - New
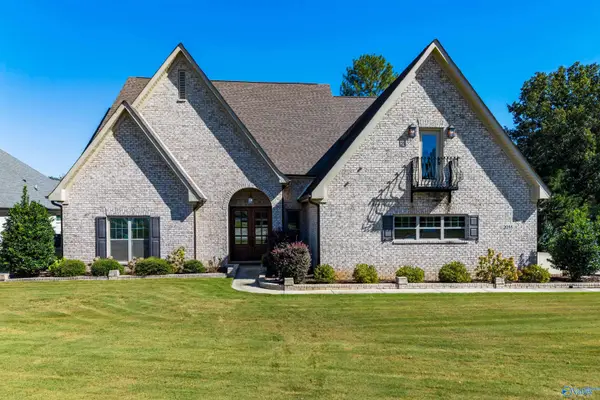 $700,000Active5 beds 4 baths4,300 sq. ft.
2055 SW Edinburgh Drive, Huntsville, AL 35803
MLS# 21932285Listed by: KELLER WILLIAMS VESTAVIA - New
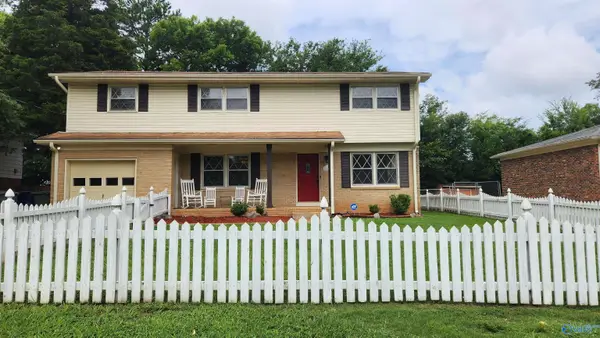 $335,000Active4 beds 3 baths2,400 sq. ft.
1104472 Hillwood Drive Se, Huntsville, AL 35803
MLS# 21932276Listed by: LEGEND REALTY - New
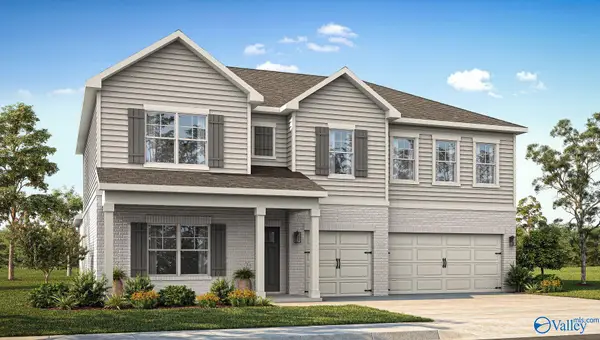 $454,900Active5 beds 4 baths3,630 sq. ft.
282 Crane Hollow Lane, Huntsville, AL 35811
MLS# 21932277Listed by: DHI REALTY


Protect your home and budget from life's surprises with an Assurant Home Warranty, backed by a partner that supports you through every step of homeownership. Explore Plans.
©2026 Century 21 Real Estate LLC. All rights reserved. CENTURY 21®, the CENTURY 21 Logo and C21® are service marks owned by Century 21 Real Estate LLC. Century 21 Real Estate LLC fully supports the principles of the Fair Housing Act and the Equal Opportunity Act. Each office is independently owned and operated. Listing information is deemed reliable but not guaranteed accurate.