
9624 Dortmund Drive Se, Huntsville, AL 35803
Local realty services provided by:CENTURY 21 J And L Realty
9624 Dortmund Drive Se,Huntsville, AL 35803
$323,000
- 3 Beds
- 2 Baths
- 2,069 sq. ft.
- Single family
- Active
Listed by: danielle justice, amy avant
Office: weichert realtors-the sp plce
MLS#:21924024
Source:AL_NALMLS
Price summary
- Price:$323,000
- Price per sq. ft.:$156.11
About this home
Meticulously maintained & Move-in ready in desirable South Huntsville location! Classic character meets today's modern comforts in this updated 1967 mid-century style full brick home. Thoughtfully refreshed while preserving many of its original details, this home offers the perfect blend of vintage charm and contemporary living. Inside you'll find all new windows, fresh paint, remodeled bathrooms, new cooktop and granite countertops, stainless appliances, and new LVP flooring throughout. Outside you will enjoy new gutters, new facia board, fenced in yard, and fresh exterior paint. Fridge & shed conveys. Seller providing a 2-10 Home Warranty with extended HVAC policy.
Contact an agent
Home facts
- Year built:1967
- Subdivision & Development:Weatherly Heights
- Listing ID #:21924024
- Added:48 day(s) ago
- Updated:September 03, 2026 at 02:43 PM
Rooms and interior
- Bedrooms:3
- Total bathrooms:2
- Full bathrooms:1
- Rooms Total:9
- Kitchen Description:Cooktop, Dishwasher, Electric Water Heater, Ice Maker, Oven, Refrigerator
- Basement Description:Crawl Space
- Living area:2,069 sq. ft.
Heating and cooling
- Cooling:Central Air
- Heating:Central Heater
- Central air:Yes
Structure and exterior
- Year built:1967
- Building area:2,069 sq. ft.
- Architectural Style:Ranch/1 Story
- Construction Materials:Brick
- Exterior Features:Curb/Gutters, Front Porch, Patio
- Foundation Description:Crawl Space
- Levels:1 Story
Schools
- High school:Grissom High School
- Middle school:Mountain Gap
- Elementary school:Weatherly Heights
Utilities
- Water:Public
- Sewer:Public Sewer
Finances and disclosures
- Price:$323,000
- Price per sq. ft.:$156.11
Features and amenities
- Appliances:Dishwasher, Electric Water Heater, Oven, Refrigerator
Parking
- Parking description:Driveway-Concrete

New listings near 9624 Dortmund Drive Se
- New
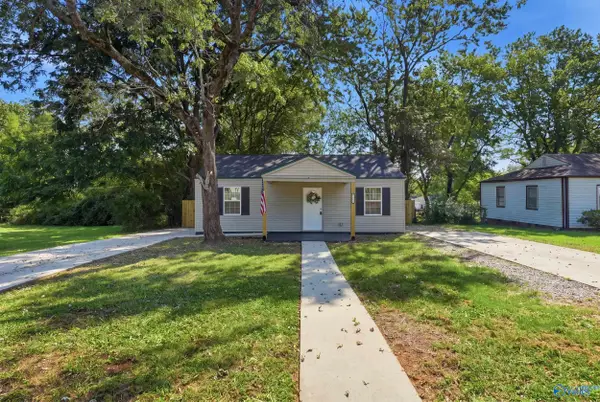 $150,000Active2 beds 1 baths850 sq. ft.
920 Fairway Drive Nw, Huntsville, AL 35816
MLS# 21928187Listed by: DOWN HOME REAL ESTATE - New
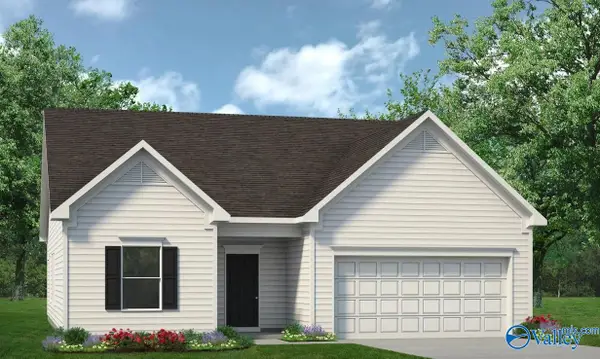 $279,990Active3 beds 2 baths1,535 sq. ft.
The Landen Miller Lane, Owens Cross Roads, AL 35763
MLS# 21927735Listed by: SDH ALABAMA LLC - New
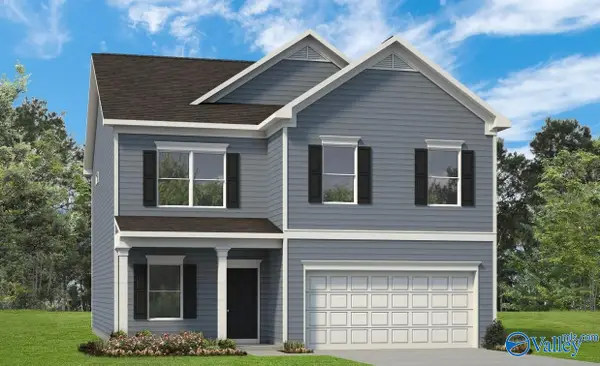 $335,990Active4 beds 3 baths2,565 sq. ft.
The Harrington Miller Lane, Owens Cross Roads, AL 35763
MLS# 21927742Listed by: SDH ALABAMA LLC - Open Sun, 7 to 9pmNew
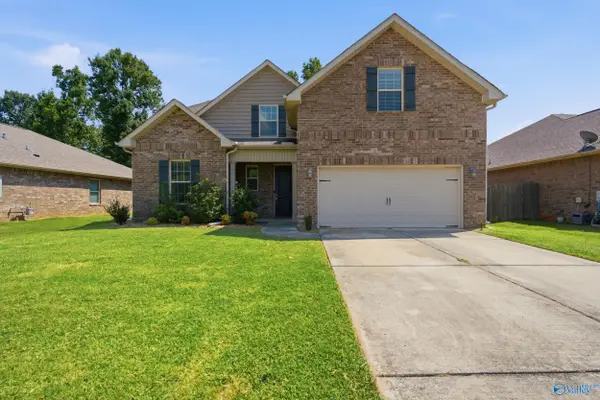 $375,000Active4 beds 3 baths2,895 sq. ft.
132 Summer Pointe Lane Nw, Madison, AL 35757
MLS# 21927848Listed by: CRUE REALTY - New
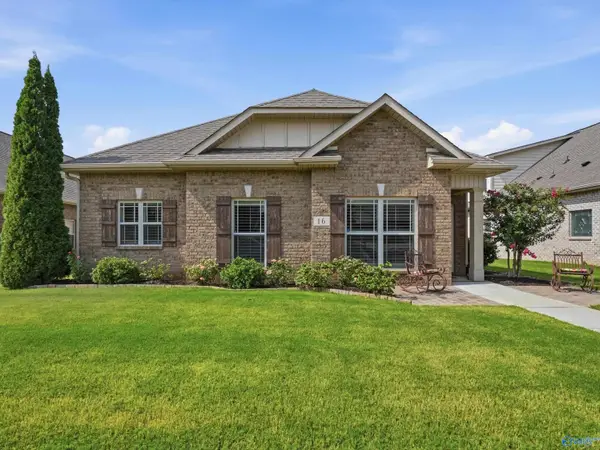 $374,900Active3 beds 3 baths2,534 sq. ft.
16 Cypress Grove Lane, Huntsville, AL 35824
MLS# 21927921Listed by: LEGEND REALTY - New
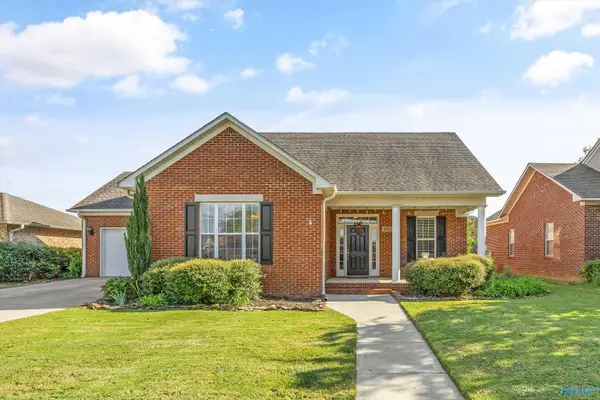 $349,900Active4 beds 3 baths1,940 sq. ft.
5012 SE Frankford Drive, Owens Cross Roads, AL 35763
MLS# 21928184Listed by: KW HUNTSVILLE - New
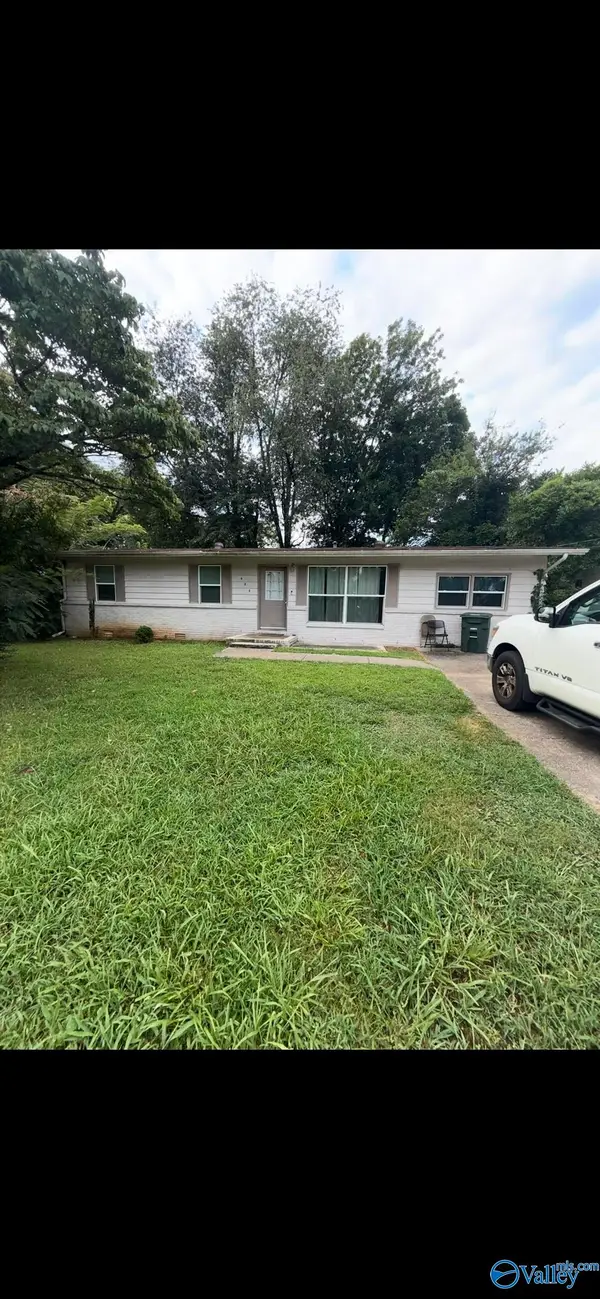 $192,000Active4 beds 2 baths1,331 sq. ft.
625 NW Laurel Drive, Huntsville, AL 35811
MLS# 21928174Listed by: LINDA BLUE REAL ESTATE, LLC - New
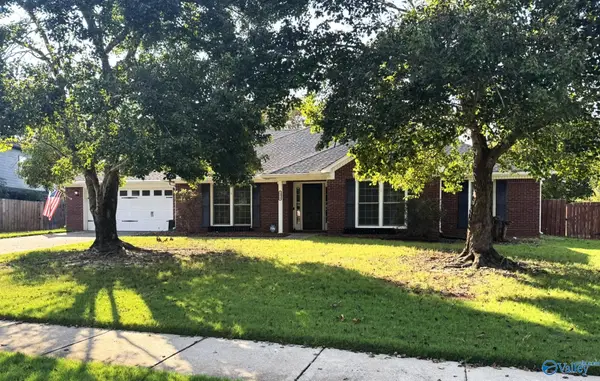 $399,900Active4 beds 3 baths2,735 sq. ft.
2379 Villaret Drive, Huntsville, AL 35803
MLS# 21928175Listed by: PALADIN GROUP - New
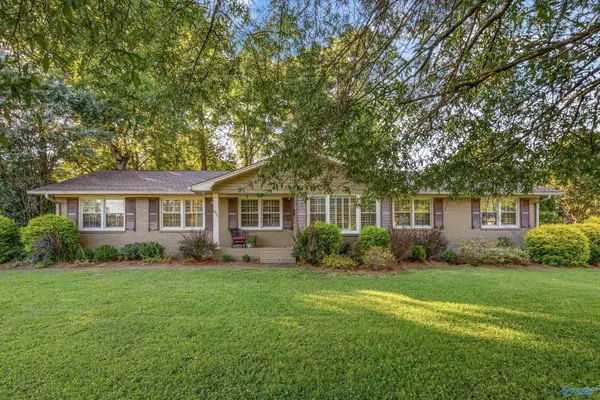 $619,000Active4 beds 3 baths2,572 sq. ft.
806 Watts Drive Se, Huntsville, AL 35801
MLS# 21928156Listed by: LEGEND REALTY - New
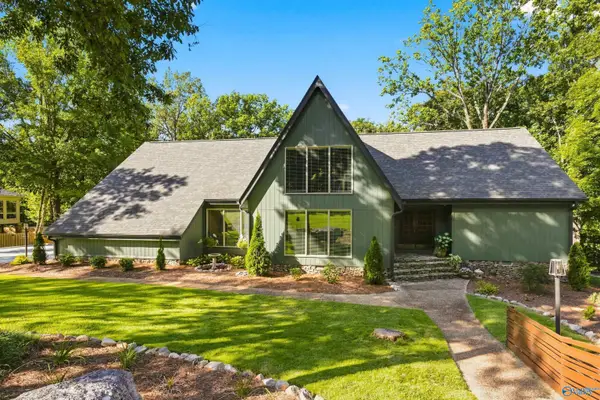 $975,000Active4 beds 5 baths4,420 sq. ft.
1220 Deborah Drive Se, Huntsville, AL 35801
MLS# 21928169Listed by: LEGEND REALTY


Protect your home and budget from life's surprises with an Assurant Home Warranty, backed by a partner that supports you through every step of homeownership. Explore Plans.
©2026 Century 21 Real Estate LLC. All rights reserved. CENTURY 21®, the CENTURY 21 Logo and C21® are service marks owned by Century 21 Real Estate LLC. Century 21 Real Estate LLC fully supports the principles of the Fair Housing Act and the Equal Opportunity Act. Each office is independently owned and operated. Listing information is deemed reliable but not guaranteed accurate.