
MITZIE PLAN Camellia Court Circle, Huntsville, AL 35803
Local realty services provided by:CENTURY 21 J And L Realty
MITZIE PLAN Camellia Court Circle,Huntsville, AL 35803
$563,383
- 4 Beds
- 3 Baths
- 2,808 sq. ft.
- Single family
- Active
Listed by: wendy dilbeck
Office: valley homes real estate, llc.
MLS#:21926618
Source:AL_NALMLS
Price summary
- Price:$563,383
- Price per sq. ft.:$200.63
- Monthly HOA dues:$20.83
About this home
Proposed Construction-Meet Mitzie!! 10' Ceilings in Main Living Areas, This One Level Floorplan Offers an Open Layout with Formal Dining Room featuring Waincotting, Study/Bed 4, Gorgeous Hardwood Flooring, Quartz Countertops, Gourmet Kitchen with Custom Cabinets, Soft Close Cabinet Drawers & Doors, Tile Backsplash w/ Under Cabinet Lighting, Natural Gas Cooktop & Double Oven, Large Island for Entertaining, Breakfast Area, Oversized Great Room w/ Natural Gas Fireplace, Primary Bath w/ Freestanding Soaking Tub, Oversized Tile Shower, Generous Closets, Vaulted Ceiling in Study, Tankless Water Heater, Irrigation, Laundry Room w/ Sink & Upper/Lower Cabinets
Contact an agent
Home facts
- Subdivision & Development:Morningside Mountain
- Listing ID #:21926618
- Added:69 day(s) ago
- Updated:October 24, 2026 at 02:37 PM
Rooms and interior
- Bedrooms:4
- Total bathrooms:3
- Full bathrooms:3
- Kitchen Description:Cooktop, Dishwasher, Disposal, Double Oven, Gas Cooktop, Gas Water Heater, Microwave, Oven, Tankless Water Heater
- Living area:2,808 sq. ft.
Heating and cooling
- Cooling:Central Air
- Heating:Central Heater
- Central air:Yes
Structure and exterior
- Building area:2,808 sq. ft.
- Architectural Style:Open Floor Plan, Ranch/1 Story
- Construction Materials:Brick
- Exterior Features:Covered Porch, Cul-de-Sac, Curb/Gutters, Front Porch, Sidewalks, Sprinker System
- Foundation Description:Slab
- Levels:1 Story
Schools
- High school:Grissom High School
- Middle school:Challenger
- Elementary school:Challenger
Utilities
- Water:Public
- Sewer:Public Sewer
Finances and disclosures
- Price:$563,383
- Price per sq. ft.:$200.63
Features and amenities
- Appliances:Dishwasher, Double Oven, Microwave, Oven, Tankless Water Heater
- Amenities:Common Grounds, Gas Water Heater, Sprinkler System, Tankless Water Heater
Parking
- Parking description:Driveway-Concrete, Garage Door Opener, Garage Faces Front

New listings near MITZIE PLAN Camellia Court Circle
- New
 $399,900Active5 beds 3 baths2,832 sq. ft.
1905 Waxleaf Green Se, Huntsville, AL 35803
MLS# 21932515Listed by: KW HUNTSVILLE - New
 $455,000Active3 beds 3 baths2,637 sq. ft.
7002 Freedom Park Circle Se, Owens Cross Roads, AL 35763
MLS# 21932516Listed by: VAN VALKENBURGH & WILKINSON PR - New
 $289,000Active3 beds 2 baths1,354 sq. ft.
511 Graycroft Drive, Huntsville, AL 35802
MLS# 21932513Listed by: LEGEND REALTY MADISON, LLC - New
 $556,479Active5 beds 4 baths3,199 sq. ft.
213 Applewood Court, Huntsville, AL 35811
MLS# 21932514Listed by: DAVIDSON HOMES LLC 4 - New
 $460,000Active4 beds 2 baths2,364 sq. ft.
112 Walnut Cove Boulevard, Huntsville, AL 35824
MLS# 21932002Listed by: KENDALL JAMES REALTY - New
 $485,000Active4 beds 3 baths2,946 sq. ft.
7001 Thornwood Lane, Owens Cross Roads, AL 35803
MLS# 21932395Listed by: CAPSTONE REALTY LLC HUNTSVILLE - New
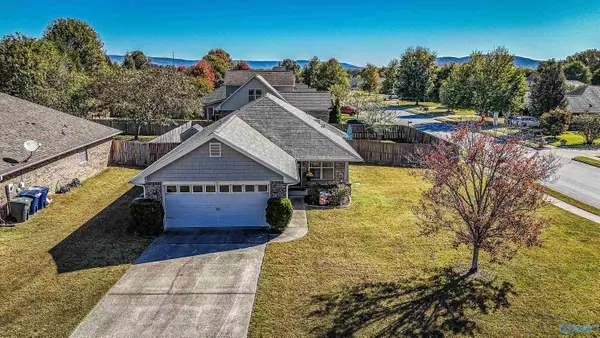 $280,000Active3 beds 2 baths1,435 sq. ft.
7141 Pale Dawn Place, Owens Cross Roads, AL 35763
MLS# 21932509Listed by: CAPSTONE REALTY - New
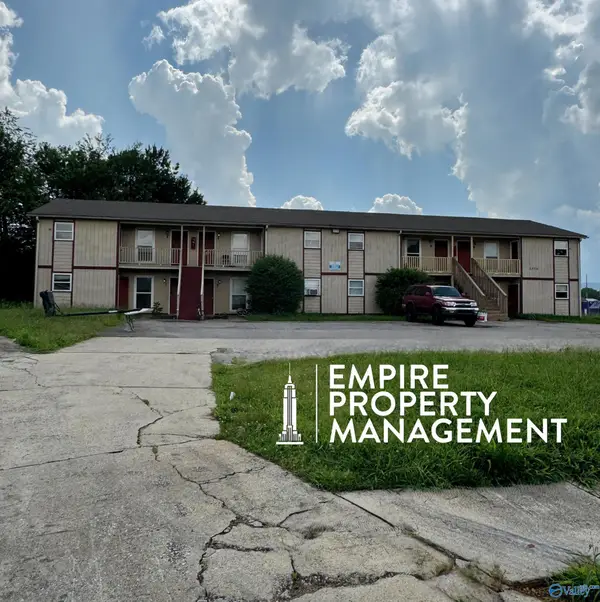 $520,000Active-- beds -- baths7,168 sq. ft.
2212 Jonathan Drive Nw, Huntsville, AL 35810
MLS# 21932496Listed by: EMPIRE PROPERTY MANAGEMENT - New
 $250,000Active-- beds -- baths3,610 sq. ft.
2214 Jonathan Drive Nw, Huntsville, AL 35810
MLS# 21932497Listed by: EMPIRE PROPERTY MANAGEMENT - New
 $250,000Active-- beds -- baths3,610 sq. ft.
2216 Jonathan Drive Nw, Huntsville, AL 35810
MLS# 21932498Listed by: EMPIRE PROPERTY MANAGEMENT


Protect your home and budget from life's surprises with an Assurant Home Warranty, backed by a partner that supports you through every step of homeownership. Explore Plans.
©2026 Century 21 Real Estate LLC. All rights reserved. CENTURY 21®, the CENTURY 21 Logo and C21® are service marks owned by Century 21 Real Estate LLC. Century 21 Real Estate LLC fully supports the principles of the Fair Housing Act and the Equal Opportunity Act. Each office is independently owned and operated. Listing information is deemed reliable but not guaranteed accurate.