
1512 Gregory Street, Hurtsboro, AL 36860
Local realty services provided by:CENTURY 21 Premier Real Estate
Listed by: eric ward
Office: platinum properties
MLS#:E104580
Source:AL_PCBR
Price summary
- Price:$189,900
- Price per sq. ft.:$96.64
About this home
This charming brick 3-bedroom, 2-bath home in Hurtsboro sits on a level lot and is full of character, offering the perfect opportunity to add your personal updates while preserving its timeless mid-century appeal.
Inside, you'll find an expansive great room, a spacious kitchen with abundant cabinet space, a separate dining room, a butler's pantry that's perfect for extra storage, coffee bar etc., and generously sized bedrooms. The home's classic design provides for endless possibilities.
A detached 325± sq. ft. bonus space with a kitchenette and half bath offers exceptional flexibility. Whether you envision a mother-in-law suite, home office, workout room, workshop, hobby space, or guest retreat, this versatile building is ready to meet your needs.
Outside, relax in the premium, like new, 5-person hot tub with Bluetooth stereo located on the breezeway or take advantage of the convenient 3-car carport.
Updated HVAC in 2019 and water heater in 2022. Inspections are welcomed, but home will be sold as is. Sale includes parcel # 57 13 07 35 2 003 002.000 and 57 13 07 35 2 003 001.002...
Contact an agent
Home facts
- Year built:1950
- Subdivision & Development:Highlands
- Listing ID #:E104580
- Added:23 day(s) ago
- Updated:August 30, 2026 at 02:17 PM
Rooms and interior
- Bedrooms:3
- Total bathrooms:3
- Full bathrooms:2
- Half bathrooms:1
- Flooring:Carpet, Tile
- Kitchen Description:Electric Oven
- Basement:Yes
- Living area:1,965 sq. ft.
Heating and cooling
- Cooling:Central Air
- Heating:Central
- Central air:Yes
Structure and exterior
- Roof:Asbestos Shingle
- Year built:1950
- Building area:1,965 sq. ft.
- Lot area:0.65 Acres
- Lot Features:Level
- Architectural Style:Traditional
- Construction Materials:Brick
- Levels:1 Story
Utilities
- Water:Public
- Sewer:Public Sewer, Sewer Available
Finances and disclosures
- Price:$189,900
- Price per sq. ft.:$96.64
- Tax amount:$50 (2025)
Features and amenities
- Appliances:Electric Water Heater
- Amenities:Electric Water Heater, int_fea_Other
Parking
- Parking description:Carport
- Carport spaces:3
New listings near 1512 Gregory Street
- New
 $779,000Active160 Acres
0 Cowpen Road, HURTSBORO, AL 36860
MLS# 233774Listed by: KELLER WILLIAMS REALTY RIVER CITIES 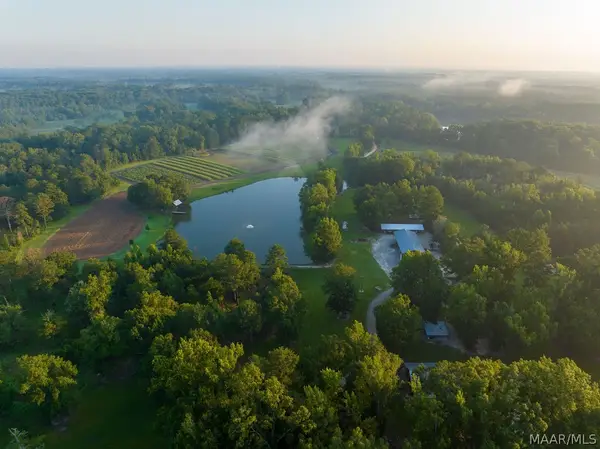 $5,000,000Active975 Acres
0 Dykes Road, Hurtsboro, AL 36860
MLS# 588670Listed by: MOSSY OAK PROP AL LAND CRAFTER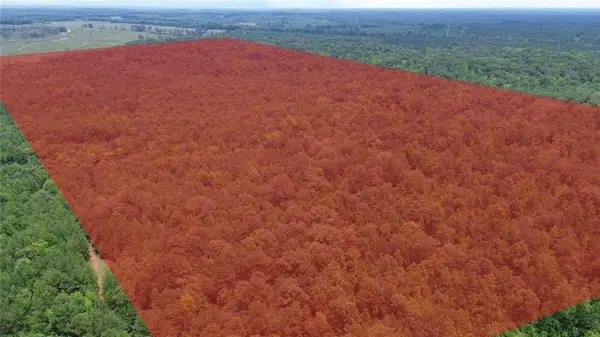 $779,000Active160 Acres
00 County Road 34, Hurtsboro, AL 36860
MLS# E104353Listed by: KELLER WILLIAMS REALTY RIVER C $49,800Pending3 beds 2 baths1,848 sq. ft.
306 Goolsby Street, HURTSBORO, AL 36860
MLS# 230432Listed by: PRIME REALTY CO. $109,900Active2 beds 2 baths1,176 sq. ft.
206 Main Street, Hurtsboro, AL 36860
MLS# E103061Listed by: PLATINUM PROPERTIES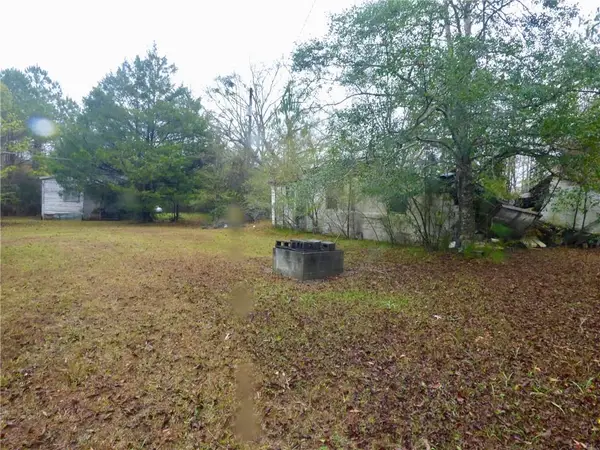 $19,500Active1.02 Acres
9 Cobb Street, Hurtsboro, AL 36860
MLS# E102594Listed by: PLATINUM PROPERTIES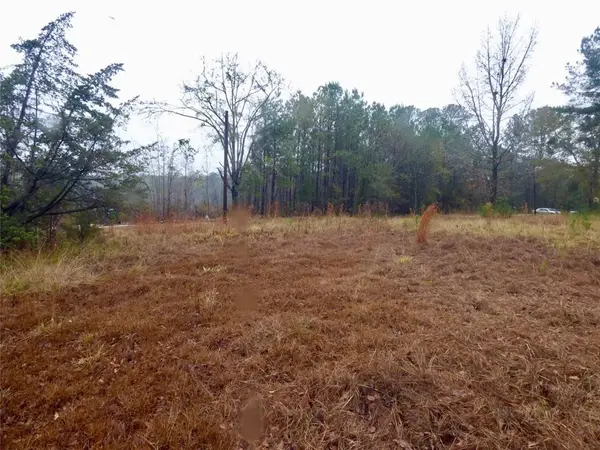 $19,500Active1.24 Acres
Cobb Street, Hurtsboro, AL 36860
MLS# E102595Listed by: PLATINUM PROPERTIES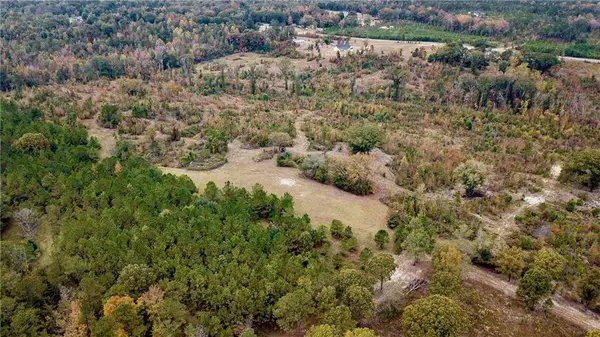 $225,000Pending39.23 Acres
0 Battle Road, HURTSBORO, AL 36860
MLS# 224401Listed by: COLDWELL BANKER / KENNON, PARKER, DUNCAN & DAVIS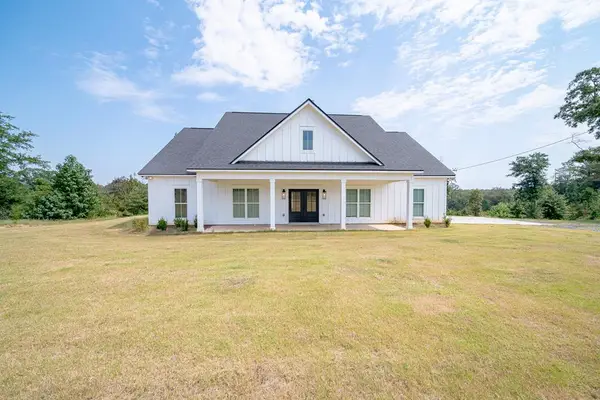 $399,900Pending3 beds 2 baths1,945 sq. ft.
199 Battle Road, HURTSBORO, AL 36860
MLS# 223488Listed by: COLDWELL BANKER / KENNON, PARKER, DUNCAN & DAVIS


Protect your home and budget from life's surprises with an Assurant Home Warranty, backed by a partner that supports you through every step of homeownership. Explore Plans.
©2026 Century 21 Real Estate LLC. All rights reserved. CENTURY 21®, the CENTURY 21 Logo and C21® are service marks owned by Century 21 Real Estate LLC. Century 21 Real Estate LLC fully supports the principles of the Fair Housing Act and the Equal Opportunity Act. Each office is independently owned and operated. Listing information is deemed reliable but not guaranteed accurate.