
2229 CREEKVIEW LANE, Irondale, AL 35210
Local realty services provided by:CENTURY 21 Novus
Listed by: bert siegel
Office: realtysouth-mb-cahaba rd
MLS#:21464362
Source:AL_BAMLS
Price summary
- Price:$189,000
- Price per sq. ft.:$187.5
About this home
Amazingly remodeled home! New roof, flooring, kitchen cabinetry and counter tops with new appliances, bathroom fixtures, lighting fixtures, fresh paint inside and outside, etc. Move right in. Nice sun porch on rear of house. Extra-large detached garage with room for 4 cars. Conveniently located just a mile off of the Derby Parkway exit on I-459. Won't last long. See it today!
Contact an agent
Home facts
- Year built:1981
- Listing ID #:21464362
- Added:1 day(s) ago
- Updated:September 09, 2026 at 02:49 AM
Rooms and interior
- Bedrooms:3
- Total bathrooms:2
- Full bathrooms:2
- Flooring:Hardwood Laminate
- Dining Description:Dining Room
- Bathrooms Description:Tub/Shower Combo
- Kitchen Description:Dishwasher Built-In, Eating Area, Oven-Electric, Stove-Electric, Tile Counter
- Living area:1,008 sq. ft.
Heating and cooling
- Cooling:Central, Electric
- Heating:Central
Structure and exterior
- Year built:1981
- Building area:1,008 sq. ft.
- Lot area:0.53 Acres
- Lot Features:Interior Lot
- Construction Materials:Siding-Hardiplank
- Exterior Features:Open Deck, Porch
- Foundation Description:Crawl Space
- Levels:1 Story
Schools
- High school:SHADES VALLEY
- Middle school:GRESHAM
- Elementary school:GRANTSWOOD
Utilities
- Water:Public Water
- Sewer:Septic
Finances and disclosures
- Price:$189,000
- Price per sq. ft.:$187.5
Features and amenities
- Appliances:Dishwasher Built-In, Oven - Electric, Stove - Electric
- Laundry features:Dryer-Electric, Laundry in Basement, Washer Hookup
- Amenities:Bay Window
Parking
- Parking description:Detached, Driveway Parking, Off Street Parking, Parking (MLVL)
- Garage spaces:4
New listings near 2229 CREEKVIEW LANE
- New
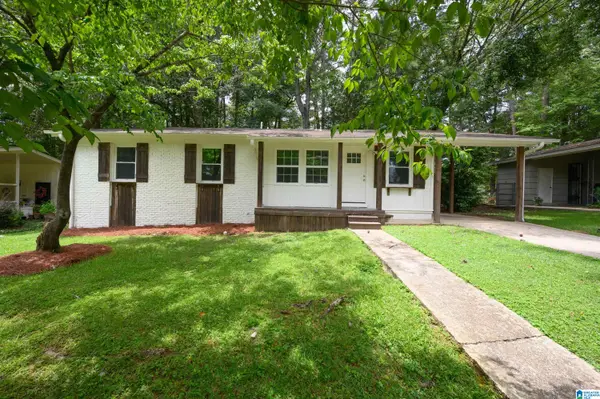 $256,000Active3 beds 2 baths1,293 sq. ft.
124 WILDOAK DRIVE, Irondale, AL 35210
MLS# 21464229Listed by: LIST WITH FREEDOM 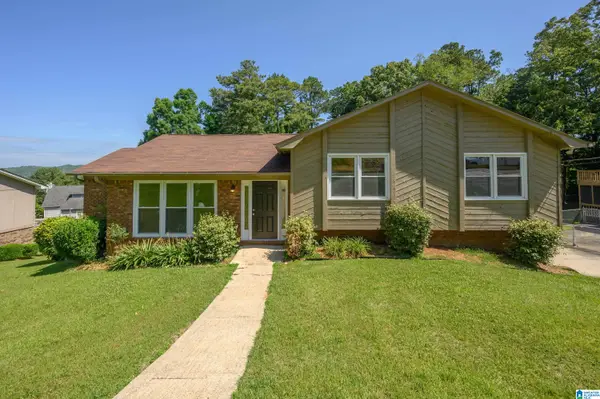 $255,000Active3 beds 2 baths1,628 sq. ft.
8 FOREST VIEW DRIVE, Irondale, AL 35210
MLS# 21463502Listed by: KELLER WILLIAMS REALTY HOOVER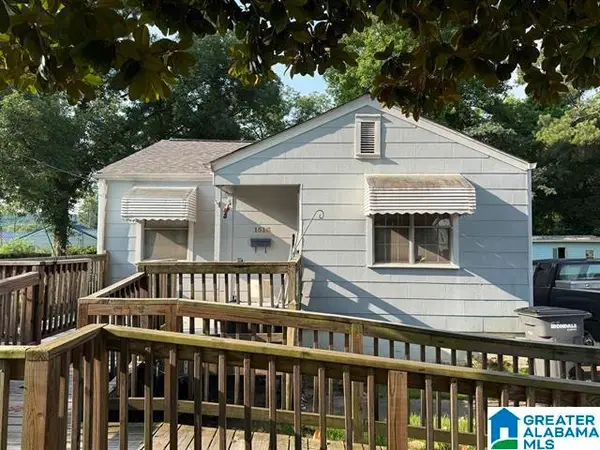 $152,000Active3 beds 1 baths1,092 sq. ft.
1513 MONTEVALLO ROAD, Irondale, AL 35210
MLS# 21463484Listed by: KELLER WILLIAMS REALTY VESTAVIA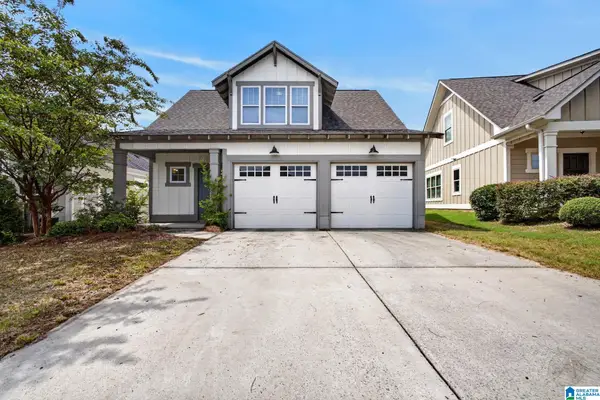 $425,000Active3 beds 4 baths1,845 sq. ft.
3962 CREST LANDING, Irondale, AL 35210
MLS# 21463446Listed by: EXIT REALTY CAHABA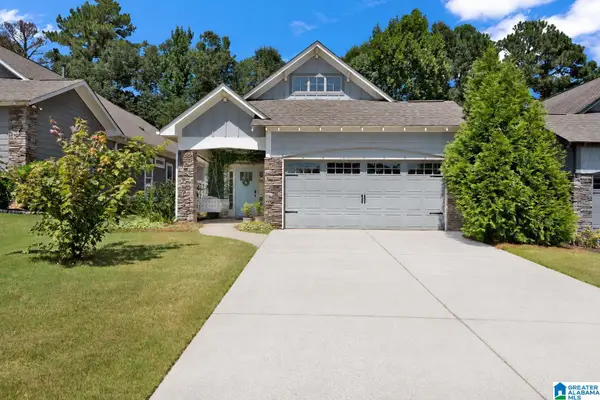 $319,900Active3 beds 2 baths1,315 sq. ft.
2872 MONTEVALLO PARK ROAD, Irondale, AL 35210
MLS# 21463346Listed by: ARC REALTY - HOOVER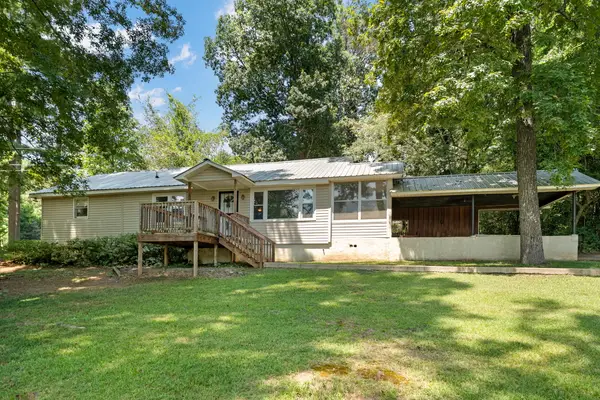 $169,900Active2 beds 2 baths1,211 sq. ft.
3810 ROCK RIDGE ROAD, Irondale, AL 35210
MLS# 21463302Listed by: LAH SOTHEBY'S INTERNATIONAL REALTY HOOVER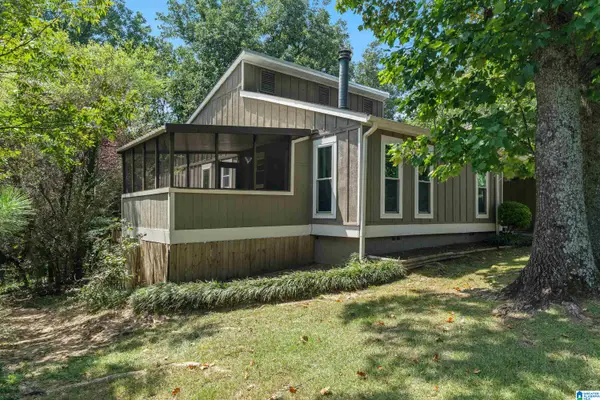 $235,000Active2 beds 2 baths1,152 sq. ft.
3630 BELMONT ROAD, Irondale, AL 35210
MLS# 21463036Listed by: LAH SOTHEBY'S INTERNATIONAL REALTY MOUNTAIN BROOK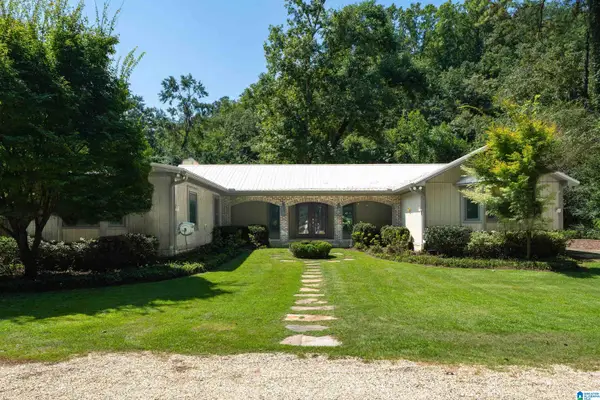 $749,500Active3 beds 4 baths2,990 sq. ft.
5923 RIVERVIEW DRIVE, Irondale, AL 35210
MLS# 21462999Listed by: KELLER WILLIAMS REALTY VESTAVIA $29,000Active0 Acres
626 Birmingham Ave, Trussville, AL 35173
MLS# 687893Listed by: DALTON WADE, INC.


Protect your home and budget from life's surprises with an Assurant Home Warranty, backed by a partner that supports you through every step of homeownership. Explore Plans.
©2026 Century 21 Real Estate LLC. All rights reserved. CENTURY 21®, the CENTURY 21 Logo and C21® are service marks owned by Century 21 Real Estate LLC. Century 21 Real Estate LLC fully supports the principles of the Fair Housing Act and the Equal Opportunity Act. Each office is independently owned and operated. Listing information is deemed reliable but not guaranteed accurate.