
5127 JANET LANE, Irondale, AL 35210
Local realty services provided by:CENTURY 21 Novus
Listed by: jessica gilmore
Office: arc realty vestavia
MLS#:21386435
Source:AL_BAMLS
Price summary
- Price:$550,000
- Price per sq. ft.:$249.43
About this home
Introducing Valley Brook Estates! The LAUREL floor plan offers 4 bedrooms, 3.5 baths, and luxury finishes throughout. The open concept living room, dining, and kitchen area, primary suite with walk-in closet, and large laundry room are all conveniently located on the main floor, while 3 additional bedrooms (one which could be a second primary suite) and two full baths complete the upstairs. Enjoy the convenience of a 2-car garage, unfinished basement space (that can be finished), and a prime location putting you just minutes away from the new Publix, Mountain Brook, and downtown. Don't miss these beautiful new semi-custom homes! Call for more details today!
Contact an agent
Home facts
- Year built:2026
- Listing ID #:21386435
- Added:884 day(s) ago
- Updated:October 22, 2026 at 02:41 PM
Rooms and interior
- Bedrooms:4
- Total bathrooms:4
- Full bathrooms:3
- Half bathrooms:1
- Flooring:Carpet, Hardwood, Tile Floor
- Dining Description:Dining Room
- Bathrooms Description:Garden Tub, Linen Closet, Separate Shower, Separate Vanities, Tub/Shower Combo
- Kitchen Description:Dishwasher Built-In, Disposal, Island, Microwave Built-In, Oven-Gas, Stone Counter, Stove-Gas
- Bedroom Description:Split Bedrooms, Walk-In Closets
- Living area:2,205 sq. ft.
Heating and cooling
- Cooling:Central
- Heating:Central, Gas Heat
Structure and exterior
- Year built:2026
- Building area:2,205 sq. ft.
- Lot area:0.3 Acres
- Lot Features:Cul-de-sac, Heavy Treed Lot, Subdivision
- Construction Materials:1 Side Brick, 4 Sides Brick, Siding-Hardiplank
- Exterior Features:Covered Patio, Open Deck, Porch
- Foundation Description:Slab
- Levels:2 Stories
Schools
- High school:SHADES VALLEY
- Middle school:IRONDALE
- Elementary school:GRANTSWOOD
Utilities
- Water:Public Water
- Sewer:Sewer Connected
Finances and disclosures
- Price:$550,000
- Price per sq. ft.:$249.43
Features and amenities
- Appliances:Dishwasher Built-In, Disposal, Microwave Built-In, Oven - Gas, Stove - Gas
- Laundry features:Dryer-Gas, Laundry in Middle Level, Washer Hookup
- Amenities:Cathedral/Vaulted, Crown Molding, Recess Lighting, Smooth Ceilings, Street Lights, Walk-In Attic
Parking
- Parking description:Driveway Parking
- Garage spaces:2
New listings near 5127 JANET LANE
- New
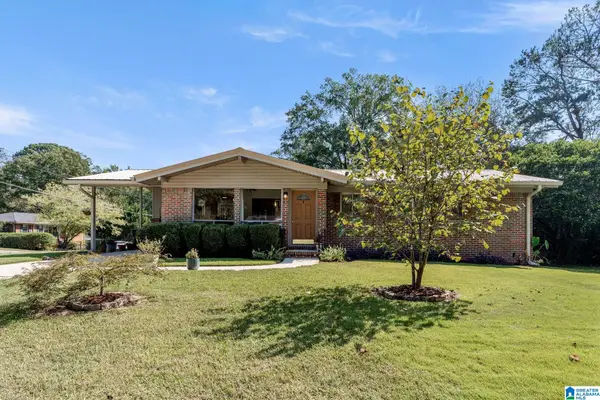 $269,900Active3 beds 2 baths1,325 sq. ft.
201 BERKSHIRE DRIVE, Irondale, AL 35210
MLS# 21468041Listed by: ARC REALTY VESTAVIA - New
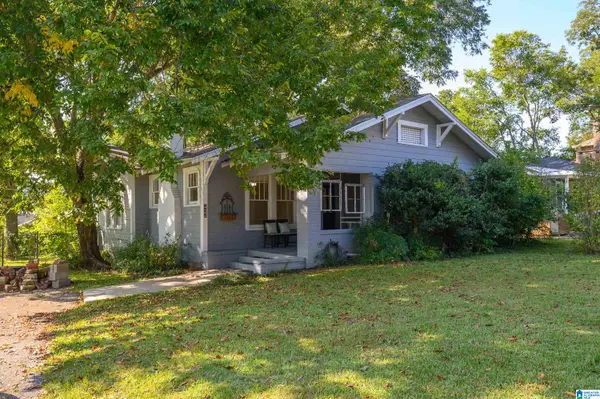 $262,000Active3 beds 1 baths1,612 sq. ft.
422 20TH STREET S, Irondale, AL 35210
MLS# 21467998Listed by: EXP REALTY, LLC CENTRAL - New
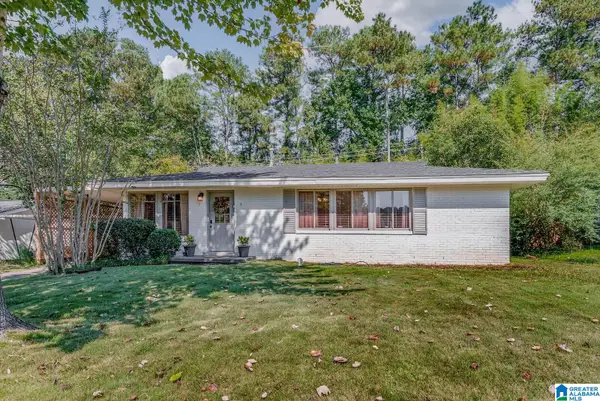 $259,000Active3 beds 1 baths1,193 sq. ft.
4912 PITTMAN AVENUE, Irondale, AL 35210
MLS# 21467949Listed by: REALTYSOUTH-MB-CAHABA RD - New
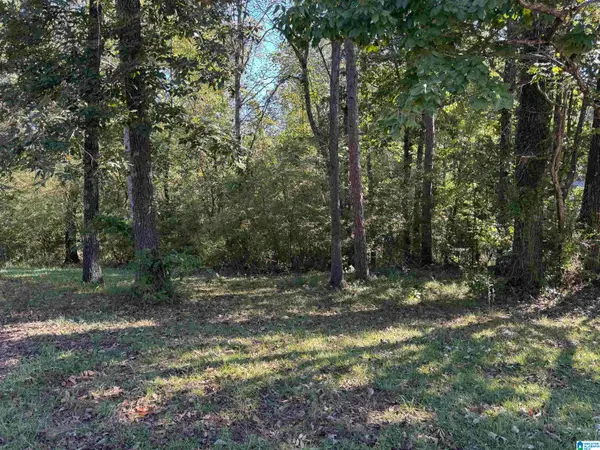 $35,000Active0.36 Acres
2175 CREEKVIEW LANE, Irondale, AL 35210
MLS# 21467872Listed by: MD REALTY LLC - New
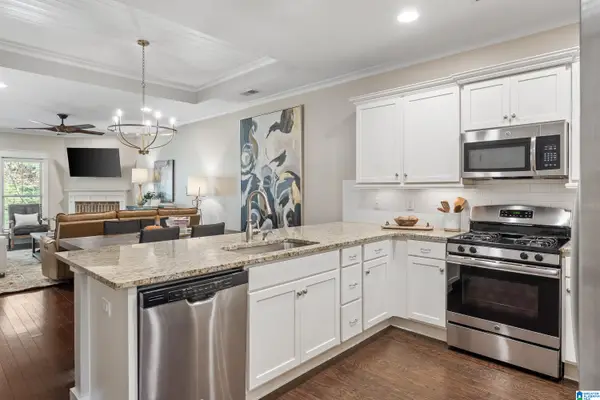 $319,900Active2 beds 2 baths1,227 sq. ft.
3828 GRANTS LANE, Irondale, AL 35210
MLS# 21467781Listed by: ARC REALTY VESTAVIA - New
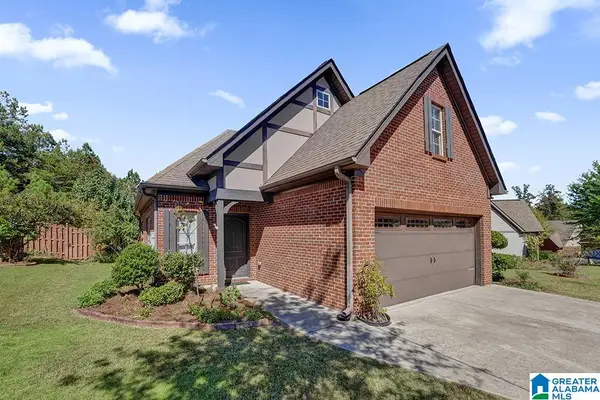 $355,000Active3 beds 2 baths1,405 sq. ft.
1264 GRANTS WAY, Irondale, AL 35210
MLS# 21467431Listed by: ARC REALTY VESTAVIA 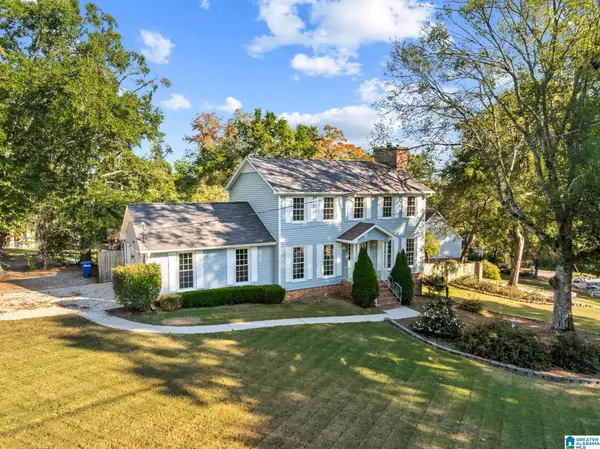 $349,000Active3 beds 3 baths1,882 sq. ft.
3235 KARL DALY ROAD, Irondale, AL 35210
MLS# 21467352Listed by: RE/MAX ADVANTAGE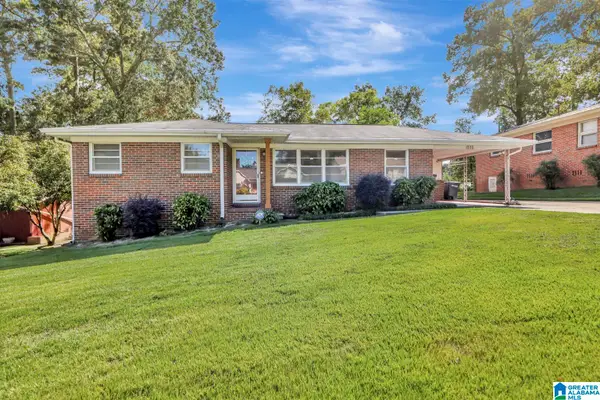 $230,000Active3 beds 2 baths1,156 sq. ft.
1333 LAURENCE STREET, Irondale, AL 35210
MLS# 21467139Listed by: KELLER WILLIAMS REALTY VESTAVIA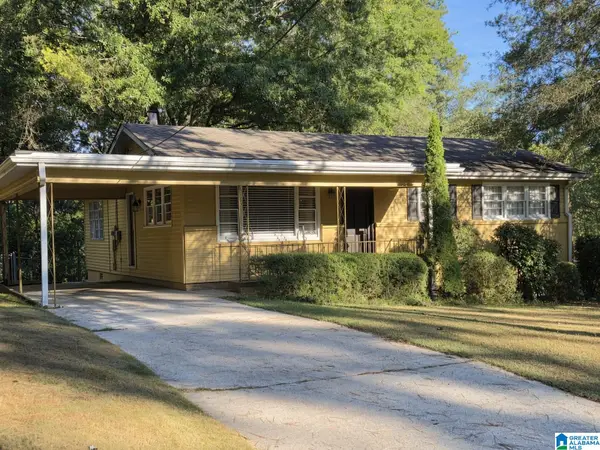 $259,000Active3 beds 2 baths2,914 sq. ft.
429 E VENTURA DRIVE, Birmingham, AL 35235
MLS# 21467091Listed by: SAVVY AVENUE, LLC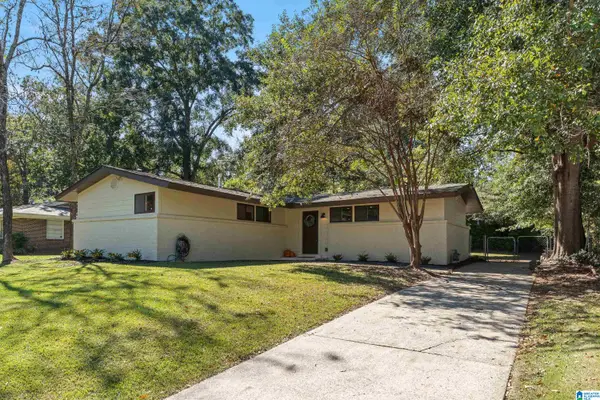 $260,000Active3 beds 2 baths1,102 sq. ft.
152 ELDER STREET, Irondale, AL 35210
MLS# 21467061Listed by: KELLER WILLIAMS REALTY VESTAVIA


Protect your home and budget from life's surprises with an Assurant Home Warranty, backed by a partner that supports you through every step of homeownership. Explore Plans.
©2026 Century 21 Real Estate LLC. All rights reserved. CENTURY 21®, the CENTURY 21 Logo and C21® are service marks owned by Century 21 Real Estate LLC. Century 21 Real Estate LLC fully supports the principles of the Fair Housing Act and the Equal Opportunity Act. Each office is independently owned and operated. Listing information is deemed reliable but not guaranteed accurate.