
5600 OLD LEEDS ROAD, Irondale, AL 35210
Local realty services provided by:CENTURY 21 Clement Realty, Inc.
Listed by: macey franklin, chad franklin
Office: lah sotheby's international realty hoover
MLS#:21468187
Source:AL_BAMLS
Price summary
- Price:$765,000
- Price per sq. ft.:$193.38
About this home
Set on 3.84 private acres, 5600 Old Leeds Road offers exceptional space and flexibility inside and out. This 5-bedroom, 5.5-bath home features a spacious primary suite with separate his-and-hers full baths, multiple living spaces, dedicated home office or main level nursery, sunroom and two fireplaces. The daylight basement offers 2,000+ sq ft of potential additional finished space, with a large brick fireplace and a workshop room with exhaust fan that could become an additional bedroom, hobby or bonus space. Outside, enjoy a private pool, gazebo, patio and expansive grounds. A separate barn offers possibilities for a car collector, craftsman or sportsman. Updates include a 2025 roof & exterior paint, main-level hardwoods '25-'26 and updated windows. Enjoy nearly 4 acres and privacy just a short drive from Mountain Brook's villages and the growing shopping, dining and amenities of the city of Irondale.
Contact an agent
Home facts
- Year built:1978
- Listing ID #:21468187
- Added:2 day(s) ago
- Updated:October 23, 2026 at 11:17 AM
Rooms and interior
- Bedrooms:5
- Total bathrooms:6
- Full bathrooms:5
- Half bathrooms:1
- Flooring:Carpet, Concrete, Hardwood, Tile Floor
- Dining Description:Breakfast Room, Dining Room
- Bathrooms Description:Jetted Tub, Separate Shower, Separate Vanities, Shared Bath, Tub/Shower Combo
- Kitchen Description:Breakfast Bar, Dishwasher Built-In, Disposal, Eating Area, Island, Laminate Counter, Microwave Built-In, Oven-Electric, Refrigerator, Some Stainless Appliances, Stove-Gas
- Bedroom Description:Sitting Area in Master, Walk-In Closets
- Basement Description:All Unfinished, Concrete Block, Daylight Basement, Full Basement, Plumbing Stubbed
- Living area:3,956 sq. ft.
Heating and cooling
- Cooling:Central
- Heating:Central
Structure and exterior
- Year built:1978
- Building area:3,956 sq. ft.
- Lot area:3.84 Acres
- Lot Features:Acreage, Some Trees
- Construction Materials:Brick Over Foundation, Siding-Wood
- Exterior Features:Covered Patio, Gazebo, Grill, Porch, Porch Screened, Screen Patio, Storage Building, Workshop
- Foundation Description:Basement
- Levels:1.5 Stories
Schools
- High school:SHADES VALLEY
- Middle school:IRONDALE
- Elementary school:GRANTSWOOD
Utilities
- Water:Public Water
- Sewer:Septic
Finances and disclosures
- Price:$765,000
- Price per sq. ft.:$193.38
Features and amenities
- Appliances:Dishwasher Built-In, Disposal, Microwave Built-In, Oven - Electric, Refrigerator, Some Stainless Appliances, Stove - Gas
- Laundry features:Dryer-Electric, Laundry in Middle Level, Utility Sink, Washer Hookup
- Amenities:Bay Window, Crown Molding, Pull-Down Attic, Recess Lighting, Safe Room/Storm Cellar, Security System, Smooth Ceilings, Storage Building, Textured Walls, Walk-In Attic, Workshop
- Pool features:Cleaning System, In-Ground, Personal Pool, Pool, Salt Water
Parking
- Parking description:Circular Drive, Driveway Parking
- Garage spaces:4
New listings near 5600 OLD LEEDS ROAD
- New
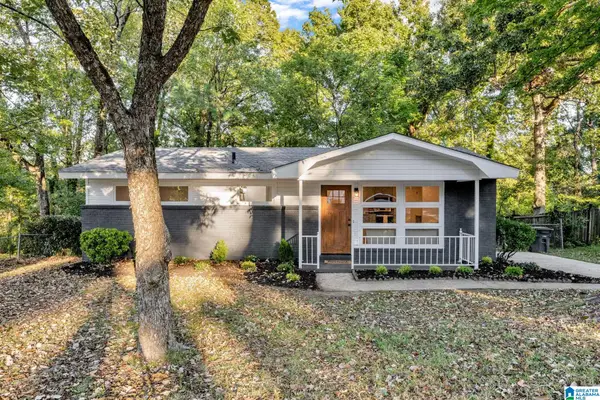 $239,000Active3 beds 1 baths897 sq. ft.
4920 SCENIC VIEW DRIVE, Irondale, AL 35210
MLS# 21468431Listed by: EXPERT REALTY, INC - New
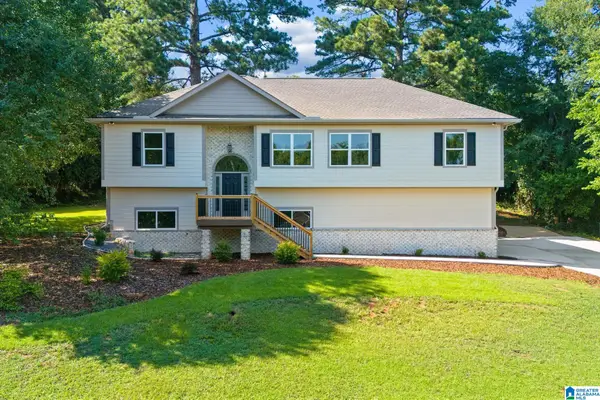 $499,900Active3 beds 3 baths2,674 sq. ft.
3618 HAVENHILL DRIVE, Irondale, AL 35210
MLS# 21468430Listed by: TMI REAL ESTATE - New
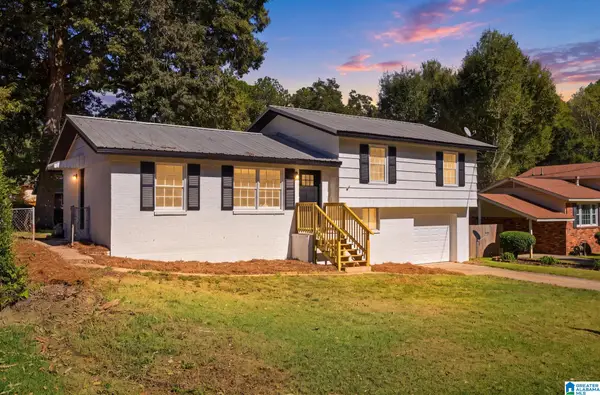 $279,900Active3 beds 2 baths1,276 sq. ft.
225 BERKSHIRE DRIVE, Irondale, AL 35210
MLS# 21468362Listed by: KELLER WILLIAMS HOMEWOOD - New
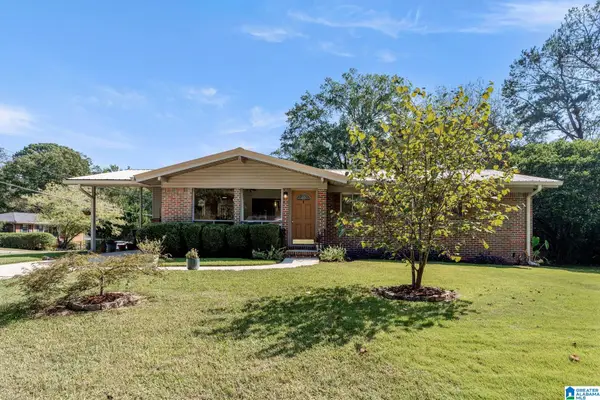 $269,900Active3 beds 2 baths1,325 sq. ft.
201 BERKSHIRE DRIVE, Irondale, AL 35210
MLS# 21468041Listed by: ARC REALTY VESTAVIA - New
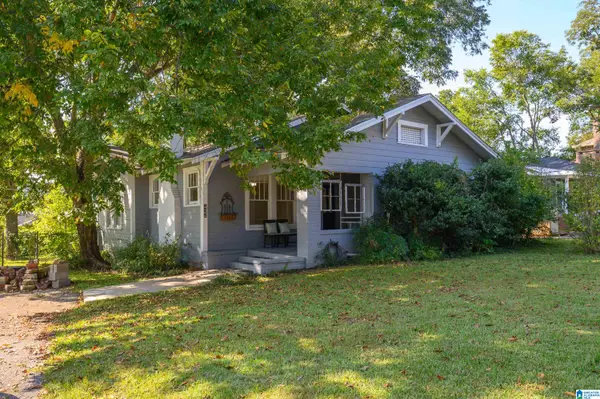 $262,000Active3 beds 1 baths1,612 sq. ft.
422 20TH STREET S, Irondale, AL 35210
MLS# 21467998Listed by: EXP REALTY, LLC CENTRAL - New
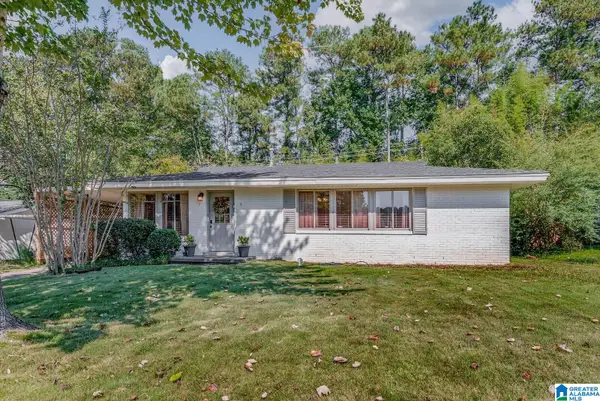 $259,000Active3 beds 1 baths1,193 sq. ft.
4912 PITTMAN AVENUE, Irondale, AL 35210
MLS# 21467949Listed by: REALTYSOUTH-MB-CAHABA RD - New
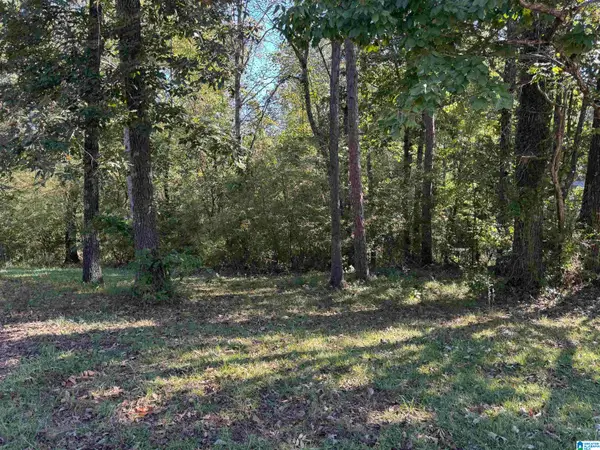 $35,000Active0.36 Acres
2175 CREEKVIEW LANE, Irondale, AL 35210
MLS# 21467872Listed by: MD REALTY LLC - New
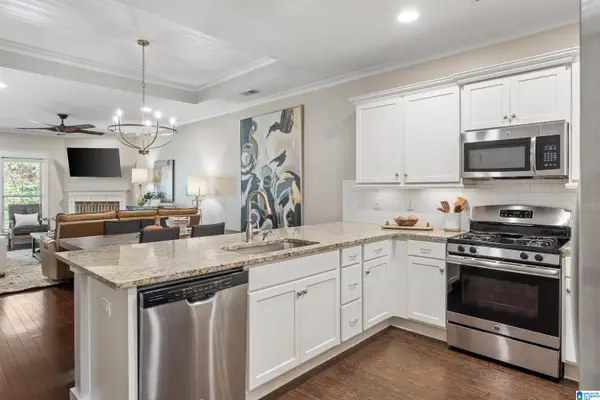 $319,900Active2 beds 2 baths1,227 sq. ft.
3828 GRANTS LANE, Irondale, AL 35210
MLS# 21467781Listed by: ARC REALTY VESTAVIA 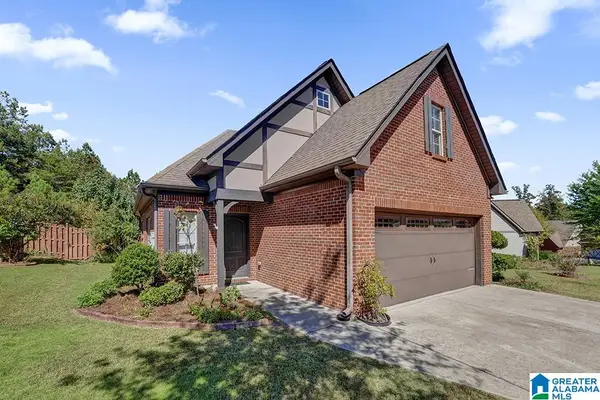 $355,000Active3 beds 2 baths1,405 sq. ft.
1264 GRANTS WAY, Irondale, AL 35210
MLS# 21467431Listed by: ARC REALTY VESTAVIA


Protect your home and budget from life's surprises with an Assurant Home Warranty, backed by a partner that supports you through every step of homeownership. Explore Plans.
©2026 Century 21 Real Estate LLC. All rights reserved. CENTURY 21®, the CENTURY 21 Logo and C21® are service marks owned by Century 21 Real Estate LLC. Century 21 Real Estate LLC fully supports the principles of the Fair Housing Act and the Equal Opportunity Act. Each office is independently owned and operated. Listing information is deemed reliable but not guaranteed accurate.