744 Lakeshore Drive, Jacksons Gap, AL 36861
Local realty services provided by:CENTURY 21 Brandt Wright Realty, Inc.
744 Lakeshore Drive,Jackson's Gap, AL 36861
$1,825,000
- 5 Beds
- 5 Baths
- 4,452 sq. ft.
- Single family
- Active
Listed by: stacy st. cin
Office: securance realty
MLS#:589148
Source:AL_MLSM
Price summary
- Price:$1,825,000
- Price per sq. ft.:$409.93
About this home
SIMPLY STUNNING and being offered FULLY FURNISHED, this exceptional custom lake home on beautiful Lake Martin is the perfect blend of luxury, comfort, and timeless craftsmanship. Expertly built by Brian Koon Construction, this remarkable retreat features 4 bedrooms, a dedicated bunk room, 3 full baths, and 2 half baths, thoughtfully designed for both everyday living and effortless entertaining. The CHEF'S DREAM KITCHEN is the heart of the home, showcasing custom cabinetry, an oversized work island, premium appliances, a built-in ice maker, and a pot filler above the impressive 36-inch range. Two spacious walk-in pantries, one complete with custom built-in cabinetry, provide exceptional storage and organization. The inviting great room features a soaring vaulted wood ceiling accented a rustic beam, creating the perfect gathering space while seamlessly opening to a spacious covered lakeside porch. The luxurious main-level owner's suite offers a private retreat, complete with a generous walk-in closet featuring its own stackable washer and dryer for added convenience.
The terrace level is equally impressive, offering three additional bedrooms, two full baths, a half bath, and a spacious family room, along with a dedicated bunk room that also includes its own stackable washer and dryer. A spectacular covered porch spans the entire width of the home, providing abundant space for outdoor living, dining, and taking in the breathtaking Lake Martin views.
Down at the water, the amenities continue with an exceptional boathouse featuring a covered entertaining area, storage, a covered boat slip with lift, and a two-slip floating drive-on Jet Ski dock. Beautiful stone steps connect the dock to the home, while professionally installed landscape lighting along the retaining wall creates a stunning evening ambiance. A lower-level storage garage with a roll-up door provides the perfect place to store all of your lake toys and outdoor equipment....
Contact an agent
Home facts
- Year built:2024
- Subdivision & Development:Lake Martin
- Listing ID #:589148
- Added:44 day(s) ago
- Updated:September 14, 2026 at 09:41 PM
Rooms and interior
- Bedrooms:5
- Total bathrooms:5
- Full bathrooms:3
- Half bathrooms:2
- Flooring:Plank, Vinyl
- Kitchen Description:Dishwasher, Electric Range, Microwave, Refrigerator
- Basement:Yes
- Basement Description:Finished
- Living area:4,452 sq. ft.
Heating and cooling
- Cooling:Heat Pump, Multi Units
- Heating:Heat Pump, Multiple Heating Units
Structure and exterior
- Year built:2024
- Building area:4,452 sq. ft.
- Lot area:0.63 Acres
- Lot Features:Outside City Limits, Sprinklers In Ground
- Architectural Style:Two Story
- Exterior Features:Covered Patio, Porch, Sprinkler Irrigation, Storage
- Foundation Description:Basement
- Levels:2 Story
Schools
- High school:Benjamin Russell High School
- Elementary school:William L Radney Elementary School
Utilities
- Water:Public
- Sewer:Septic Tank
Finances and disclosures
- Price:$1,825,000
- Price per sq. ft.:$409.93
- Tax amount:$6,422
Features and amenities
- Appliances:Gas Water Heater, Microwave, Range Hood, Refrigerator, Smooth Cooktop, Washer
Parking
- Parking description:Parking Pad
New listings near 744 Lakeshore Drive
- New
 $725,000Active4 beds 3 baths1,773 sq. ft.
3324 Bay Pine Road #10, Jackson's Gap, AL 36861
MLS# 590402Listed by: LAKE HOMES REALTY OF CNTRL AL. 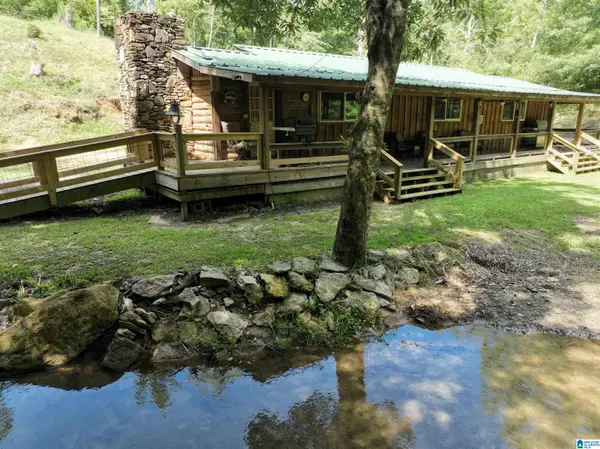 $799,000Active1 beds 1 baths1,100 sq. ft.
38 CAMP ASCAA DRIVE, Jacksons gap, AL 36861
MLS# 21461869Listed by: PRIME PROPERTIES REAL ESTATE, LLC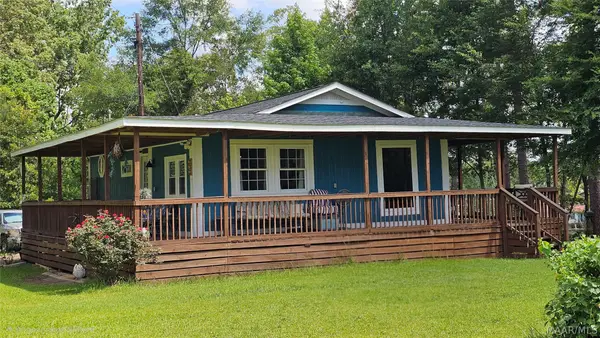
 $449,000Active2 beds 2 baths780 sq. ft.
273 Tessie Drive, Jackson's Gap, AL 36861
MLS# 588189Listed by: CENTURY 21 BRANDT WRIGHT, INC. $1,390,000Active3 beds 2 baths1,152 sq. ft.
1710 Point Windy Drive, Jacksons Gap, AL 36861
MLS# 180894Listed by: RE/MAX AROUND THE LAKE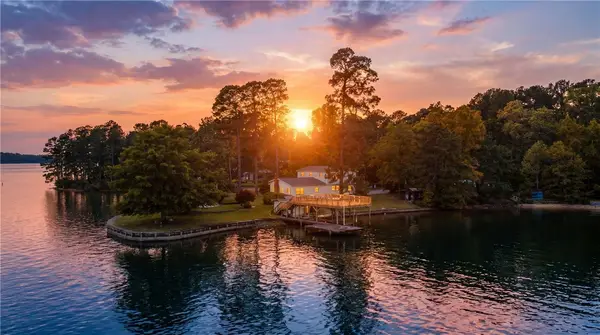 $3,100,000Active4 beds 3 baths2,550 sq. ft.
2149 Point Windy Drive, Jacksons Gap, AL 36861
MLS# 180128Listed by: KELLER WILLIAMS REALTY AUBURN OPELIKA $599,900Active2 beds 2 baths1,330 sq. ft.
48 CROCKER DRIVE, Jacksons gap, AL 36861
MLS# 21451478Listed by: SAVVY AVENUE, LLC $1,140,000Pending3 beds 4 baths1,550 sq. ft.
74 Bluebird Trail, Jacksons Gap, AL 36861
MLS# 180129Listed by: BERKSHIRE HATHAWAY HOMESERVICES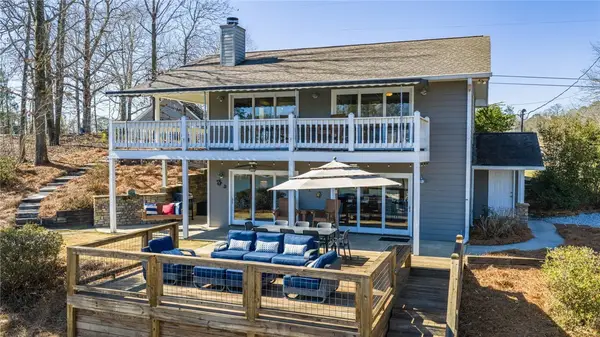 $950,000Pending3 beds 3 baths1,530 sq. ft.
3509 Bay Pine Road, Jacksons Gap, AL 36861
MLS# 180089Listed by: KELLER WILLIAMS REALTY AUBURN OPELIKA $1,690,000Active4 beds 4 baths4,812 sq. ft.
1689 River Oaks Drive, Jacksons Gap, AL 36861
MLS# 179319Listed by: KELLER WILLIAMS REALTY AUBURN OPELIKA


Protect your home and budget from life's surprises with an Assurant Home Warranty, backed by a partner that supports you through every step of homeownership. Explore Plans.
©2026 Century 21 Real Estate LLC. All rights reserved. CENTURY 21®, the CENTURY 21 Logo and C21® are service marks owned by Century 21 Real Estate LLC. Century 21 Real Estate LLC fully supports the principles of the Fair Housing Act and the Equal Opportunity Act. Each office is independently owned and operated. Listing information is deemed reliable but not guaranteed accurate.