
1314 DELWOOD DRIVE SW, Jacksonville, AL 36265
Local realty services provided by:CENTURY 21 Novus
1314 DELWOOD DRIVE SW,Jacksonville, AL 36265
$218,000
- 3 Beds
- 2 Baths
- - sq. ft.
- Single family
- Sold
Listed by: yana williams
Office: nobleluxe realty group llc.
MLS#:21461178
Source:AL_BAMLS
Sorry, we are unable to map this address
Price summary
- Price:$218,000
About this home
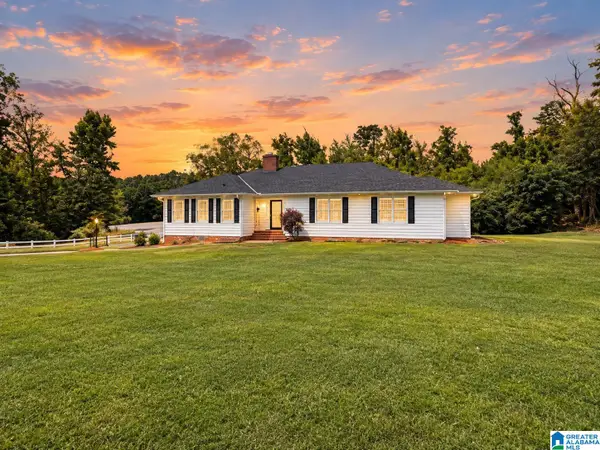
Located in the beloved Delwood Estates community in Jacksonville, AL 3-bedroom, 2-bath home offers a spacious living room, the dining room is detailed in crown molding and wainscoting, the kitchen features ample cabinet space with updated lighting and white subway tile. The home features vinyl hardwood flooring throughout. The large primary bedroom showcases two closets outfitted with a new bathroom vanity. All bedrooms are freshly painted, and the carpets have been professionally cleaned. Outside, you'll find a well-maintained, fenced backyard with two outdoor deck seating areas. The deep 2-car garage provides plenty of room for parking and storage. THE HOME IS MOVE IN READY!!! * A PROBATE PROPERTY * LOCAL ATTORNEY* Contact me today to schedule your showing: **256-294-5574**.
Contact an agent
Home facts
- Year built:1986
- Listing ID #:21461178
- Added:43 day(s) ago
- Updated:September 17, 2026 at 01:44 AM
Rooms and interior
- Bedrooms:3
- Total bathrooms:2
- Full bathrooms:2
- Flooring:Carpet, Hardwood Laminate
- Dining Description:Dining Room
- Bathrooms Description:Tub/Shower Combo
- Kitchen Description:Ice Maker Built-In, Laminate Counter, Refrigerator, Stove-Electric
Heating and cooling
- Cooling:Central, Electric
- Heating:Central, Electric
Structure and exterior
- Year built:1986
- Construction Materials:1 Side Brick, Stone, Wood
- Exterior Features:Fenced Yard, Open Deck, Porch
- Foundation Description:Slab
- Levels:1.5 Stories
Schools
- High school:JACKSONVILLE
- Middle school:JACKSONVILLE
- Elementary school:KITTY STONE
Utilities
- Water:Public Water
- Sewer:Sewer Connected
Finances and disclosures
- Price:$218,000
Features and amenities
- Appliances:Refrigerator, Stove - Electric
- Laundry features:Dryer-Electric, Laundry in Middle Level, Washer Hookup
- Amenities:French Doors, Pond, Street Lights, Walking Paths
Parking
- Parking description:Attached, Driveway Parking
- Garage spaces:2
New listings near 1314 DELWOOD DRIVE SW
- New
 $179,900Active25.68 Acres
0 PLEASANT VALLEY ROAD, Jacksonville, AL 36265
MLS# 21465174Listed by: KW REALTY GROUP-JACKSONVILLE - New
 $59,900Active3 Acres
LOT 1 CEDAR SPRINGS DRIVE, Jacksonville, AL 36265
MLS# 21464982Listed by: KELLY RIGHT REAL ESTATE OF ALA - New
 $59,900Active3 Acres
LOT 2 CEDAR SPRINGS DRIVE, Jacksonville, AL 36265
MLS# 21464983Listed by: KELLY RIGHT REAL ESTATE OF ALA - New
 $99,900Active9.5 Acres
LOT 5 CEDAR SPRINGS DRIVE, Jacksonville, AL 36265
MLS# 21464984Listed by: KELLY RIGHT REAL ESTATE OF ALA - New
 $59,900Active3 Acres
LOT 3 CEDAR SPRINGS DRIVE, Jacksonville, AL 36265
MLS# 21464986Listed by: KELLY RIGHT REAL ESTATE OF ALA - New
 $49,900Active3 Acres
LOT 6 CEDAR SPRINGS DRIVE, Jacksonville, AL 36265
MLS# 21464987Listed by: KELLY RIGHT REAL ESTATE OF ALA - New
 $49,900Active3.07 Acres
LOT 7 CEDAR SPRINGS DRIVE, Jacksonville, AL 36265
MLS# 21464988Listed by: KELLY RIGHT REAL ESTATE OF ALA - New
 $49,900Active3.74 Acres
LOT 8 CEDAR SPRINGS DRIVE, Jacksonville, AL 36265
MLS# 21464990Listed by: KELLY RIGHT REAL ESTATE OF ALA - New
 $49,900Active3.22 Acres
LOT 9 CEDAR SPRINGS DRIVE, Jacksonville, AL 36265
MLS# 21464991Listed by: KELLY RIGHT REAL ESTATE OF ALA - New
 $308,000Active3 beds 3 baths2,703 sq. ft.
404 6TH STREET NE, Jacksonville, AL 36265
MLS# 21464924Listed by: ERA KING REAL ESTATE


Protect your home and budget from life's surprises with an Assurant Home Warranty, backed by a partner that supports you through every step of homeownership. Explore Plans.
©2026 Century 21 Real Estate LLC. All rights reserved. CENTURY 21®, the CENTURY 21 Logo and C21® are service marks owned by Century 21 Real Estate LLC. Century 21 Real Estate LLC fully supports the principles of the Fair Housing Act and the Equal Opportunity Act. Each office is independently owned and operated. Listing information is deemed reliable but not guaranteed accurate.