
2206 PEACEBURG ROAD, Jacksonville, AL 36265
Local realty services provided by:CENTURY 21 Clement Realty, Inc.
2206 PEACEBURG ROAD,Jacksonville, AL 36265
$305,000
- 3 Beds
- 3 Baths
- 1,680 sq. ft.
- Single family
- Active
Listed by: kevin wilhoite
Office: gold star gallery homes, inc
MLS#:21468189
Source:AL_BAMLS
Price summary
- Price:$305,000
- Price per sq. ft.:$181.55
About this home
Enjoy the charm of country living with this spacious brick rancher nestled on 5.31 unrestricted acres in Jacksonville, Alabama! Offering 3 bedrooms and 2.5 bathrooms, this inviting home features new kitchen appliances, a new kitchen sink, and LVP flooring throughout. Large windows welcome an abundance of natural sunlight, creating a bright and comfortable atmosphere. Outside, you'll find a large open field with room for all your homesteading or mini-farm needs, and the freedom to enjoy your own piece of Alabama countryside. Beautiful Southern magnolia and pecan trees add timeless Southern charm to the property. If you've been dreaming of space, versatility, and country living, this property is ready to welcome you home!
Contact an agent
Home facts
- Year built:1980
- Listing ID #:21468189
- Added:1 day(s) ago
- Updated:October 21, 2026 at 11:48 PM
Rooms and interior
- Bedrooms:3
- Total bathrooms:3
- Full bathrooms:2
- Half bathrooms:1
- Flooring:Hardwood Laminate, Vinyl
- Dining Description:Dining Room
- Bathrooms Description:Linen Closet, Tub/Shower Combo
- Kitchen Description:Convection Oven, Dishwasher Built-In, Freezer, Ice Maker Built-In, Laminate Counter, Oven-Electric, Refrigerator, Some Stainless Appliances
- Basement Description:Both finished and unfinished, Concrete Block, Full Basement
- Living area:1,680 sq. ft.
Heating and cooling
- Cooling:Central
- Heating:Central
Structure and exterior
- Year built:1980
- Building area:1,680 sq. ft.
- Lot area:5.31 Acres
- Construction Materials:4 Sides Brick
- Exterior Features:Covered Patio, Porch, Porch Screened, Screen Patio
- Foundation Description:Basement
- Levels:1 Story
Schools
- High school:WEAVER
- Middle school:WEAVER
- Elementary school:WEAVER
Utilities
- Water:Public Water
- Sewer:Septic
Finances and disclosures
- Price:$305,000
- Price per sq. ft.:$181.55
Features and amenities
- Appliances:Dishwasher Built-In, Oven - Electric, Refrigerator, Some Stainless Appliances
- Laundry features:Dryer-Electric, Laundry in Middle Level, Washer Hookup
- Amenities:Pull-Down Attic, Smooth Ceilings
Parking
- Parking description:Attached, Basement Parking, Boat Parking, Carport 2 Cars, Driveway Parking, RV Parking
- Garage spaces:1
- Carport spaces:2
New listings near 2206 PEACEBURG ROAD
- New
 $189,900Active3 beds 2 baths2,129 sq. ft.
3763 HIGHWAY 204, Jacksonville, AL 36265
MLS# 21468250Listed by: KW REALTY GROUP-JACKSONVILLE 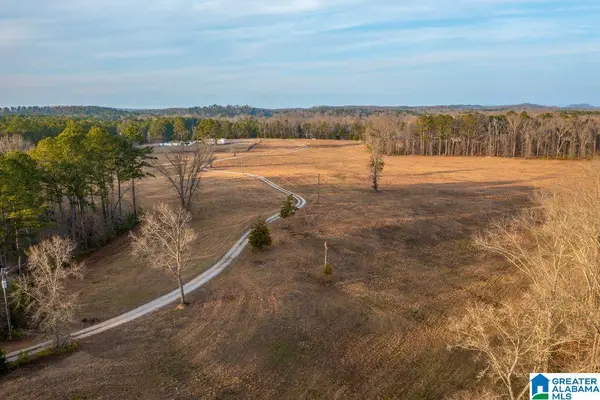 $59,900Active3 Acres
136 CEDAR SPRINGS LANE, Jacksonville, AL 36265
MLS# 21464982Listed by: KELLY RIGHT REAL ESTATE OF ALA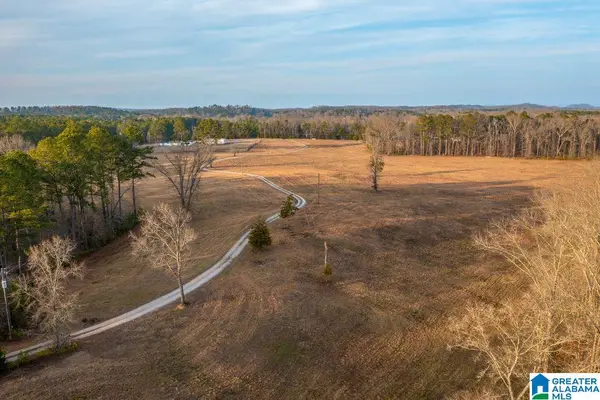 $59,900Active3 Acres
190 CEDAR SPRINGS LANE, Jacksonville, AL 36265
MLS# 21464983Listed by: KELLY RIGHT REAL ESTATE OF ALA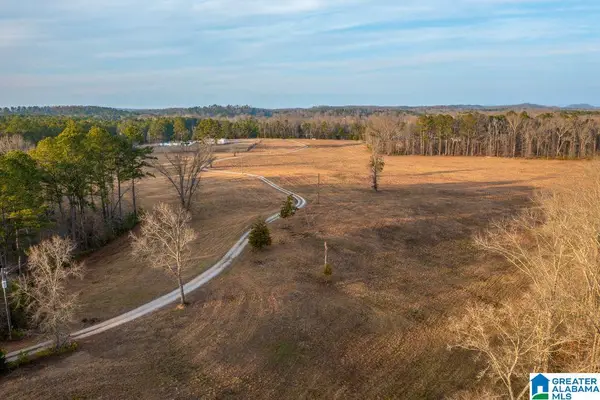 $99,900Active9.5 Acres
285 CEDAR SPRINGS LANE, Jacksonville, AL 36265
MLS# 21464984Listed by: KELLY RIGHT REAL ESTATE OF ALA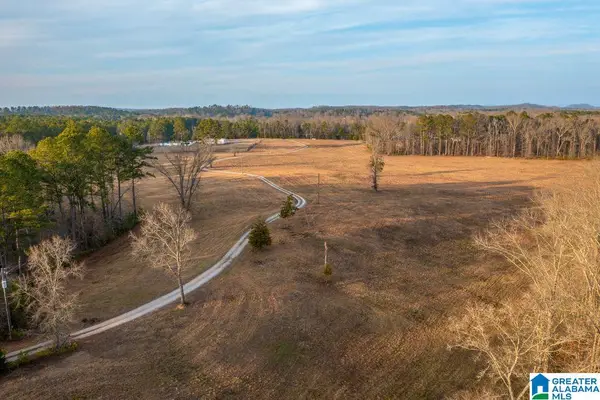 $49,900Active3 Acres
251 CEDAR SPRINGS LANE, Jacksonville, AL 36265
MLS# 21464987Listed by: KELLY RIGHT REAL ESTATE OF ALA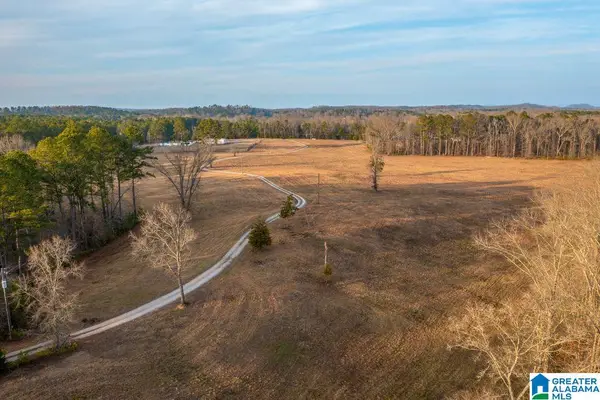 $49,900Active3.74 Acres
177 CEDAR SPRINGS LANE, Jacksonville, AL 36265
MLS# 21464990Listed by: KELLY RIGHT REAL ESTATE OF ALA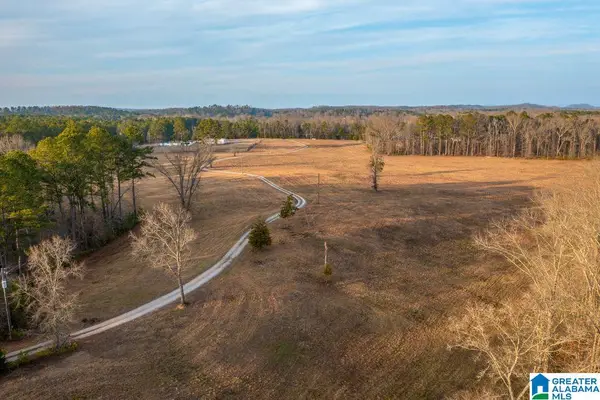 $49,900Active3.22 Acres
149 CEDAR SPRINGS LANE, Jacksonville, AL 36265
MLS# 21464991Listed by: KELLY RIGHT REAL ESTATE OF ALA- New
 $150,000Active25 Acres
0 HOLLAND FINLEY ROAD, Jacksonville, AL 36265
MLS# 21468193Listed by: POPE REALTY AND APPRAISAL - New
 $289,900Active3 beds 3 baths1,848 sq. ft.
1102 5TH AVENUE NE, Jacksonville, AL 36265
MLS# 21468077Listed by: UNITED COUNTRY REAL ESTATE - TAYLOR REAL ESTATE S


Protect your home and budget from life's surprises with an Assurant Home Warranty, backed by a partner that supports you through every step of homeownership. Explore Plans.
©2026 Century 21 Real Estate LLC. All rights reserved. CENTURY 21®, the CENTURY 21 Logo and C21® are service marks owned by Century 21 Real Estate LLC. Century 21 Real Estate LLC fully supports the principles of the Fair Housing Act and the Equal Opportunity Act. Each office is independently owned and operated. Listing information is deemed reliable but not guaranteed accurate.