
1025 LAMON CHAPEL LOOP, Jasper, AL 35503
Local realty services provided by:CENTURY 21 Novus
Listed by: francine swarts
Office: realtysouth the harbin company
MLS#:21460663
Source:AL_BAMLS
Price summary
- Price:$172,500
- Price per sq. ft.:$88.01
About this home
This beautifully maintained 3 bedroom 2 bath home offers an inviting open floor plan with the living room, dining area and kitchen flowing seamlessly together, perfect for everyday living and entertaining. The spacious living room features a cozy fireplace, creating a warm and welcoming atmosphere. Recent updates include a 1 year old metal roof, as well as a new stainless stove and microwave, providing peace of mind and modern convenience. Enjoy relaxing on the charming wraparound porch complete with attractive stained wood, quality porch blinds and French doors leading directly from the kitchen. Outside, you'll find two storage buildings, a 2 car carport, and a storm shelter for added safety and storage. This move-in-ready home combines comfort, style, and practicality with thoughtful updates and wonderful outdoor living spaces. Don't miss your opportunity to make it yours!
Contact an agent
Home facts
- Year built:2006
- Listing ID #:21460663
- Added:33 day(s) ago
- Updated:September 01, 2026 at 02:42 PM
Rooms and interior
- Bedrooms:3
- Total bathrooms:2
- Full bathrooms:2
- Flooring:Carpet, Vinyl
- Dining Description:Dining Room
- Bathrooms Description:Garden Tub, Linen Closet, Separate Shower
- Kitchen Description:Dishwasher Built-In, Laminate Counter, Microwave Built-In, Oven-Electric, Refrigerator, Some Stainless Appliances, Stove-Electric
- Bedroom Description:Walk-In Closets
- Living area:1,960 sq. ft.
Heating and cooling
- Cooling:Central
- Heating:Central
Structure and exterior
- Year built:2006
- Building area:1,960 sq. ft.
- Lot area:0.5 Acres
- Construction Materials:Siding-Vinyl
- Exterior Features:Covered Deck, Covered Patio, Porch, Storage Building, Storm Shelter-Private
- Foundation Description:Crawl Space
- Levels:1 Story
Schools
- High school:CURRY
- Middle school:CURRY
- Elementary school:CURRY
Utilities
- Water:Public Water
- Sewer:Septic
Finances and disclosures
- Price:$172,500
- Price per sq. ft.:$88.01
Features and amenities
- Appliances:Dishwasher Built-In, Microwave Built-In, Oven - Electric, Refrigerator, Some Stainless Appliances, Stove - Electric
- Laundry features:Dryer-Electric, Laundry in Middle Level, Washer Hookup
- Amenities:French Doors, Storage Building, Storm Shelter-Private
Parking
- Parking description:Carport 2 Cars, Detached, Driveway Parking
- Carport spaces:2
New listings near 1025 LAMON CHAPEL LOOP
- New
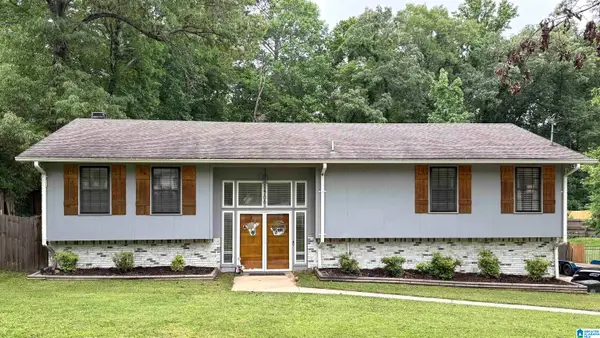 $339,900Active4 beds 2 baths3,398 sq. ft.
2706 BRIARCLIFF ROAD, Jasper, AL 35504
MLS# 21463574Listed by: REALTYSOUTH THE HARBIN COMPANY - New
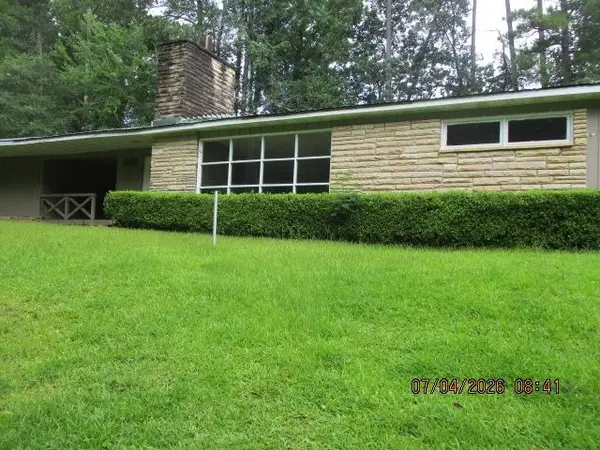 $122,360Active3 beds 2 baths2,021 sq. ft.
1400 Valley Rd, Jasper, AL 35501
MLS# 530904Listed by: ALABAMA REALTY GROUP - New
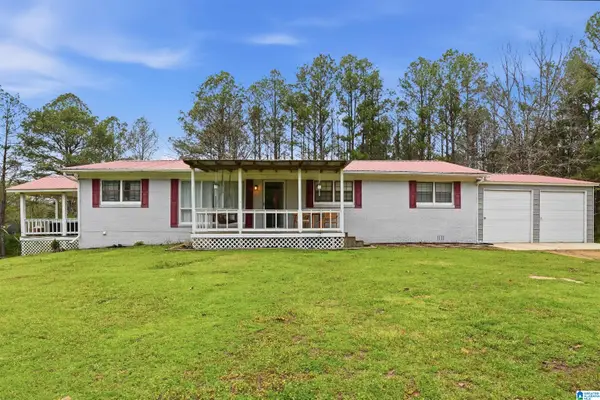 $250,000Active4 beds 2 baths1,482 sq. ft.
199 SARAGOSSA ROAD, Jasper, AL 35503
MLS# 21463147Listed by: KELLER WILLIAMS METRO NORTH - New
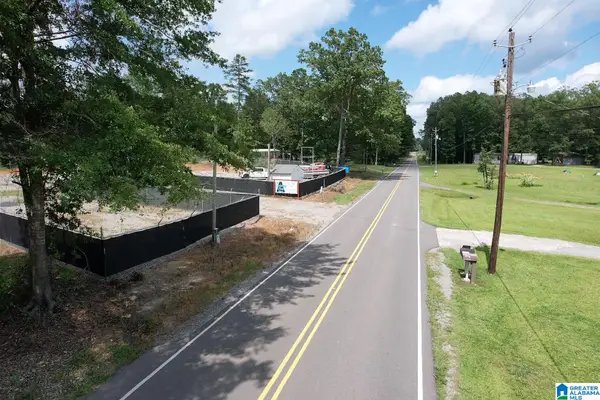 $139,000Active3.6 Acres
5987 SMITH LAKE DAM ROAD, Jasper, AL 35504
MLS# 21462846Listed by: ARC REALTY VESTAVIA 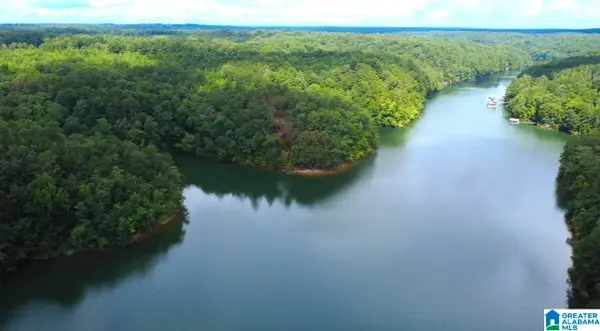 $3,250,000Active64.7 Acres
111 QUIET COVE ROAD, Jasper, AL 35503
MLS# 21462766Listed by: KELLER WILLIAMS-JASPER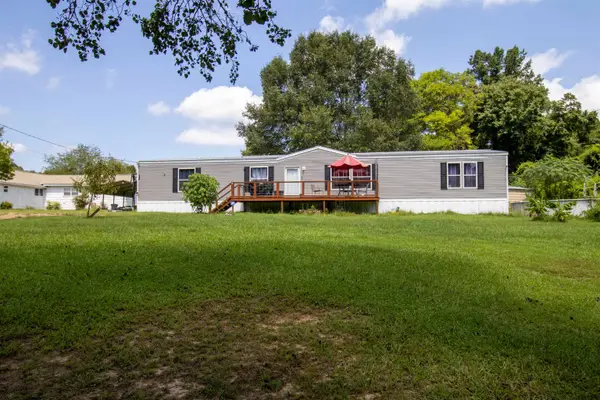 $154,900Active4 beds 2 baths2,128 sq. ft.
6431 Smith Lake Dam Rd, Jasper, AL 35504
MLS# 530726Listed by: THE JOURNEY HOME REALTY GROUP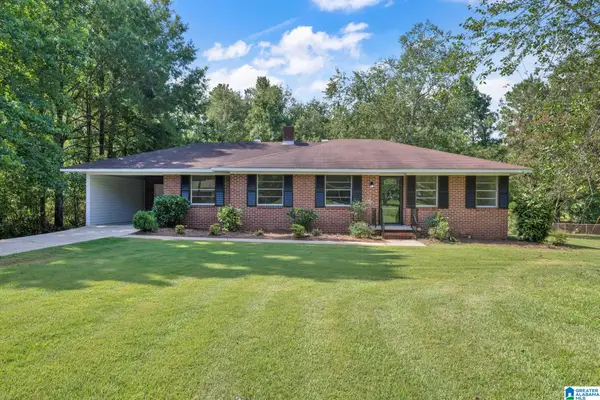 $225,000Active2 beds 2 baths1,433 sq. ft.
1800 DEVON DRIVE, Jasper, AL 35501
MLS# 21462408Listed by: SWEET HOMELIFE REAL ESTATE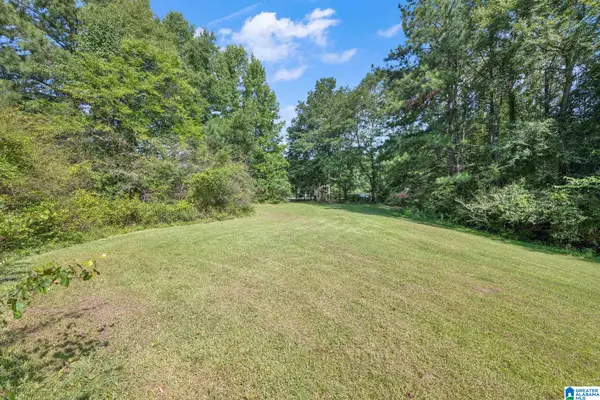 $29,900Active0.6 Acres
DEVON DRIVE, Jasper, AL 35501
MLS# 21462412Listed by: SWEET HOMELIFE REAL ESTATE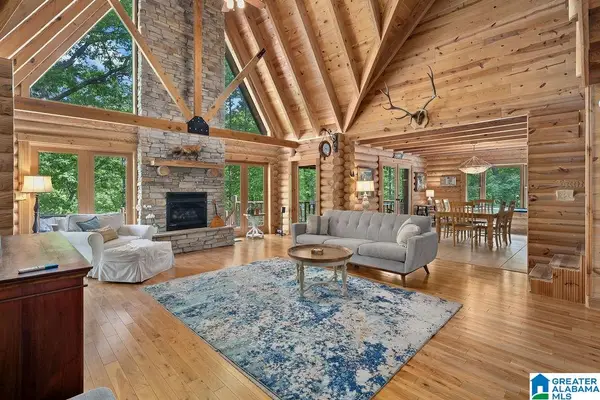 $849,000Active4 beds 5 baths4,300 sq. ft.
322 BLUE WATER POINTE DRIVE, Jasper, AL 35504
MLS# 21462307Listed by: JOSEPH CARTER REALTY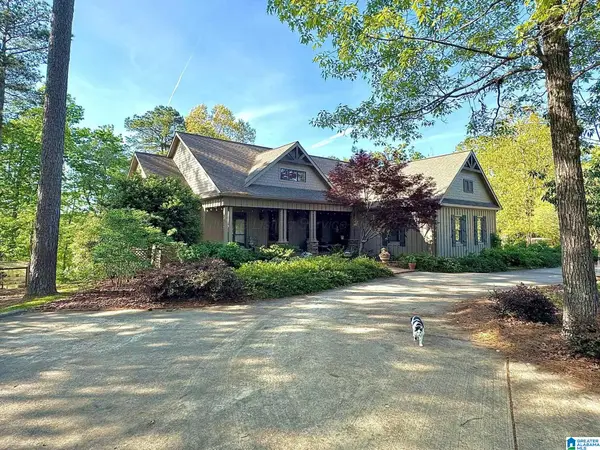 $1,499,000Active6 beds 6 baths4,700 sq. ft.
425 BLUE WATER POINTE DRIVE, Jasper, AL 35504
MLS# 21462305Listed by: JOSEPH CARTER REALTY


Protect your home and budget from life's surprises with an Assurant Home Warranty, backed by a partner that supports you through every step of homeownership. Explore Plans.
©2026 Century 21 Real Estate LLC. All rights reserved. CENTURY 21®, the CENTURY 21 Logo and C21® are service marks owned by Century 21 Real Estate LLC. Century 21 Real Estate LLC fully supports the principles of the Fair Housing Act and the Equal Opportunity Act. Each office is independently owned and operated. Listing information is deemed reliable but not guaranteed accurate.