
1628 PINEYWOODS SIPSEY ROAD, Jasper, AL 35504
Local realty services provided by:CENTURY 21 Clement Realty, Inc.
1628 PINEYWOODS SIPSEY ROAD,Jasper, AL 35504
$250,000
- 5 Beds
- 3 Baths
- - sq. ft.
- Single family
- Sold
Listed by: pat mullins
Office: keller williams realty blount
MLS#:21460904
Source:AL_BAMLS
Sorry, we are unable to map this address
Price summary
- Price:$250,000
About this home
Come see this warm and welcoming Jasper home, beautifully situated on 1.7 acres with plenty of room to enjoy both indoors and out. Recent improvements include fresh interior paint, updated flooring, refreshed bathrooms, and inviting updates to the basement den, bedrooms, and bathroom—creating comfortable spaces for everyday living, relaxing, and gathering with family and friends. Some new light fixtures have also been added, giving the home a bright, cheerful feel throughout. Two car detached garage and a two car basement garage.
Contact an agent
Home facts
- Year built:1985
- Listing ID #:21460904
- Added:32 day(s) ago
- Updated:September 02, 2026 at 06:27 AM
Rooms and interior
- Bedrooms:5
- Total bathrooms:3
- Full bathrooms:3
- Flooring:Carpet, Hardwood Laminate, Tile Floor
- Dining Description:Dining Room
- Bathrooms Description:Linen Closet, Separate Shower
- Kitchen Description:Eating Area, Island, Oven-Electric, Pantry, Refrigerator, Stone Counter, Stove-Electric
- Bedroom Description:Split Bedrooms
- Basement Description:Both finished and unfinished, Concrete Block, Full Basement
Heating and cooling
- Cooling:Central
- Heating:Central
Structure and exterior
- Year built:1985
- Lot Features:Acreage, Interior Lot, Some Trees
- Construction Materials:4 Sides Brick
- Exterior Features:Open Deck, Porch
- Foundation Description:Basement
- Levels:1 Story
Schools
- High school:CURRY
- Middle school:MADDOX
- Elementary school:SIMMONS, T R
Utilities
- Water:Public Water
- Sewer:Septic
Finances and disclosures
- Price:$250,000
Features and amenities
- Appliances:Oven - Electric, Refrigerator, Stove - Electric
- Laundry features:Dryer-Electric, Laundry in Middle Level, Washer Hookup
- Amenities:Bay Window, Crown Molding, Recess Lighting, Smooth Ceilings
Parking
- Parking description:Attached, Basement Parking, Detached, Driveway Parking, Lower Level
- Garage spaces:4
New listings near 1628 PINEYWOODS SIPSEY ROAD
- New
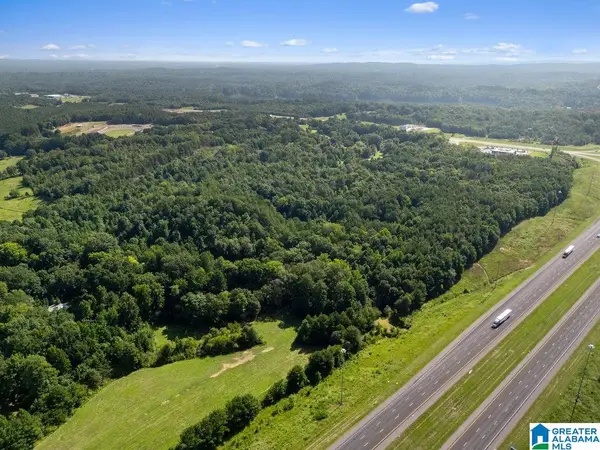 $735,000Active60 Acres
3205 LAKEWOOD DRIVE, Jasper, AL 35501
MLS# 21463838Listed by: MAGNOLIA LAND & HOMES LLC - New
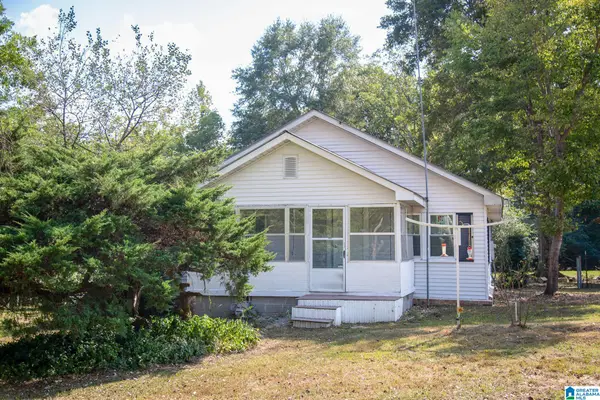 $132,500Active3 beds 1 baths1,356 sq. ft.
8725 HIGHWAY 195 S, Jasper, AL 35503
MLS# 21463745Listed by: ARC REALTY VESTAVIA - New
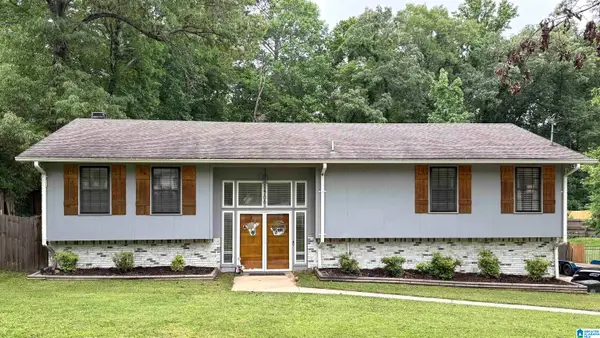 $339,900Active4 beds 2 baths3,398 sq. ft.
2706 BRIARCLIFF ROAD, Jasper, AL 35504
MLS# 21463574Listed by: REALTYSOUTH THE HARBIN COMPANY - New
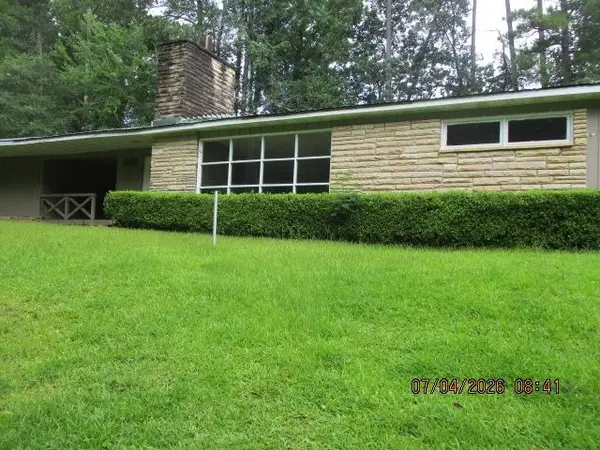 $122,360Active3 beds 2 baths2,021 sq. ft.
1400 Valley Rd, Jasper, AL 35501
MLS# 530904Listed by: ALABAMA REALTY GROUP - New
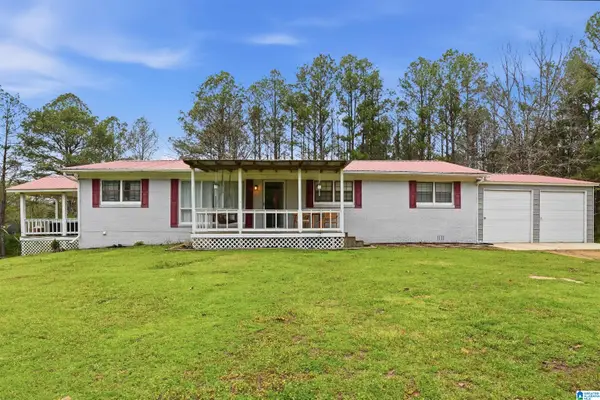 $250,000Active4 beds 2 baths1,482 sq. ft.
199 SARAGOSSA ROAD, Jasper, AL 35503
MLS# 21463147Listed by: KELLER WILLIAMS METRO NORTH 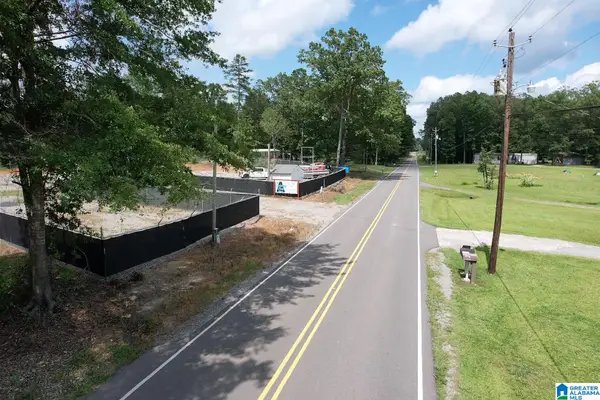 $139,000Active3.6 Acres
5987 SMITH LAKE DAM ROAD, Jasper, AL 35504
MLS# 21462846Listed by: ARC REALTY VESTAVIA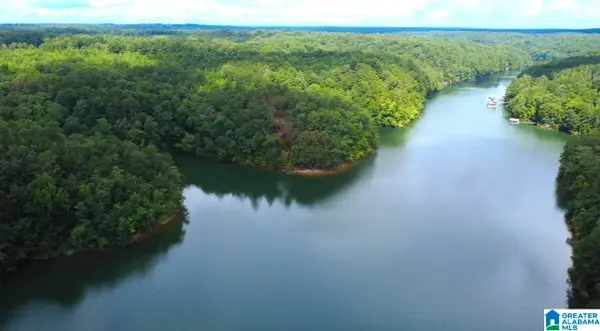 $3,250,000Active64.7 Acres
111 QUIET COVE ROAD, Jasper, AL 35503
MLS# 21462766Listed by: KELLER WILLIAMS-JASPER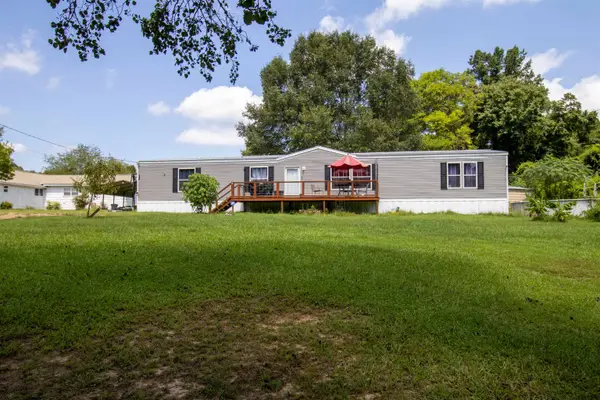 $154,900Active4 beds 2 baths2,128 sq. ft.
6431 Smith Lake Dam Rd, Jasper, AL 35504
MLS# 530726Listed by: THE JOURNEY HOME REALTY GROUP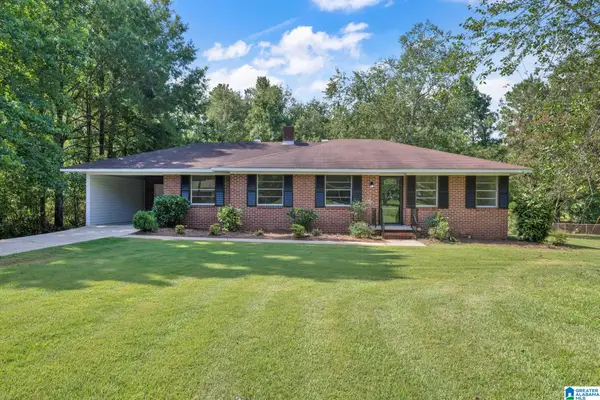 $225,000Active2 beds 2 baths1,433 sq. ft.
1800 DEVON DRIVE, Jasper, AL 35501
MLS# 21462408Listed by: SWEET HOMELIFE REAL ESTATE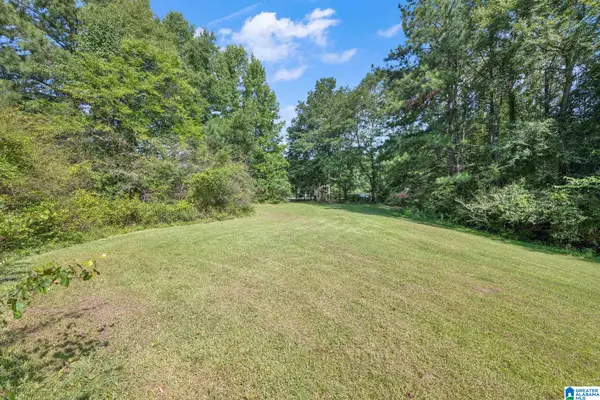 $29,900Active0.6 Acres
DEVON DRIVE, Jasper, AL 35501
MLS# 21462412Listed by: SWEET HOMELIFE REAL ESTATE


Protect your home and budget from life's surprises with an Assurant Home Warranty, backed by a partner that supports you through every step of homeownership. Explore Plans.
©2026 Century 21 Real Estate LLC. All rights reserved. CENTURY 21®, the CENTURY 21 Logo and C21® are service marks owned by Century 21 Real Estate LLC. Century 21 Real Estate LLC fully supports the principles of the Fair Housing Act and the Equal Opportunity Act. Each office is independently owned and operated. Listing information is deemed reliable but not guaranteed accurate.