
238 CLARK ROAD, Jasper, AL 35503
Local realty services provided by:CENTURY 21 Novus
Listed by: kayla watson
Office: real broker llc.
MLS#:21464669
Source:AL_BAMLS
Price summary
- Price:$245,000
- Price per sq. ft.:$156.65
About this home
COUNTRY CHARM, CONVENIENTLY LOCATED! This 3-bedroom, 2-bath home sits on 1.5 acres and is tucked away off the road, offering the peaceful countryside feel you’ve been looking for—without giving up easy access to town, local restaurants, shopping, and major highways. So much has already been done, including new paint throughout, new LVP flooring, new fixtures, bathroom updates, new entry doors, and a new insulated garage door. Outside, you’ll love the custom carport, all-new poured driveway, updated flight fixtures and plenty of space to enjoy your acreage. Sweet, peaceful, updated, and ready for its next owner—this one is ready to welcome you HOME!
Contact an agent
Home facts
- Year built:2004
- Listing ID #:21464669
- Added:1 day(s) ago
- Updated:September 12, 2026 at 03:55 AM
Rooms and interior
- Bedrooms:3
- Total bathrooms:2
- Full bathrooms:2
- Flooring:Carpet, Hardwood Laminate, Tile Floor
- Dining Description:Dining Room
- Bathrooms Description:Tub/Shower Combo
- Kitchen Description:Cooktop-Electric, Dishwasher Built-In, Microwave Built-In, Refrigerator, Tile Counter
- Bedroom Description:Walk-In Closets
- Living area:1,564 sq. ft.
Heating and cooling
- Cooling:Central
- Heating:Central
Structure and exterior
- Year built:2004
- Building area:1,564 sq. ft.
- Lot area:1.5 Acres
- Foundation Description:Crawl Space
- Levels:1 Story
Schools
- High school:CARBON HILL
- Middle school:LUPTON
- Elementary school:LUPTON
Utilities
- Water:Public Water
- Sewer:Septic
Finances and disclosures
- Price:$245,000
- Price per sq. ft.:$156.65
Features and amenities
- Appliances:Cooktop - Electric, Dishwasher Built-In, Microwave Built-In, Refrigerator
- Laundry features:Dryer-Electric, Laundry in Middle Level, Washer Hookup
- Amenities:Pull-Down Attic
Parking
- Parking description:Attached, Carport 2 Cars
- Garage spaces:2
- Carport spaces:2
New listings near 238 CLARK ROAD
- New
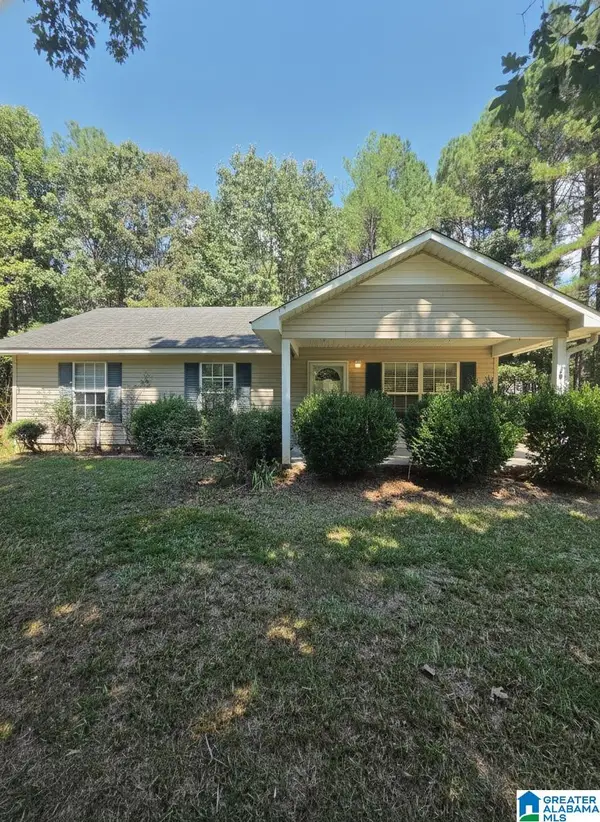 $86,500Active2 beds 1 baths988 sq. ft.
573 ARROWHEAD LANE, Jasper, AL 35503
MLS# 21464550Listed by: ALABAMA REALTY SERVICING INC - New
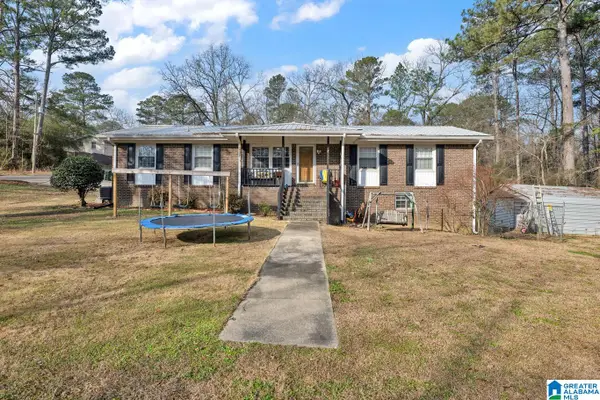 $339,900Active4 beds 3 baths2,620 sq. ft.
304 W 6TH STREET, Jasper, AL 35501
MLS# 21464306Listed by: EXP REALTY LLC - New
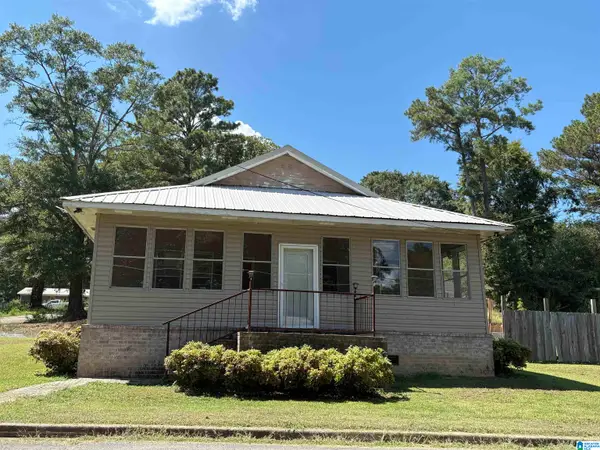 $120,000Active2 beds 2 baths1,184 sq. ft.
612 3RD PLACE, Jasper, AL 35501
MLS# 21464309Listed by: EXP REALTY LLC - New
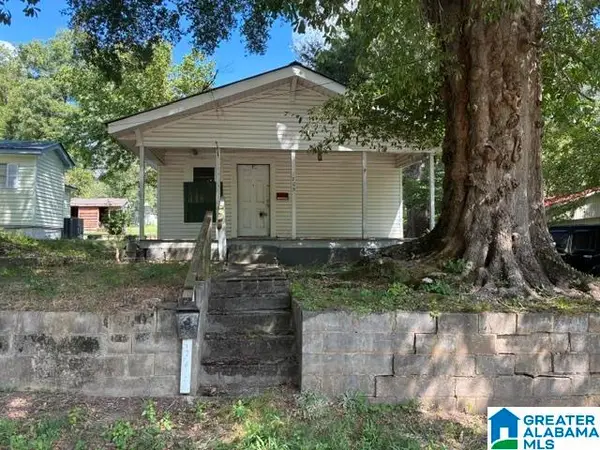 $69,900Active2 beds 1 baths806 sq. ft.
705 PINE STREET, Jasper, AL 35501
MLS# 21464018Listed by: HORIZON REALTY 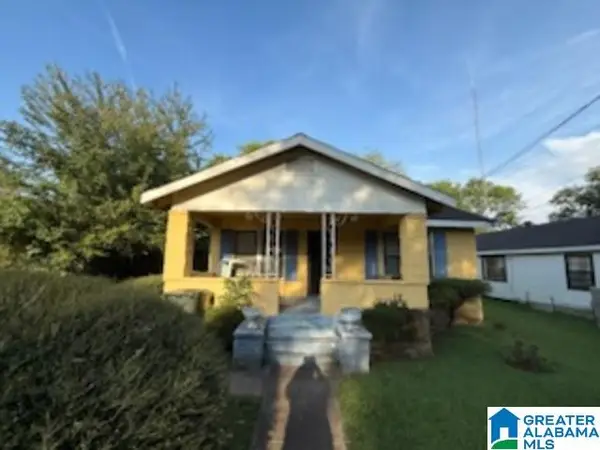 $44,900Pending2 beds 1 baths1,008 sq. ft.
2507 EUCLID AVENUE, Jasper, AL 35501
MLS# 21464030Listed by: REBUILT BROKERAGE LLC- New
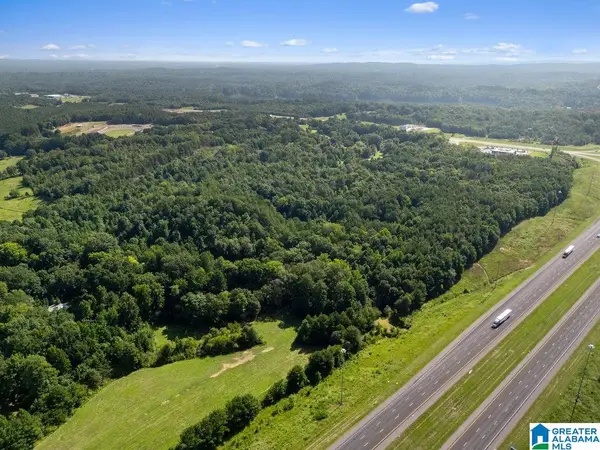 $735,000Active60 Acres
3205 LAKEWOOD DRIVE, Jasper, AL 35501
MLS# 21463838Listed by: MAGNOLIA LAND & HOMES LLC - New
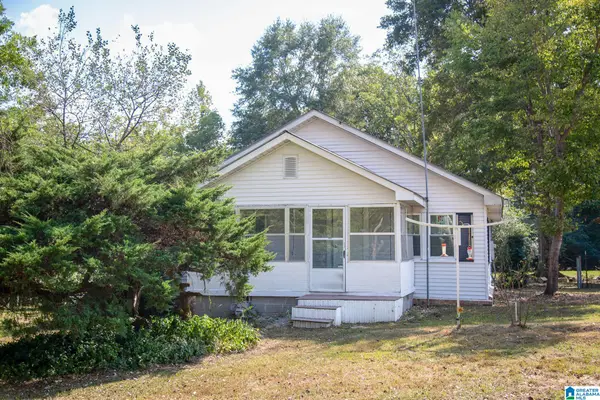 $132,500Active3 beds 1 baths1,356 sq. ft.
8725 HIGHWAY 195 S, Jasper, AL 35503
MLS# 21463745Listed by: ARC REALTY VESTAVIA 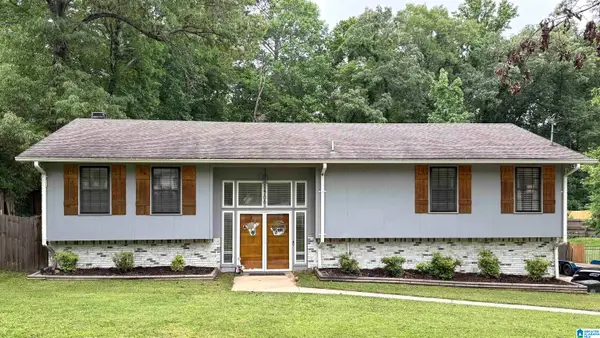 $339,900Active4 beds 2 baths3,398 sq. ft.
2706 BRIARCLIFF ROAD, Jasper, AL 35504
MLS# 21463574Listed by: REALTYSOUTH THE HARBIN COMPANY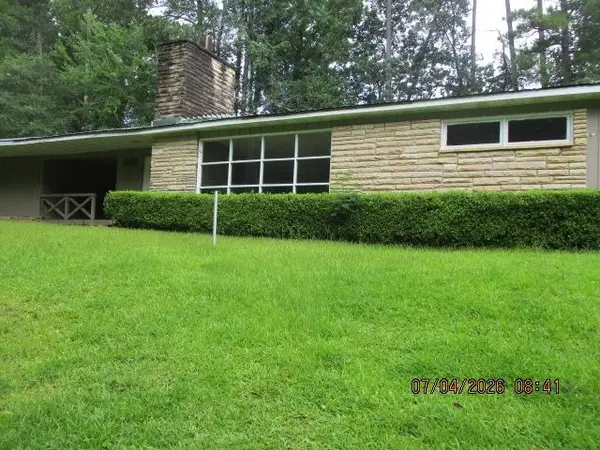 $122,360Active3 beds 2 baths2,021 sq. ft.
1400 Valley Rd, Jasper, AL 35501
MLS# 530904Listed by: ALABAMA REALTY GROUP


Protect your home and budget from life's surprises with an Assurant Home Warranty, backed by a partner that supports you through every step of homeownership. Explore Plans.
©2026 Century 21 Real Estate LLC. All rights reserved. CENTURY 21®, the CENTURY 21 Logo and C21® are service marks owned by Century 21 Real Estate LLC. Century 21 Real Estate LLC fully supports the principles of the Fair Housing Act and the Equal Opportunity Act. Each office is independently owned and operated. Listing information is deemed reliable but not guaranteed accurate.