
304 W 6TH STREET, Jasper, AL 35501
Local realty services provided by:CENTURY 21 Busch Realty Group
Listed by: linda ingram
Office: exp realty llc.
MLS#:21464306
Source:AL_BAMLS
Price summary
- Price:$339,900
- Price per sq. ft.:$129.73
About this home
This spacious 4-bedroom, 2.5-bath home offers a wonderful combination of character, updates, and versatile living space--all conveniently located inside Jasper City limits and within walking distance of all that downtown Jasper has to offer. The beautifully updated kitchen provides a welcoming space for cooking and entertaining, while the large family room adds comfort to the main living area. The finished basement expands the possibilities with a recreation room featuring a cozy fireplace, an additional bedroom, full bath, and plenty of storage space. A separate ensuite adds even more flexibility and privacy, featuring its own full bath, kitchen, living/dining area, and bedroom--ideal for extended family, guests, or additional living accommodations. With its full-brick exterior, spacious floor plan, multiple living areas, and unbeatable location near downtown Jasper, this home offers both convenience and versatility. Don't miss the opportunity to make this one your new home!
Contact an agent
Home facts
- Year built:1964
- Listing ID #:21464306
- Added:44 day(s) ago
- Updated:October 22, 2026 at 02:41 PM
Rooms and interior
- Bedrooms:4
- Total bathrooms:3
- Full bathrooms:2
- Half bathrooms:1
- Flooring:Hardwood Laminate, Tile Floor
- Dining Description:Dining Room
- Bathrooms Description:Tub/Shower Combo
- Kitchen Description:Cooktop-Electric, Dishwasher Built-In, Oven-Electric, Refrigerator, Some Stainless Appliances, Tile Counter
- Basement Description:All Finished, Full Basement, Plumbing Stubbed
- Living area:2,620 sq. ft.
Heating and cooling
- Cooling:Heat Pump
- Heating:Heat Pump
Structure and exterior
- Year built:1964
- Building area:2,620 sq. ft.
- Construction Materials:4 Sides Brick
- Exterior Features:Fenced Yard, Open Patio, Porch, Porch Screened, Screen Patio
- Foundation Description:Basement
- Levels:1 Story
Schools
- High school:JASPER
- Middle school:JASPER
- Elementary school:SIMMONS, T R
Utilities
- Water:Public Water
- Sewer:Sewer Connected
Finances and disclosures
- Price:$339,900
- Price per sq. ft.:$129.73
Features and amenities
- Appliances:Cooktop - Electric, Dishwasher Built-In, Oven - Electric, Refrigerator, Some Stainless Appliances
- Laundry features:Dryer-Electric, Laundry in Middle Level, Washer Hookup
- Amenities:French Doors, Pull-Down Attic, Recess Lighting, Smooth Ceilings
Parking
- Parking description:Driveway Parking
New listings near 304 W 6TH STREET
- New
 $109,900Active1 beds 1 baths1,050 sq. ft.
1210 Cherokee Rd, Jasper, AL 35501
MLS# 531906Listed by: WEICHERT REALTORS CULLMAN - New
 $12,000Active0.48 Acres
1735 12th Avenue W, Jasper, AL 35501
MLS# 591338Listed by: EXP REALTY, LLC. - New
 $99,900Active3 beds 2 baths1,280 sq. ft.
249 CASTLE VILLAGE CIRCLE, Jasper, AL 35503
MLS# 21467578Listed by: EXP REALTY LLC - New
 $185,000Active0.7 Acres
506 AIRPORT ROAD S, Jasper, AL 35501
MLS# 21467442Listed by: MAGNOLIA LAND & HOMES LLC  $115,000Active2 beds 2 baths980 sq. ft.
3307 ARKADELPHIA ROAD, Jasper, AL 35504
MLS# 21467325Listed by: KELLER WILLIAMS REALTY VESTAVIA $219,000Active3 beds 1 baths5,055 sq. ft.
2350 3RD AVENUE, Jasper, AL 35501
MLS# 21466980Listed by: KELLER WILLIAMS-JASPER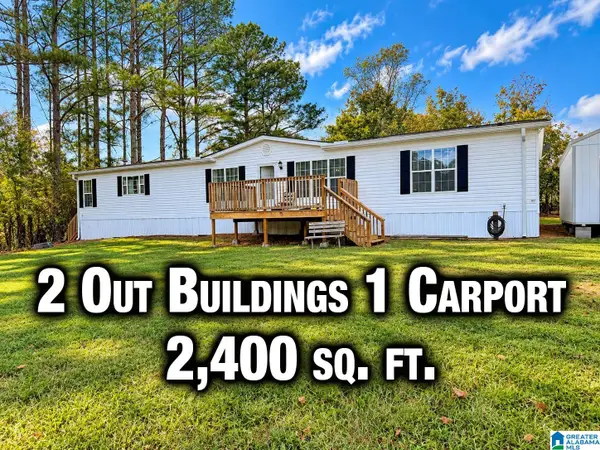 $236,500Active3 beds 3 baths2,432 sq. ft.
120 KAYLA DRIVE, Jasper, AL 35503
MLS# 21466797Listed by: REMAX PATRIOT REALTY $193,000Active3 beds 2 baths1,844 sq. ft.
4552 FALL CITY ROAD, Jasper, AL 35503
MLS# 21466689Listed by: OPENDOOR BROKERAGE LLC $250,000Active3 beds 2 baths1,530 sq. ft.
521 HIDDEN COVE LOOP, Jasper, AL 35503
MLS# 21466650Listed by: RE/MAX ON MAIN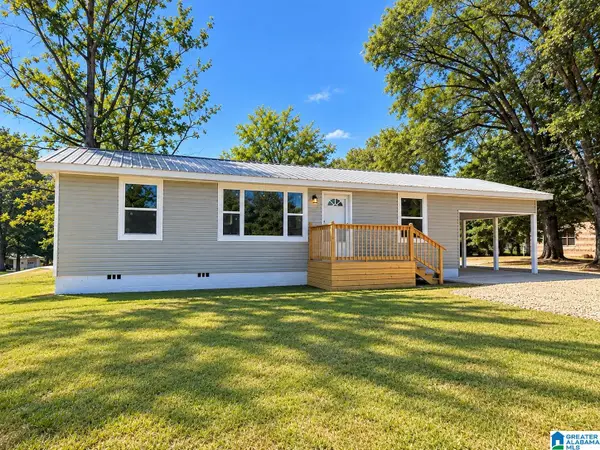 $199,900Active3 beds 2 baths1,092 sq. ft.
1462 ARKADELPHIA ROAD, Jasper, AL 35504
MLS# 21466652Listed by: REALTYSOUTH-NORTHERN OFFICE


Protect your home and budget from life's surprises with an Assurant Home Warranty, backed by a partner that supports you through every step of homeownership. Explore Plans.
©2026 Century 21 Real Estate LLC. All rights reserved. CENTURY 21®, the CENTURY 21 Logo and C21® are service marks owned by Century 21 Real Estate LLC. Century 21 Real Estate LLC fully supports the principles of the Fair Housing Act and the Equal Opportunity Act. Each office is independently owned and operated. Listing information is deemed reliable but not guaranteed accurate.