
222 Bull Run, Killen, AL 35645
Local realty services provided by:CENTURY 21 Clement Realty, Inc.
222 Bull Run,Killen, AL 35645
$389,900
- 3 Beds
- 2 Baths
- 1,960 sq. ft.
- Single family
- Active
Listed by: tracy nunley
Office: re/max infinity
MLS#:532353
Source:AL_SMLSA
Price summary
- Price:$389,900
- Price per sq. ft.:$198.93
About this home
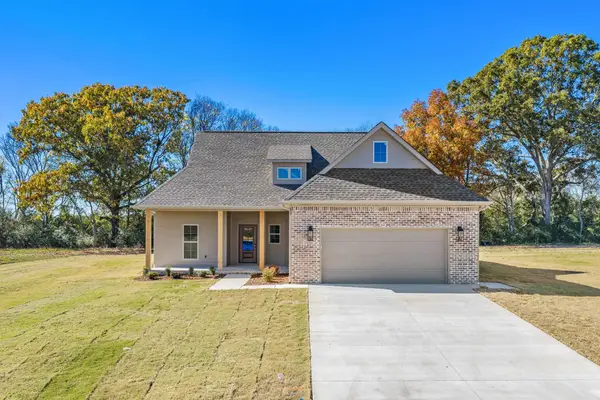
Looking for a little space, beautiful views, and a place to call home? This 3-bedroom, 2-bath brick home sits on 1 acre in Killen and offers a peaceful country setting! The kitchen features freshly painted cabinets and a gas range. A new roof and new garage doors was installed in June 2025, and a whole-house generator provides added peace of mind. The detached garage is heated and cooled, making it ideal for a workshop, hobbies, or extra storage. Spend your evenings relaxing on the covered patio while taking in the gorgeous views of the neighboring pastureland. With a spacious lot, beautiful surroundings, and great extras, this property has plenty to offer!
Contact an agent
Home facts
- Year built:2013
- Subdivision & Development:Dixieland Estates
- Listing ID #:532353
- Added:1 day(s) ago
- Updated:November 19, 2026 at 03:50 AM
Rooms and interior
- Bedrooms:3
- Total bathrooms:2
- Full bathrooms:2
- Rooms Total:7
- Kitchen Description:Dishwasher, Gas Range, Microwave
- Living area:1,960 sq. ft.
Heating and cooling
- Cooling:Central Air
- Heating:Central
Structure and exterior
- Roof:Architectual/Dimensional
- Year built:2013
- Building area:1,960 sq. ft.
- Lot area:0.98 Acres
- Architectural Style:Traditional
- Exterior Features:Covered, Patio
- Foundation Description:Slab
Schools
- High school:Brooks
- Middle school:Brooks
- Elementary school:Brooks
Utilities
- Water:Public, Water Connected
- Sewer:Septic Tank
Finances and disclosures
- Price:$389,900
- Price per sq. ft.:$198.93
- Tax amount:$1,317 (2026)
Features and amenities
- Appliances:Dishwasher, Gas Range, Microwave
- Laundry features:Laundry Room
Parking
- Garage:Yes
- Garage spaces:2
New listings near 222 Bull Run
- New
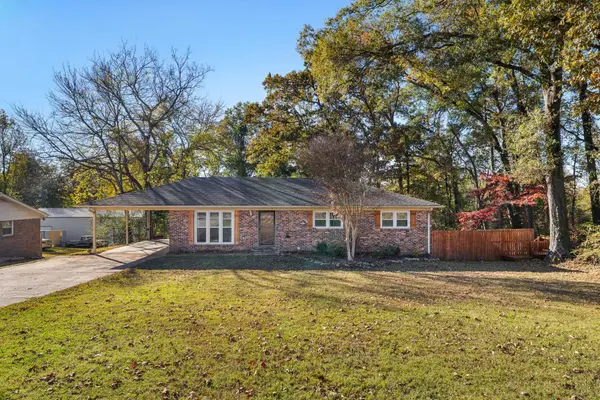 $230,000Active3 beds 2 baths1,392 sq. ft.
121 Co Rd 455, Killen, AL 35645
MLS# 532345Listed by: BRICKDRIVEN REALTY - New
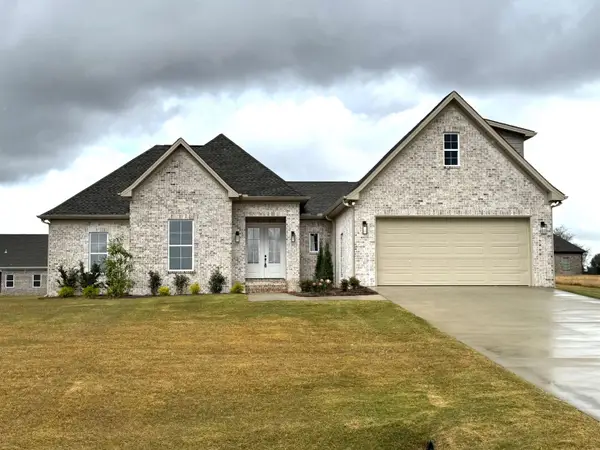 $514,900Active4 beds 2 baths2,524 sq. ft.
131 Hummingbird Way, Killen, AL 35645
MLS# 532342Listed by: GRIGSBY PROPERTIES - New
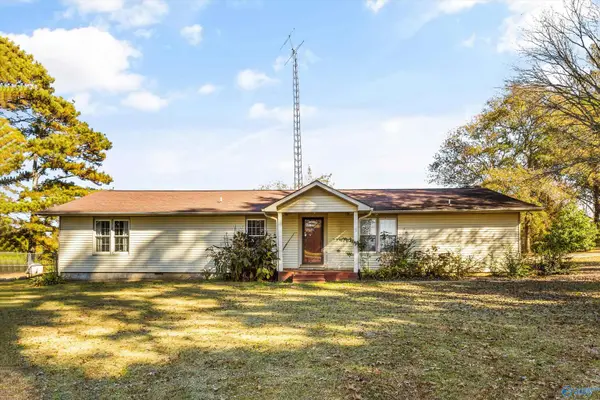 $499,900Active6 beds 3 baths3,538 sq. ft.
1812 County Road 111, KILLEN, AL 35645
MLS# 21934014Listed by: REMAX TRI- STATE - New
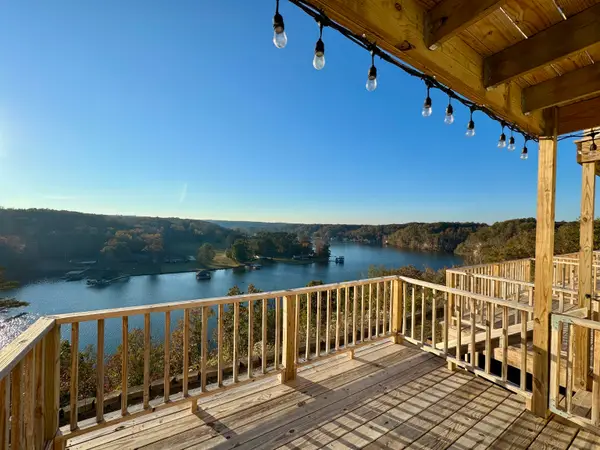 $169,950Active2 beds 2 baths1,056 sq. ft.
100 Riverview Way #G-10, Killen, AL 35645
MLS# 532262Listed by: APEX REALTY GROUP LLC - New
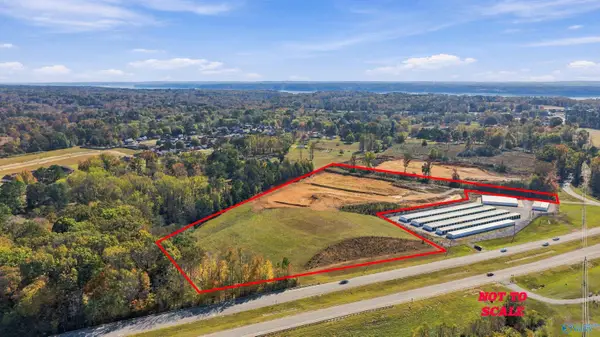 $359,900Active12 Acres
12 acres Hwy 43, KILLEN, AL 35645
MLS# 21933794Listed by: SOUTHERN RIDGE REAL ESTATE LLC - New
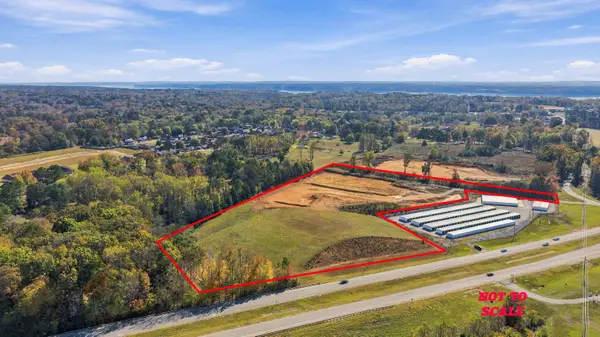 $359,900Active12 Acres
000 Hwy 43, Killen, AL 35645
MLS# 532249Listed by: SOUTHERN RIDGE REAL ESTATE LLC - New
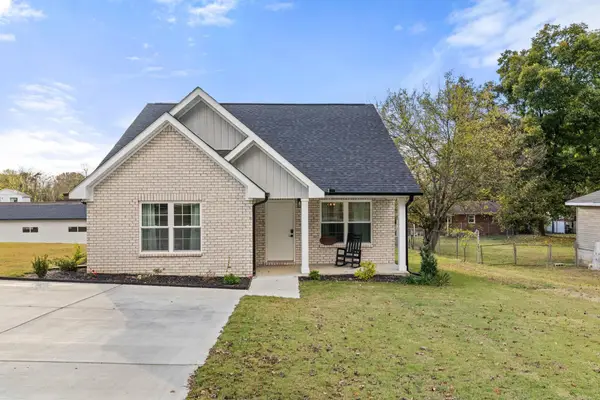 $259,900Active3 beds 2 baths1,250 sq. ft.
309 Alabama St, Killen, AL 35645
MLS# 532247Listed by: MARMAC REAL ESTATE - ELITE PRO - Open Sat, 10am to 12pmNew
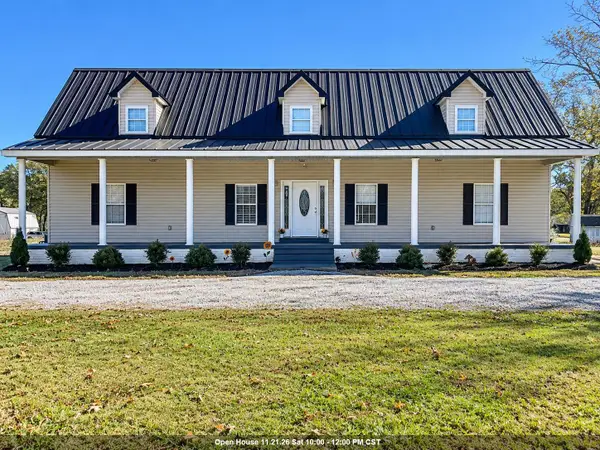 $324,900Active5 beds 3 baths3,449 sq. ft.
200 Co Rd 69, Killen, AL 35645
MLS# 532245Listed by: RE/MAX INFINITY - New
 $353,900Active4 beds 2 baths1,903 sq. ft.
527 Camden Tucker Trl, Killen, AL 35645
MLS# 532210Listed by: THE AGENCY ON PINE


Protect your home and budget from life's surprises with an Assurant Home Warranty, backed by a partner that supports you through every step of homeownership. Explore Plans.
©2026 Century 21 Real Estate LLC. All rights reserved. CENTURY 21®, the CENTURY 21 Logo and C21® are service marks owned by Century 21 Real Estate LLC. Century 21 Real Estate LLC fully supports the principles of the Fair Housing Act and the Equal Opportunity Act. Each office is independently owned and operated. Listing information is deemed reliable but not guaranteed accurate.