
270 SARAH WAY, Kimberly, AL 35091
Local realty services provided by:CENTURY 21 Clement Realty, Inc.
Listed by: jeremy galloway
Office: exp realty llc.
MLS#:21447059
Source:AL_BAMLS
Price summary
- Price:$309,900
- Price per sq. ft.:$105.41
About this home
This kind of opportunity doesn’t come around often. Welcome to Doss Ferry, a sought-after, family-friendly community. Step inside and you’ll immediately notice the updated kitchen, featuring stylish gray cabinetry and classic white subway tile. The open-concept layout flows seamlessly into the main living area, making it easy to host and entertain. Upstairs, the spacious primary suite offers vaulted ceilings and a relaxing retreat. You’ll also find three additional bedrooms, a full bath, and a versatile bonus room that can be customized to fit your needs. With nearly 3,000 square feet of living space, this home provides both comfort and flexibility. Residents of Doss Ferry enjoy access to community amenities, including a pool and playground just in time for summer. Schedule your showing and submit your offer before this one is gone.
Contact an agent
Home facts
- Year built:2016
- Listing ID #:21447059
- Added:118 day(s) ago
- Updated:July 10, 2026 at 04:03 PM
Rooms and interior
- Bedrooms:4
- Total bathrooms:3
- Full bathrooms:2
- Half bathrooms:1
- Flooring:Carpet, Hardwood Laminate, Tile Floor
- Dining Description:Breakfast Room, Dining Room
- Bathrooms Description:Garden Tub, Linen Closet, Shared Bath, Tub/Shower Combo
- Kitchen Description:Cooktop-Electric, Dishwasher Built-In, Disposal, Freezer, Ice Maker Built-In, Microwave Built-In, Oven-Electric, Refrigerator, Self-Cleaning, Stove-Electric, Tile Counter
- Bedroom Description:Sitting Area in Master, Walk-In Closets
- Living area:2,940 sq. ft.
Heating and cooling
- Cooling:Central
- Heating:Central
Structure and exterior
- Year built:2016
- Building area:2,940 sq. ft.
- Lot area:0.27 Acres
- Construction Materials:3 Sides Brick, Brick Over Foundation, Siding-Vinyl
- Exterior Features:Fenced Yard, Open Patio
- Foundation Description:Slab
- Levels:2 Stories
Schools
- High school:MORTIMER JORDAN
- Middle school:NORTH JEFFERSON
- Elementary school:WARRIOR
Utilities
- Water:Public Water
- Sewer:Sewer Connected
Finances and disclosures
- Price:$309,900
- Price per sq. ft.:$105.41
Features and amenities
- Appliances:Cooktop - Electric, Dishwasher Built-In, Disposal, Microwave Built-In, Oven - Electric, Refrigerator, Stove - Electric
- Laundry features:Dryer-Electric, Laundry in Middle Level, Washer Hookup
- Amenities:Cathedral/Vaulted, French Doors, Recess Lighting, Smooth Ceilings
- Pool features:Community, In-Ground, Perimeter Fencing, Pool
Parking
- Parking description:Attached, Driveway Parking, Parking (MLVL)
- Garage spaces:2
New listings near 270 SARAH WAY
- New
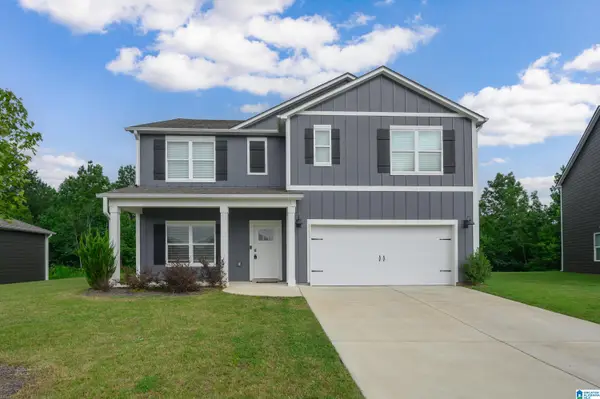 $350,000Active5 beds 3 baths2,511 sq. ft.
535 STRIDER WAY, Kimberly, AL 35091
MLS# 21459181Listed by: KELLER WILLIAMS REALTY HOOVER 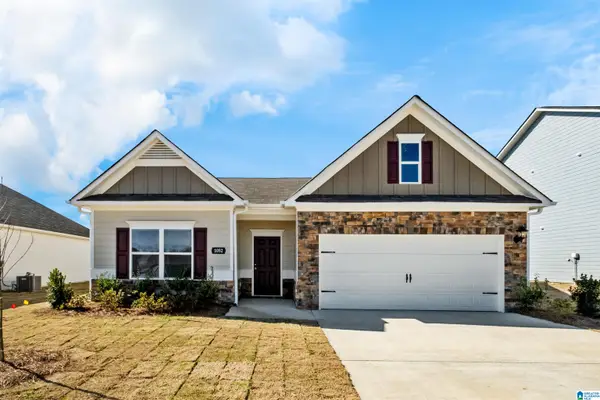 $271,190Pending3 beds 2 baths1,740 sq. ft.
9379 BRUNSWICK AVENUE, Kimberly, AL 35091
MLS# 21458865Listed by: SDH ALABAMA LLC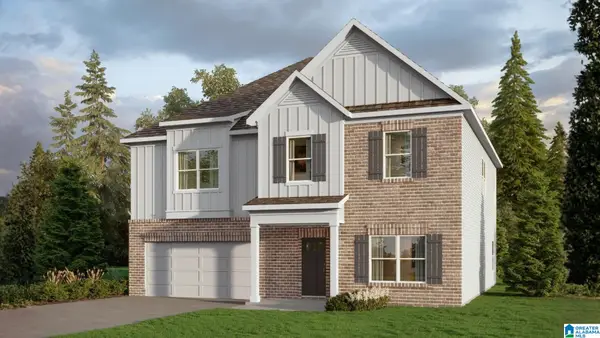 $407,400Pending5 beds 3 baths3,233 sq. ft.
300 POSTRIDER COURT, Kimberly, AL 35091
MLS# 21458876Listed by: DHI REALTY OF ALABAMA- New
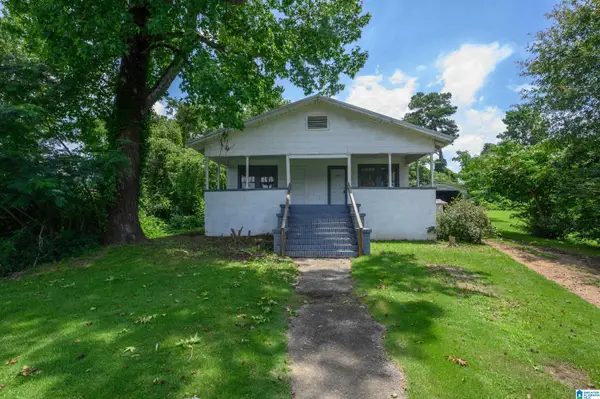 $160,000Active3 beds 1 baths1,426 sq. ft.
9029 HARGETT STREET, Kimberly, AL 35091
MLS# 21458411Listed by: BHAM REALTY, LLC 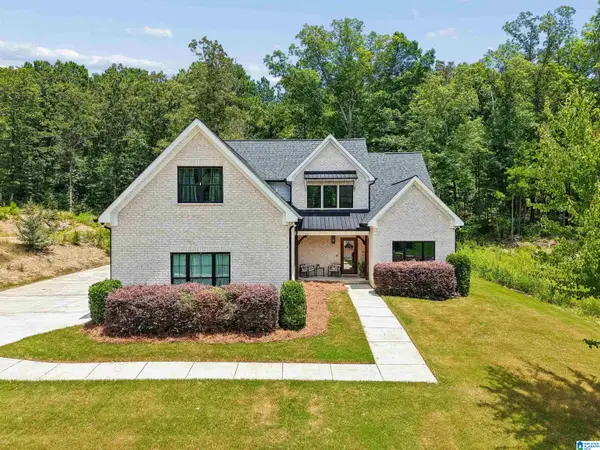 $460,000Active3 beds 3 baths2,463 sq. ft.
8871 SOMERSET NORTH BOULEVARD, Morris, AL 35116
MLS# 21457862Listed by: RE/MAX NORTHERN PROPERTIES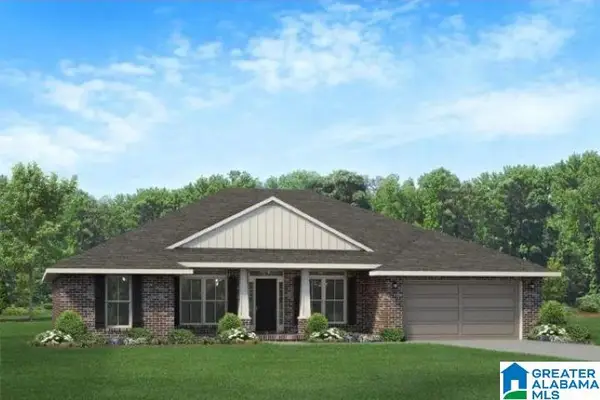 $385,700Pending4 beds 2 baths2,202 sq. ft.
8757 JACKSON TRACE LANE, Morris, AL 35116
MLS# 21457833Listed by: ADAMS HOMES, LLC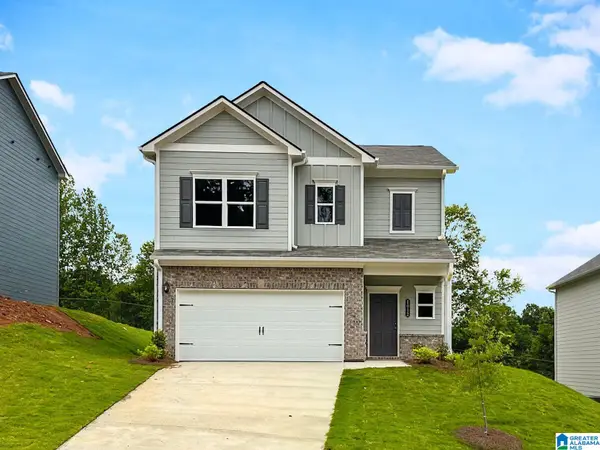 $290,660Active3 beds 3 baths1,933 sq. ft.
9395 BRUNSWICK AVENUE, Kimberly, AL 35091
MLS# 21457768Listed by: SDH ALABAMA LLC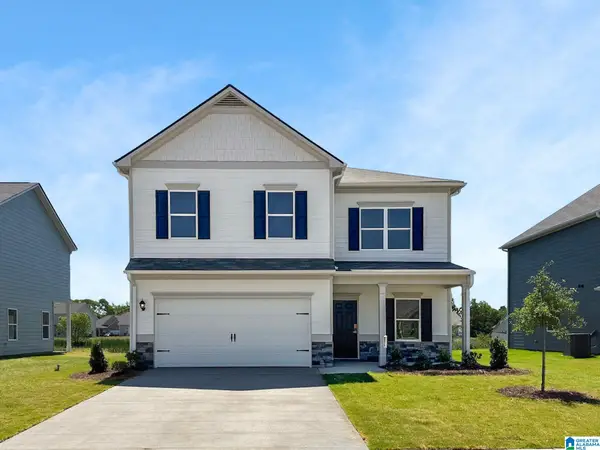 $331,575Active4 beds 3 baths2,565 sq. ft.
9399 BRUNSWICK AVENUE, Kimberly, AL 35091
MLS# 21457760Listed by: SDH ALABAMA LLC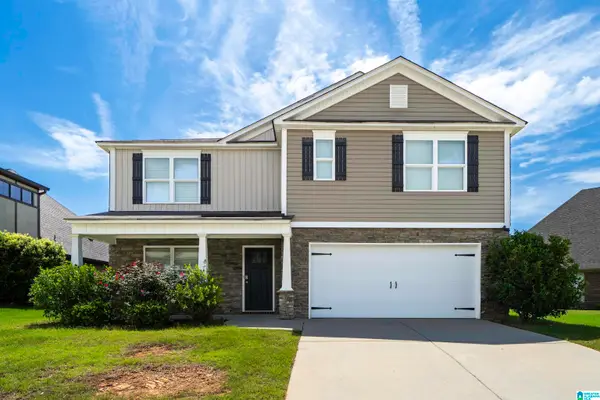 $339,900Active5 beds 3 baths2,613 sq. ft.
267 SARAH WAY, Kimberly, AL 35091
MLS# 21457201Listed by: BETTER HOMES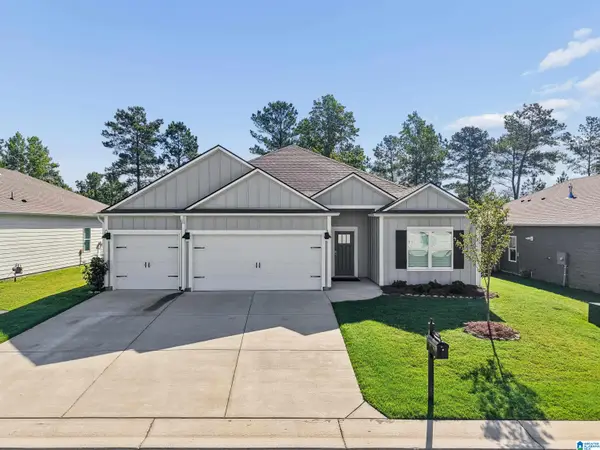 $379,900Active4 beds 3 baths2,271 sq. ft.
491 STAGE COACH BOULEVARD, Kimberly, AL 35091
MLS# 21457179Listed by: EXP REALTY LLC


Protect your home and budget from life's surprises with an Assurant Home Warranty, backed by a partner that supports you through every step of homeownership. Explore Plans.
©2026 Century 21 Real Estate LLC. All rights reserved. CENTURY 21®, the CENTURY 21 Logo and C21® are service marks owned by Century 21 Real Estate LLC. Century 21 Real Estate LLC fully supports the principles of the Fair Housing Act and the Equal Opportunity Act. Each office is independently owned and operated. Listing information is deemed reliable but not guaranteed accurate.