
535 STRIDER WAY, Kimberly, AL 35091
Local realty services provided by:CENTURY 21 Novus
Listed by: reba main
Office: re/max on main
MLS#:21467231
Source:AL_BAMLS
Price summary
- Price:$324,900
- Price per sq. ft.:$129.39
About this home
PREFERRED LENDER OPTION AVAILABLE! This beautiful 5-bedroom, 3-bath home, built in 2024, offers an open floor plan with plenty of space for everyone. The main level features a bright great room filled with natural light, dining room/flex room, and a beautiful white kitchen with stone countertops - all appliances remain including the washer and dryer! You’ll also find a guest bedroom and full bath on the main level, along with LVP flooring throughout the main living areas. Upstairs, the spacious second den provides an additional gathering space, along with the private master suite and three additional bedrooms with their own shared bath. The large master bedroom offers a relaxing retreat with a beautiful en-suite featuring double vanities with stone countertops, a garden tub, and a separate shower. Outside, enjoy the convenience of a 2-car garage and a low-maintenance lifestyle. The community amenities make it even better, offering a pool, clubhouse, workout facility, and playground.
Contact an agent
Home facts
- Year built:2024
- Listing ID #:21467231
- Added:8 day(s) ago
- Updated:October 17, 2026 at 10:29 AM
Rooms and interior
- Bedrooms:5
- Total bathrooms:3
- Full bathrooms:3
- Flooring:Carpet, Hardwood Laminate
- Dining Description:Dining Room
- Bathrooms Description:Garden Tub, Linen Closet, Separate Vanities, Tub/Shower Combo
- Kitchen Description:Dishwasher Built-In, Ice Maker Built-In, Microwave Built-In, Refrigerator, Some Stainless Appliances, Stone Counter, Stove-Electric
- Bedroom Description:Split Bedrooms, Walk-In Closets
- Living area:2,511 sq. ft.
Heating and cooling
- Cooling:Central, Dual Systems
- Heating:Central, Dual Systems
Structure and exterior
- Year built:2024
- Building area:2,511 sq. ft.
- Lot area:0.2 Acres
- Construction Materials:Siding-Hardiplank
- Exterior Features:Open Patio, Porch
- Foundation Description:Slab
- Levels:1.5 Stories
Schools
- High school:MORTIMER JORDAN
- Middle school:NORTH JEFFERSON
- Elementary school:WARRIOR
Utilities
- Water:Public Water
- Sewer:Sewer Connected
Finances and disclosures
- Price:$324,900
- Price per sq. ft.:$129.39
Features and amenities
- Appliances:Dishwasher Built-In, Microwave Built-In, Refrigerator, Some Stainless Appliances, Stove - Electric
- Laundry features:Dryer-Electric, Laundry in Upper Level, Washer Hookup
- Amenities:Clubhouse, French Doors, Pull-Down Attic, Recess Lighting, Smooth Ceilings, Swimming Allowed
- Pool features:Community, In-Ground, Perimeter Fencing, Pool
Parking
- Parking description:Attached, Driveway Parking, Off Street Parking, Parking (MLVL)
- Garage spaces:2
New listings near 535 STRIDER WAY
- New
 $335,000Active4 beds 3 baths2,256 sq. ft.
307 CORDUROY ROAD, Kimberly, AL 35091
MLS# 21467753Listed by: RE/MAX NORTHERN PROPERTIES  $264,705Pending3 beds 2 baths1,740 sq. ft.
9249 MILFORD DRIVE, Kimberly, AL 35091
MLS# 21467501Listed by: SDH ALABAMA LLC- New
 $539,900Active5 beds 3 baths3,345 sq. ft.
9090 PRITCHETT ROAD, Gardendale, AL 35071
MLS# 21467478Listed by: FLATFEE.COM  $324,745Pending4 beds 3 baths2,565 sq. ft.
9372 BRUNSWICK AVENUE, Kimberly, AL 35091
MLS# 21467321Listed by: SDH ALABAMA LLC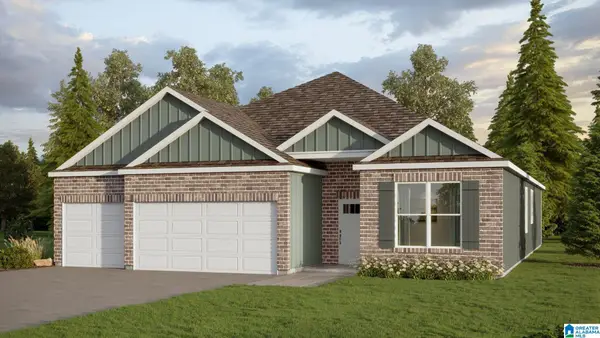 $380,400Pending4 beds 3 baths2,273 sq. ft.
301 POSTRIDER COURT, Kimberly, AL 35091
MLS# 21466979Listed by: DHI REALTY OF ALABAMA $239,990Active3 beds 2 baths1,535 sq. ft.
The Landen BRUNSWICK AVENUE, Kimberly, AL 35091
MLS# 21466854Listed by: SDH ALABAMA LLC $361,600Pending5 beds 3 baths2,511 sq. ft.
312 POSTRIDER COURT, Kimberly, AL 35091
MLS# 21466776Listed by: DHI REALTY OF ALABAMA $279,425Pending3 beds 2 baths1,740 sq. ft.
9283 MILFORD DRIVE, Kimberly, AL 35091
MLS# 21466707Listed by: SDH ALABAMA LLC $375,000Active4 beds 2 baths2,400 sq. ft.
1125 HICKORY DRIVE, Morris, AL 35116
MLS# 21466582Listed by: RE/MAX ON MAIN


Protect your home and budget from life's surprises with an Assurant Home Warranty, backed by a partner that supports you through every step of homeownership. Explore Plans.
©2026 Century 21 Real Estate LLC. All rights reserved. CENTURY 21®, the CENTURY 21 Logo and C21® are service marks owned by Century 21 Real Estate LLC. Century 21 Real Estate LLC fully supports the principles of the Fair Housing Act and the Equal Opportunity Act. Each office is independently owned and operated. Listing information is deemed reliable but not guaranteed accurate.