
9549 FIREBRICK DRIVE, Kimberly, AL 35091
Local realty services provided by:CENTURY 21 Novus
Listed by: ashley jones, holly fryar
Office: magnolia real estate group llc.
MLS#:21454185
Source:AL_BAMLS
Price summary
- Price:$299,900
- Price per sq. ft.:$181.54
About this home
Beautiful 3 bedroom, 2 bath in Doss Ferry sits on a quiet cul-de-sac street. Kitchen features stainless appliances, granite counters, breakfast bar, and a pantry with extensive closet system to keep everything organized. Spacious living room with lots of natural light. A screened in patio has been added - perfect for enjoying summer nights in your fully fenced, private back yard! The fence features large double gate access. Hardwoods and carpet throughout and tile in bathrooms and laundry. Large master suite with walk-in closet, double sink vanity, garden tub, and separate shower. Owners have added additional Closet Systems throughout the closets! 2 car garage The Doss Ferry community features a swimming pool, playground, clubhouse & exercise area. Book your showing of this fantastic home today!
Contact an agent
Home facts
- Year built:2022
- Listing ID #:21454185
- Added:97 day(s) ago
- Updated:September 01, 2026 at 02:41 PM
Rooms and interior
- Bedrooms:3
- Total bathrooms:2
- Full bathrooms:2
- Flooring:Carpet, Hardwood Laminate, Tile Floor
- Dining Description:Dining Room
- Bathrooms Description:Garden Tub, Linen Closet, Separate Shower, Tub/Shower Combo
- Kitchen Description:Breakfast Bar, Cooktop-Electric, Dishwasher Built-In, Island, Laminate Counter, Microwave Built-In, Oven-Electric, Pantry, Refrigerator, Some Stainless Appliances
- Bedroom Description:Walk-In Closets
- Living area:1,652 sq. ft.
Heating and cooling
- Cooling:Central
- Heating:Central
Structure and exterior
- Year built:2022
- Building area:1,652 sq. ft.
- Lot area:0.26 Acres
- Construction Materials:1 Side Brick, Siding-Vinyl
- Exterior Features:Fenced Yard, Porch Screened, Screen Patio
- Foundation Description:Slab
- Levels:1 Story
Schools
- High school:MORTIMER JORDAN
- Middle school:NORTH JEFFERSON
- Elementary school:WARRIOR
Utilities
- Water:Public Water
- Sewer:Sewer Connected
Finances and disclosures
- Price:$299,900
- Price per sq. ft.:$181.54
Features and amenities
- Appliances:Cooktop - Electric, Dishwasher Built-In, Microwave Built-In, Oven - Electric, Refrigerator, Some Stainless Appliances
- Laundry features:Dryer-Electric, Laundry in Middle Level, Washer Hookup
- Amenities:Clubhouse, Recess Lighting, Sidewalks, Smooth Ceilings, Street Lights, Swimming Allowed
- Pool features:Community, In-Ground, Perimeter Fencing, Pool
Parking
- Parking description:Driveway Parking, Parking (MLVL)
- Garage spaces:2
New listings near 9549 FIREBRICK DRIVE
 $410,600Pending4 beds 3 baths2,625 sq. ft.
916 JACKSON TRACE DRIVE, Morris, AL 35116
MLS# 21463533Listed by: ADAMS HOMES, LLC $400,150Pending4 beds 3 baths2,508 sq. ft.
909 JACKSON TRACE DRIVE, Morris, AL 35116
MLS# 21463234Listed by: ADAMS HOMES, LLC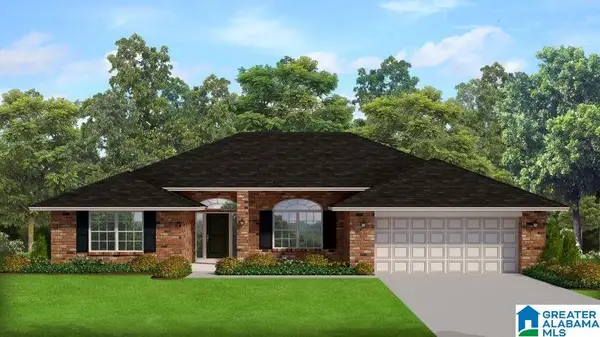 $396,700Pending4 beds 2 baths2,300 sq. ft.
910 JACKSON TRACE DRIVE, Morris, AL 35116
MLS# 21443356Listed by: ADAMS HOMES, LLC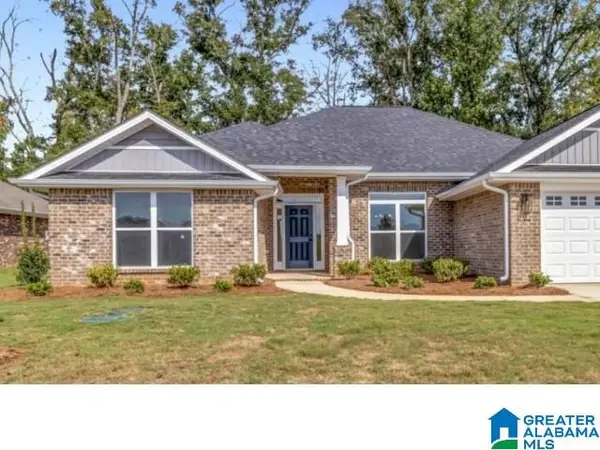 $408,275Active4 beds 3 baths2,831 sq. ft.
927 JACKSON TRACE DRIVE, Morris, AL 35116
MLS# 21452393Listed by: ADAMS HOMES, LLC $411,650Pending4 beds 3 baths2,831 sq. ft.
906 JACKSON TRACE DRIVE, Morris, AL 35116
MLS# 21463236Listed by: ADAMS HOMES, LLC $408,275Pending4 beds 3 baths2,831 sq. ft.
927 JACKSON TRACE DRIVE, Morris, AL 35116
MLS# 21463227Listed by: ADAMS HOMES, LLC $387,200Pending4 beds 2 baths2,300 sq. ft.
913 JACKSON TRACE DRIVE, Morris, AL 35116
MLS# 21463231Listed by: ADAMS HOMES, LLC- New
 $395,000Active3 beds 2 baths1,927 sq. ft.
802 PINE CIRCLE, Kimberly, AL 35091
MLS# 21463192Listed by: KELLER WILLIAMS METRO NORTH  $305,275Pending3 beds 3 baths1,933 sq. ft.
3287 BRUNSWICK AVENUE, Kimberly, AL 35091
MLS# 21463010Listed by: SDH ALABAMA LLC $297,535Pending3 beds 3 baths1,933 sq. ft.
9291 BRUNSWICK AVENUE, Kimberly, AL 35091
MLS# 21463013Listed by: SDH ALABAMA LLC


Protect your home and budget from life's surprises with an Assurant Home Warranty, backed by a partner that supports you through every step of homeownership. Explore Plans.
©2026 Century 21 Real Estate LLC. All rights reserved. CENTURY 21®, the CENTURY 21 Logo and C21® are service marks owned by Century 21 Real Estate LLC. Century 21 Real Estate LLC fully supports the principles of the Fair Housing Act and the Equal Opportunity Act. Each office is independently owned and operated. Listing information is deemed reliable but not guaranteed accurate.