
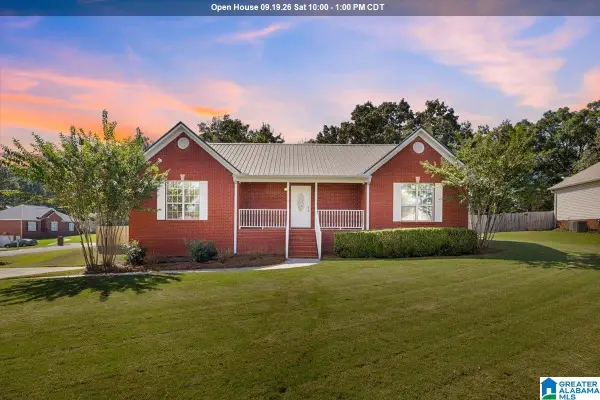
9559 AMBROSE LANE, Kimberly, AL 35091
Local realty services provided by:CENTURY 21 Novus
Listed by: nicolle brengman
Office: gvw ruddell management
MLS#:21465078
Source:AL_BAMLS
Price summary
- Price:$449,900
- Price per sq. ft.:$170.22
About this home
Welcome to this spacious 3-bedroom, 3.5-bath home in Doss Ferry offering 2,643 sq. ft., a main-level primary suite and a hard-to-find 3-car garage. The open kitchen features granite countertops, a large island and plenty of cabinet space and flows into the great room with gas fireplace. Upstairs you’ll find two additional bedrooms, two full baths and a large bonus space. Outside, enjoy the screened porch overlooking the large, fenced backyard, plus a separate covered entertaining area and storage building. Doss Ferry amenities include a community pool, clubhouse, fitness center and playground. Conveniently located across from the middle school and just minutes from I-65.
Contact an agent
Home facts
- Year built:2022
- Listing ID #:21465078
- Added:1 day(s) ago
- Updated:September 16, 2026 at 12:47 AM
Rooms and interior
- Bedrooms:3
- Total bathrooms:4
- Full bathrooms:3
- Half bathrooms:1
- Flooring:Carpet, Hardwood Laminate, Tile Floor
- Dining Description:Breakfast Room, Dining Room
- Bathrooms Description:Garden Tub, Separate Shower
- Kitchen Description:Dishwasher Built-In, Disposal, Eating Area, Island, Microwave Built-In, Oven-Gas, Pantry, Some Stainless Appliances, Stone Counter, Stove-Gas
- Bedroom Description:Walk-In Closets
- Living area:2,643 sq. ft.
Heating and cooling
- Cooling:Central
- Heating:Central, Electric
Structure and exterior
- Year built:2022
- Building area:2,643 sq. ft.
- Lot area:0.39 Acres
- Lot Features:Cul-de-sac
- Construction Materials:3 Sides Brick
- Exterior Features:Fenced Yard, Fireplace, Porch Screened, Screen Patio, Sprinkler System, Storage Building
- Foundation Description:Slab
- Levels:2 Stories
Schools
- High school:MORTIMER JORDAN
- Middle school:NORTH JEFFERSON
- Elementary school:BRYAN
Utilities
- Water:Public Water
- Sewer:Sewer Connected
Finances and disclosures
- Price:$449,900
- Price per sq. ft.:$170.22
Features and amenities
- Appliances:Dishwasher Built-In, Disposal, Microwave Built-In, Oven - Gas, Some Stainless Appliances, Stove - Gas
- Laundry features:Dryer-Electric, Laundry in Middle Level, Washer Hookup
- Amenities:Clubhouse, Crown Molding, French Doors, Smooth Ceilings, Sprinkler System, Storage Building, Swimming Allowed, Trey Ceilings, Walk-In Attic
Parking
- Parking description:Attached, Driveway Parking
- Garage spaces:3
New listings near 9559 AMBROSE LANE
- New
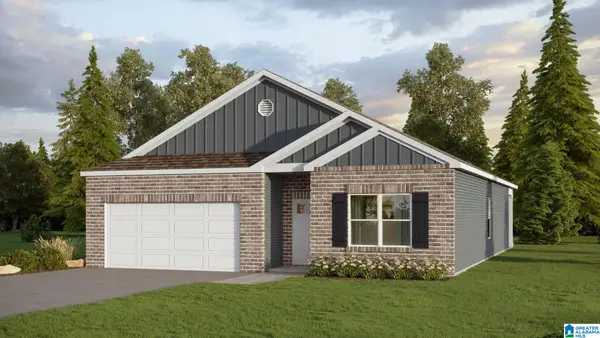 $309,900Active4 beds 2 baths1,774 sq. ft.
349 POSTRIDER COURT, Kimberly, AL 35091
MLS# 21464951Listed by: DHI REALTY OF ALABAMA - New
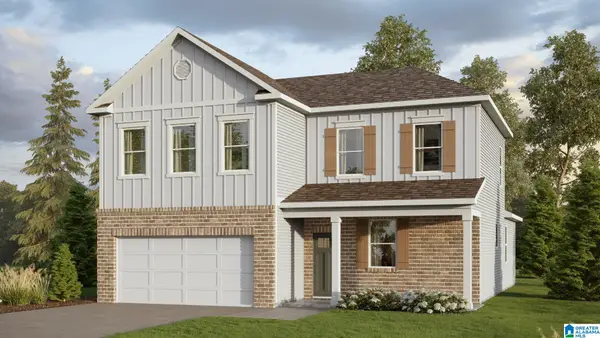 $349,900Active4 beds 3 baths2,256 sq. ft.
513 WAY STATION PLACE, Kimberly, AL 35091
MLS# 21464955Listed by: DHI REALTY OF ALABAMA 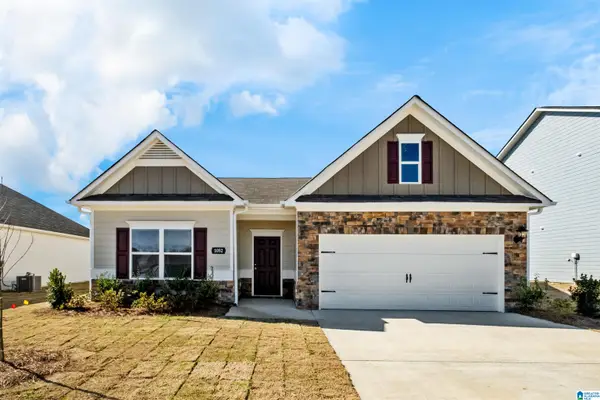 $277,710Pending3 beds 2 baths1,740 sq. ft.
9272 BRUNSWICK AVENUE, Kimberly, AL 35091
MLS# 21464906Listed by: SDH ALABAMA LLC $295,230Pending3 beds 3 baths1,933 sq. ft.
9279 BRUNSWICK AVENUE, Kimberly, AL 35091
MLS# 21464724Listed by: SDH ALABAMA LLC- New
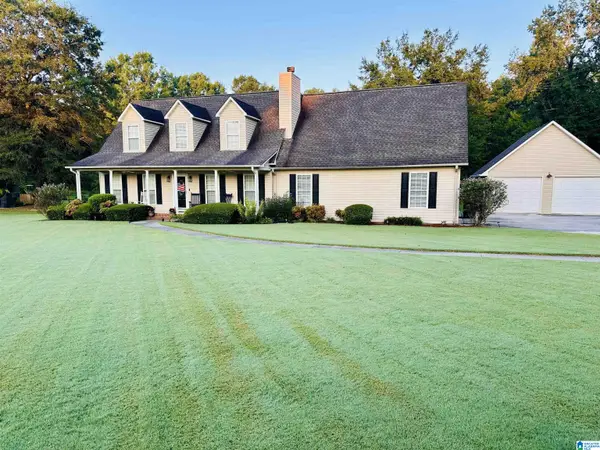 $429,000Active3 beds 3 baths2,190 sq. ft.
482 BAILEY LOOP ROAD, Gardendale, AL 35071
MLS# 21464592Listed by: ARC REALTY VESTAVIA - New
 $149,900Active3 beds 2 baths1,244 sq. ft.
578 NAIL ROAD, Kimberly, AL 35091
MLS# 21464536Listed by: RE/MAX REALTY BROKERS  $267,190Pending3 beds 2 baths1,740 sq. ft.
9407 BRUNSWICK AVENUE, Kimberly, AL 35091
MLS# 21464339Listed by: SDH ALABAMA LLC- Open Sat, 10am to 1pmNew
 $369,000Active3 beds 3 baths1,800 sq. ft.
9317 ANGEL VIEW LANE, Kimberly, AL 35091
MLS# 21464266Listed by: KELLER WILLIAMS REALTY BLOUNT  $400,900Pending5 beds 3 baths3,233 sq. ft.
9765 TURNPIKE AVENUE, Kimberly, AL 35091
MLS# 21464033Listed by: DHI REALTY OF ALABAMA


Protect your home and budget from life's surprises with an Assurant Home Warranty, backed by a partner that supports you through every step of homeownership. Explore Plans.
©2026 Century 21 Real Estate LLC. All rights reserved. CENTURY 21®, the CENTURY 21 Logo and C21® are service marks owned by Century 21 Real Estate LLC. Century 21 Real Estate LLC fully supports the principles of the Fair Housing Act and the Equal Opportunity Act. Each office is independently owned and operated. Listing information is deemed reliable but not guaranteed accurate.