
516 Pinecrest Drive E, La Fayette, AL 36801
Local realty services provided by:CENTURY 21 Premier Real Estate
516 Pinecrest Drive E,Lafayette, AL 36801
$179,900
- 3 Beds
- 2 Baths
- 1,323 sq. ft.
- Single family
- Pending
Listed by: melissa bruce
Office: bruce real estate group
MLS#:181262
Source:AL_LCAR
Price summary
- Price:$179,900
- Price per sq. ft.:$135.98
About this home
Classic Brick Ranch on a Beautiful Lot in Lafayette! Welcome home to this well-maintained brick ranch nestled on a spacious, level lot in the heart of Lafayette, Alabama. Offering timeless charm and endless potential, this home is perfect for buyers looking for a solid property they can make their own. Inside, you’ll find 3 bedrooms, 2 bathrooms, multiple living spaces, and a warm, inviting floor plan designed for everyday living. The cozy den features a beautiful brick fireplace, while the separate living room offers additional space for entertaining or relaxing with family and friends. The kitchen is filled with abundant cabinetry, generous counter space, and a sunny breakfast area overlooking the backyard. Spacious bedrooms provide comfortable accommodations, and both bathrooms have been lovingly maintained. Outside, enjoy the covered front porch, attached carport, and a large backyard surrounded by mature trees—offering privacy and plenty of room for gardening, play, or outdoor gatherings. Whether you’re searching for your first home, downsizing, or looking for a property with great bones to update over time, this Lafayette gem is full of opportunity....
Contact an agent
Home facts
- Year built:1974
- Listing ID #:181262
- Added:9 day(s) ago
- Updated:July 10, 2026 at 11:29 PM
Rooms and interior
- Bedrooms:3
- Total bathrooms:2
- Full bathrooms:2
- Flooring:Carpet, Ceramic Tile, Linoleum
- Kitchen Description:Dishwasher
- Basement:Yes
- Basement Description:Crawl Space
- Living area:1,323 sq. ft.
Heating and cooling
- Cooling:Central Air, Electric
- Heating:Electric
- Central air:Yes
Structure and exterior
- Year built:1974
- Building area:1,323 sq. ft.
- Lot area:1.41 Acres
- Exterior Features:Covered
- Levels:1 Story
Schools
- Middle school:EAST SIDE ELEMENTARY
- Elementary school:EAST SIDE ELEMENTARY
Utilities
- Water:Water Available
- Sewer:Septic Available
Finances and disclosures
- Price:$179,900
- Price per sq. ft.:$135.98
Features and amenities
- Laundry features:Dryer Hookup
Parking
- Parking description:1 Carport Space(s), Carport
- Carport spaces:1
New listings near 516 Pinecrest Drive E
- New
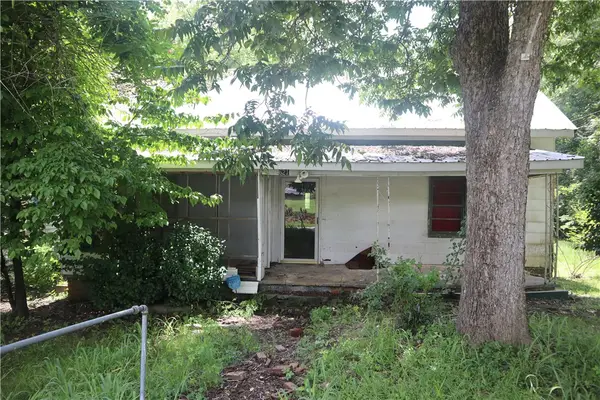 $50,000Active5 beds 3 baths1,472 sq. ft.
619-621 Martin Luther King Drive, Lafayette, AL 36862
MLS# 181289Listed by: KELLER WILLIAMS REALTY AUBURN OPELIKA 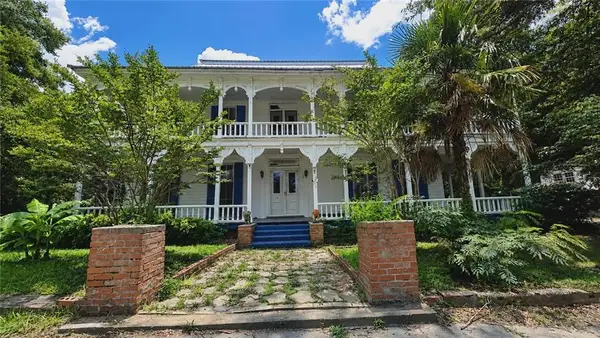 $260,000Active6 beds 2 baths4,613 sq. ft.
215 1st Avenue Se, Lafayette, AL 36862
MLS# E104078Listed by: KELLER WILLIAMS REALTY RIVER C $560,000Active4 beds 5 baths4,000 sq. ft.
215 N Lafayette Street, Lafayette, AL 36862
MLS# E103951Listed by: 1ST CLASS REAL ESTATE EXCELLEN $149,000Active4 beds 2 baths1,724 sq. ft.
307 1st Avenue Se, Lafayette, AL 36862
MLS# 180600Listed by: RE/MAX PROFESSIONAL PARTNERS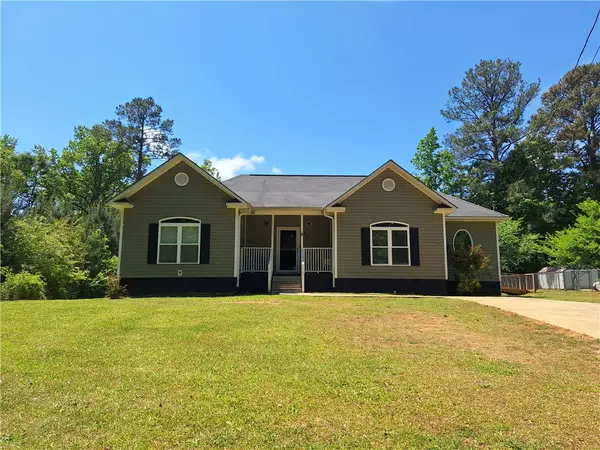 $229,000Active3 beds 2 baths1,625 sq. ft.
806 Springfield Circle, Lafayette, AL 36862
MLS# 180197Listed by: LORI TERRY HOME TOWN REALTY LLC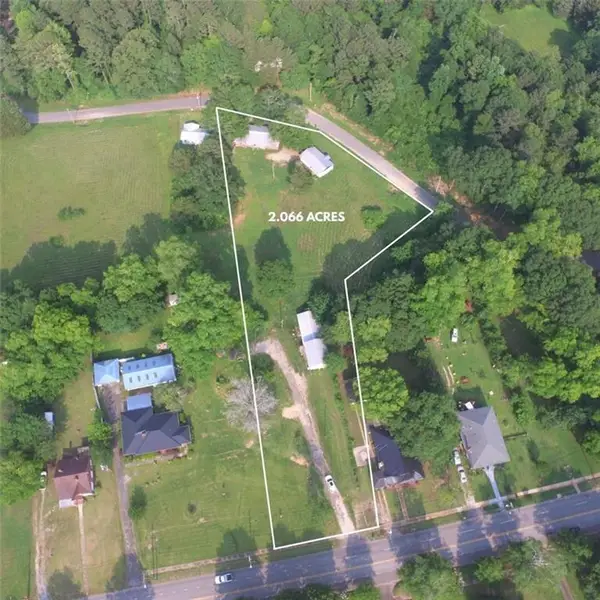 $149,000Active-- beds -- baths2,800 sq. ft.
251 1st Street Ne, Lafayette, AL 36862
MLS# 179580Listed by: FIRST REALTY SALES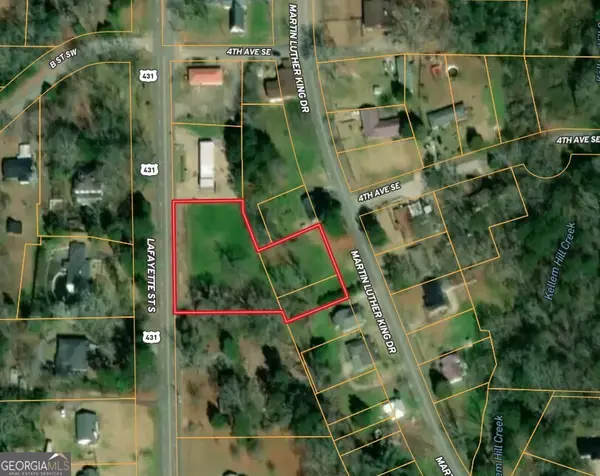 $279,000Active1.3 Acres
0 Lafayette Street, Lafayette, AL 36862
MLS# 10694414Listed by: RE/MAX Results
 $235,000Pending3 beds 2 baths1,392 sq. ft.
323 1st Street Sw, Lafayette, AL 36862
MLS# E102925Listed by: IVY LEAGUE REALTY $94,500Active21 Acres
1029 Cr- 474, Lafayette, AL 36862
MLS# 10665043Listed by: Shoal Timber Properties


Protect your home and budget from life's surprises with an Assurant Home Warranty, backed by a partner that supports you through every step of homeownership. Explore Plans.
©2026 Century 21 Real Estate LLC. All rights reserved. CENTURY 21®, the CENTURY 21 Logo and C21® are service marks owned by Century 21 Real Estate LLC. Century 21 Real Estate LLC fully supports the principles of the Fair Housing Act and the Equal Opportunity Act. Each office is independently owned and operated. Listing information is deemed reliable but not guaranteed accurate.