
1071 County Road 491, Lafayette, AL 36862
Local realty services provided by:CENTURY 21 Novus
1071 County Road 491,Lafayette, AL 36862
$124,900
- 3 Beds
- 2 Baths
- 1,607 sq. ft.
- Single family
- Active
Listed by: stephanie presley
Office: mission realty group
MLS#:10847266
Source:METROMLS
Price summary
- Price:$124,900
- Price per sq. ft.:$77.72
About this home
This 3-bedroom, 2-bath home offers approximately 1,600 square feet with an open, split-bedroom floor plan. The owner's suite features two walk-in closets and a private bath with separate tub and shower. Generously sized secondary bedrooms also feature walk-in closets. The large living room features a corner fireplace and opens to the kitchen and dining area. Enjoy added privacy in the partially wooded backyard. Property is offered as-is; however, buyers are welcome to conduct any desired inspections.
Contact an agent
Home facts
- Year built:2006
- Subdivision & Development:LYNN RURAL ESTATES
- Listing ID #:10847266
- Updated:September 16, 2026 at 07:29 PM
Rooms and interior
- Bedrooms:3
- Total bathrooms:2
- Full bathrooms:2
- Flooring:Carpet, Hardwood, Laminate, Vinyl
- Bathrooms Description:Separate Shower, Soaking Tub
- Kitchen Description:Dishwasher, Microwave, Oven/Range (Combo), Stainless Steel Appliance(s)
- Bedroom Description:Master On Main Level, Split Bedroom Plan, Walk-In Closet(s)
- Living area:1,607 sq. ft.
Heating and cooling
- Heating:Forced Air
Structure and exterior
- Roof:Composition
- Year built:2006
- Building area:1,607 sq. ft.
- Lot area:0.34 Acres
- Architectural Style:Modular Home
- Levels:1 Story
Schools
- High school:Lafayette
- Middle school:John P Powell
- Elementary school:Lafayette Eastside
Utilities
- Water:Shared Well, Water Available
- Sewer:Septic Tank
Finances and disclosures
- Price:$124,900
- Price per sq. ft.:$77.72
- Tax amount:$589 (2025)
Features and amenities
- Appliances:Dishwasher, Microwave, Oven/Range (Combo), Stainless Steel Appliance(s)
- Laundry features:Laundry
- Amenities:In-Law Floorplan
Parking
- Parking description:Off Street Parking
 2026 Georgia MLS. All rights reserved. Information Deem Reliable But Not Guaranteed September 16, 2026 METROMLS Member Broker: Curtis North
New listings near 1071 County Road 491
 $192,000Pending32.9 Acres
0 County Road 48, Lafayette, AL 36862
MLS# E104887Listed by: KW REALTY RIVER CITIES- New
 $100,000Active3 beds 1 baths1,093 sq. ft.
106 Flournoy Drive, Lafayette, AL 36862
MLS# 182300Listed by: BERKSHIRE HATHAWAY HOMESERVICES  $350,000Active-- beds -- baths6,660 sq. ft.
520 Drake Avenue, Lafayette, AL 36862
MLS# 182115Listed by: AT HOME PROFESSIONAL REAL ESTATE SERVICES LLC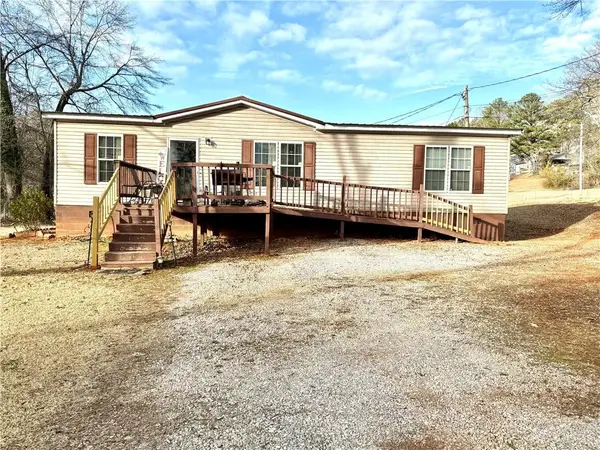 $164,900Active3 beds 2 baths1,188 sq. ft.
224 6th Avenue Se, Lafayette, AL 36862
MLS# E104710Listed by: REAL BROKERAGE LLC TKG $35,000Active2.4 Acres
0 Us-431, Lafayette, AL 36862
MLS# 10823663Listed by: Lokation Real Estate LLC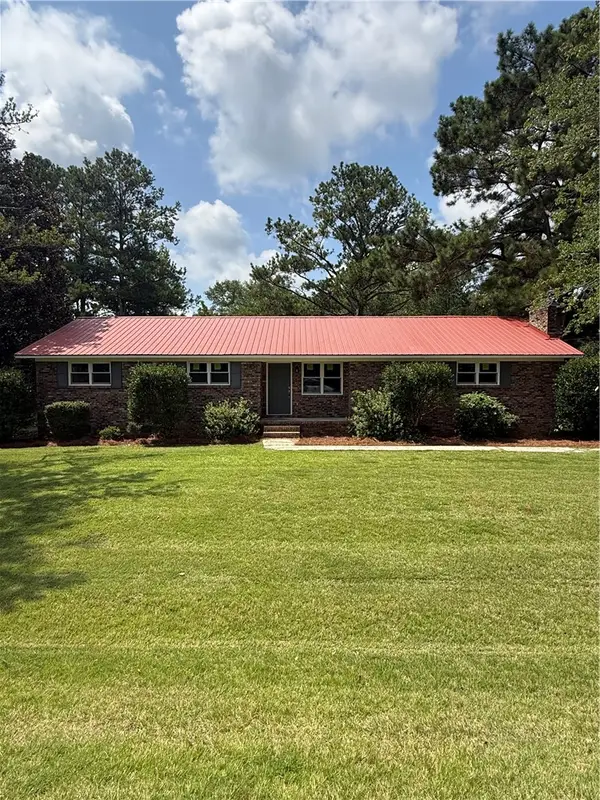 $219,000Active3 beds 2 baths1,694 sq. ft.
8247 County Road 28, Lafayette, AL 36862
MLS# 181717Listed by: EXP REALTY, LLC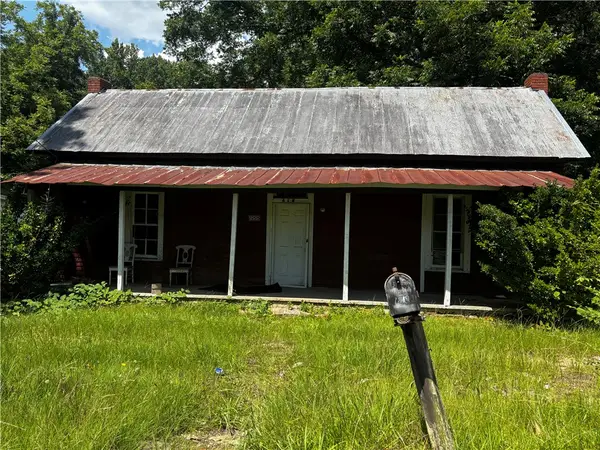 $20,000Pending2 beds 1 baths840 sq. ft.
619 Martin Luther King Drive, Lafayette, AL 36862
MLS# 181609Listed by: KELLER WILLIAMS REALTY AUBURN OPELIKA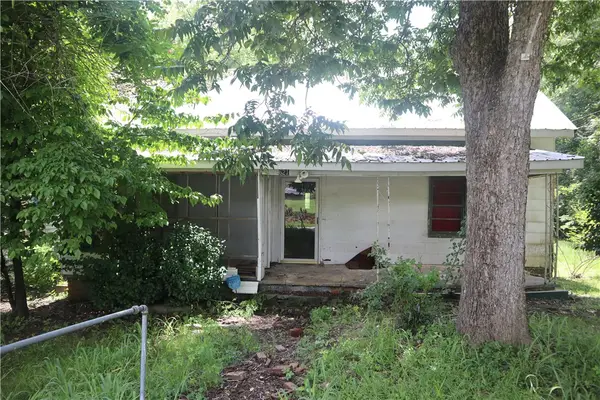 $30,000Pending3 beds 1 baths1,472 sq. ft.
621 Martin Luther King Drive, Lafayette, AL 36862
MLS# 181289Listed by: KELLER WILLIAMS REALTY AUBURN OPELIKA $21,999Active1.8 Acres
1100 COUNTY ROAD 69, Lafayette, AL 36862
MLS# 21460034Listed by: PLATLABS, LLC


Protect your home and budget from life's surprises with an Assurant Home Warranty, backed by a partner that supports you through every step of homeownership. Explore Plans.
©2026 Century 21 Real Estate LLC. All rights reserved. CENTURY 21®, the CENTURY 21 Logo and C21® are service marks owned by Century 21 Real Estate LLC. Century 21 Real Estate LLC fully supports the principles of the Fair Housing Act and the Equal Opportunity Act. Each office is independently owned and operated. Listing information is deemed reliable but not guaranteed accurate.