1378 COUNTY ROAD 217, Lanett, AL 36863
Local realty services provided by:CENTURY 21 Novus
Listed by: amy maziarz, donna montgomery
Office: red hills realty, llc.
MLS#:21460510
Source:AL_BAMLS
Price summary
- Price:$249,900
- Price per sq. ft.:$84.86
About this home
Nestled on approximately one acre at the end of a quiet street, this inviting home offers the perfect blend of privacy and convenience just minutes from West Point Lake, Anderson Park, and Southern Harbor Marina. Whether you're looking for a full-time residence or weekend retreat, you'll love the spacious circular driveway, attached one-car garage, and plenty of room for your boat, RV, and outdoor toys. Inside, soaring vaulted ceilings create an open, airy feel throughout. The great room features a cozy fireplace, while the updated kitchen offers freshly painted cabinets, new flooring, and new appliances. The primary suite boasts a beautifully remodeled bath with a luxurious soaking tub. Enjoy the screened sunroom or relax on the Trex deck overlooking the peaceful setting. Brand new carpeting throughout the house. Roof replaced in 2019. Split-bedroom floor plan with three additional bedrooms provides space for family, guests, or a home office. Lake living is just minutes away!
Contact an agent
Home facts
- Year built:1999
- Listing ID #:21460510
- Added:34 day(s) ago
- Updated:September 01, 2026 at 02:42 PM
Rooms and interior
- Bedrooms:4
- Total bathrooms:2
- Full bathrooms:2
- Flooring:Carpet, Tile Floor, Vinyl
- Dining Description:Breakfast Room, Dining Room
- Bathrooms Description:Separate Shower
- Kitchen Description:Breakfast Bar, Dishwasher Built-In, Eating Area, Ice Maker Built-In, Laminate Counter, Oven-Electric, Pantry, Some Stainless Appliances, Stove-Electric
- Bedroom Description:Walk-In Closets
- Living area:2,945 sq. ft.
Heating and cooling
- Cooling:Central
- Heating:Electric, Heat Pump
Structure and exterior
- Year built:1999
- Building area:2,945 sq. ft.
- Lot area:1 Acres
- Construction Materials:4 Sides Brick, Siding-Vinyl
- Exterior Features:Open Deck, Screened Deck
- Foundation Description:Crawl Space
- Levels:1 Story
Schools
- High school:VALLEY
- Middle school:W F BURNS
- Elementary school:HUGULEY
Utilities
- Water:Public Water
- Sewer:Septic
Finances and disclosures
- Price:$249,900
- Price per sq. ft.:$84.86
Features and amenities
- Appliances:Dishwasher Built-In, Oven - Electric, Some Stainless Appliances, Stove - Electric
- Laundry features:Dryer-Electric, Laundry in Middle Level, Washer Hookup
- Amenities:Crown Molding, Smooth Ceilings
Parking
- Parking description:Parking (MLVL)
- Garage spaces:1
New listings near 1378 COUNTY ROAD 217
- New
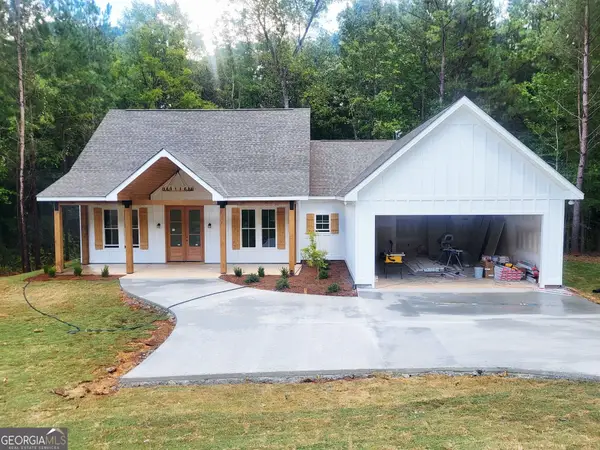
 $351,600Active3 beds 2 baths1,758 sq. ft.
6491 13th Court Sw, Lanett, AL 36863
MLS# 10836414Listed by: Lori Terry Home Town Realty
- New
 $250,000Active3 beds 2 baths1,692 sq. ft.
2002 N 2nd Court, Lanett, AL 36863
MLS# 182075Listed by: EXP REALTY, LLC - New
 $364,900Active3 beds 3 baths2,908 sq. ft.
5023 Veterans Memorial Parkway, Lanett, AL 36863
MLS# 10834564Listed by: Lori Terry Home Town Realty - New
 $189,000Active4 beds 2 baths2,498 sq. ft.
212 S 5th Avenue, Lanett, AL 36863
MLS# 10833788Listed by: Lori Terry Home Town Realty - New
 $380,000Active4 beds 3 baths2,900 sq. ft.
1809 Morgan Cantey Drive, Lanett, AL 36863
MLS# 10832452Listed by: eXp Realty 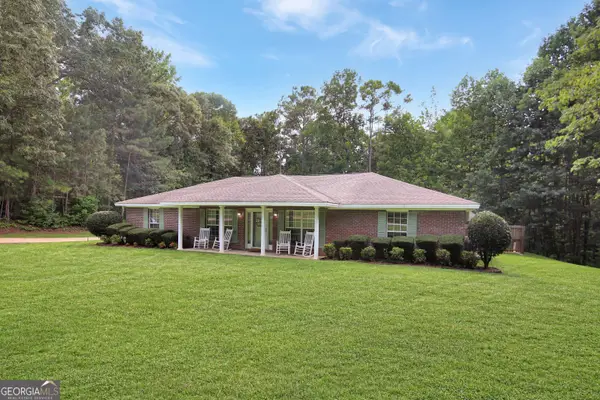 $350,000Active4 beds 2 baths1,922 sq. ft.
1308 63rd Avenue Sw, Lanett, AL 36863
MLS# 10829713Listed by: F.L.I. Properties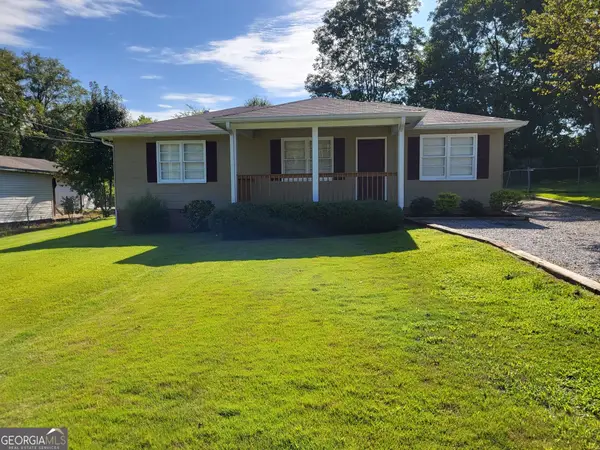 $139,900Active3 beds 1 baths1,011 sq. ft.
112 N 13th Avenue, Lanett, AL 36863
MLS# 10828765Listed by: Lori Terry Home Town Realty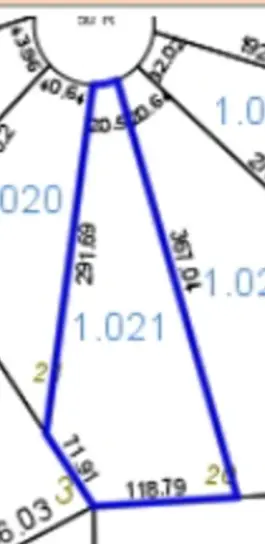 $16,000Active0.71 Acres
Lot 20 13th Court Sw, Lanett, AL 36863
MLS# 181936Listed by: LORI TERRY HOME TOWN REALTY LLC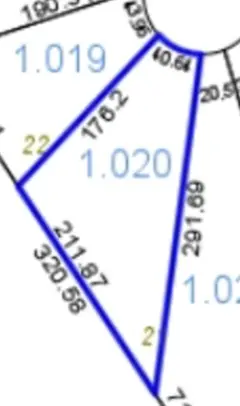 $16,000Pending0.53 Acres
Lot 21 13th Court Sw, Lanett, AL 36863
MLS# 181939Listed by: LORI TERRY HOME TOWN REALTY LLC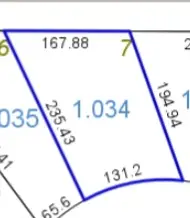 $16,000Active0.69 Acres
Lot 7 13th Court Sw, Lanett, AL 36863
MLS# 181940Listed by: LORI TERRY HOME TOWN REALTY LLC


Protect your home and budget from life's surprises with an Assurant Home Warranty, backed by a partner that supports you through every step of homeownership. Explore Plans.
©2026 Century 21 Real Estate LLC. All rights reserved. CENTURY 21®, the CENTURY 21 Logo and C21® are service marks owned by Century 21 Real Estate LLC. Century 21 Real Estate LLC fully supports the principles of the Fair Housing Act and the Equal Opportunity Act. Each office is independently owned and operated. Listing information is deemed reliable but not guaranteed accurate.