
1494 Windwood Drive, Lanett, AL 36863
Local realty services provided by:CENTURY 21 Premier Real Estate
1494 Windwood Drive,Lanett, AL 36863
$725,000
- 5 Beds
- 4 Baths
- 4,080 sq. ft.
- Single family
- Active
Upcoming open houses
- Sun, Nov 0802:00 pm - 04:00 pm
Listed by: jane fuller
Office: exp realty
MLS#:10885080
Source:METROMLS
Price summary
- Price:$725,000
- Price per sq. ft.:$177.7
About this home
Custom built/one owner Southern Style Estate Home placed perfectly on 10(+) acres in one of the most desirable areas in Chambers County. If privacy is on your list, then check the box! Meander down this winding drive to the picture perfect paradise. Large 3-tier rear deck is perfect for gatherings or entertaining family/friends with nature all around you. Very large master suite on the main includes a newly remodeled step-in tiled shower/soaking tub! Double vanities/walk-in closet a plus! Great Room offers high ceilings/recessed lighting/hardwood floors/cozy wood-burning fireplace and double French doors leading to 3-tier rear decks. Kitchen includes all-stainless appliances, granite, large island open to a breakfast area with an amazing view from a light/bright bay window. Formal Dining Room and separate Living Room/Office with pocket doors for privacy. Four spacious bedrooms/two baths upstairs along with a game room/study area. Double garage with covered breezeway to the home and deck area. Large mudroom to include washer /dryer/utility sink. All furnishings included if preferred....
Contact an agent
Home facts
- Year built:1997
- Subdivision & Development:Windwood
- Listing ID #:10885080
- Updated:November 07, 2026 at 12:19 PM
Rooms and interior
- Bedrooms:5
- Total bathrooms:4
- Full bathrooms:3
- Half bathrooms:1
- Flooring:Carpet, Hardwood, Tile
- Dining Description:Separate Room
- Bathrooms Description:Double Vanity, Separate Shower, Soaking Tub, Tile Bath
- Kitchen Description:Breakfast Area, Cooktop, Dishwasher, Kitchen Island, Microwave, Oven (Wall), Refrigerator, Solid Surface Counters, Stainless Steel Appliance(s)
- Bedroom Description:Master On Main Level, Walk-In Closet(s)
- Basement Description:Crawl Space
- Living area:4,080 sq. ft.
Heating and cooling
- Cooling:Central Air, Heat Pump
- Heating:Central, Heat Pump
- Central air:Yes
Structure and exterior
- Roof:Composition
- Year built:1997
- Building area:4,080 sq. ft.
- Lot area:10.24 Acres
- Lot Features:Level, Private
- Architectural Style:Traditional
- Construction Materials:Stucco
- Exterior Features:Deck
- Foundation Description:Block
- Levels:2 Story
Schools
- High school:Valley
- Middle school:Burns
- Elementary school:Huguley
Utilities
- Water:Private, Well
- Sewer:Septic Tank
Finances and disclosures
- Price:$725,000
- Price per sq. ft.:$177.7
- Tax amount:$1,488 (2025)
Features and amenities
- Appliances:Cooktop, Dishwasher, Dryer, Electric Water Heater, Microwave, Oven (Wall), Refrigerator, Stainless Steel Appliance(s), Washer
- Laundry features:Dryer, In Mud Room, Laundry, Washer
- Amenities:Bay Window(s), Bookcases, Double Pane Windows, Electric Water Heater, High Ceilings, Split Foyer, Tray Ceiling(s), Vaulted Ceiling(s), Window Treatments
Parking
- Total parking spaces:6
- Parking description:Attached, Garage, Kitchen Level, Parking Pad, Side/Rear Entrance, Storage
- Garage:Yes
 2026 Georgia MLS. All rights reserved. Information Deem Reliable But Not Guaranteed November 7, 2026 METROMLS Member Broker: Andrew S Mullin
New listings near 1494 Windwood Drive
- New
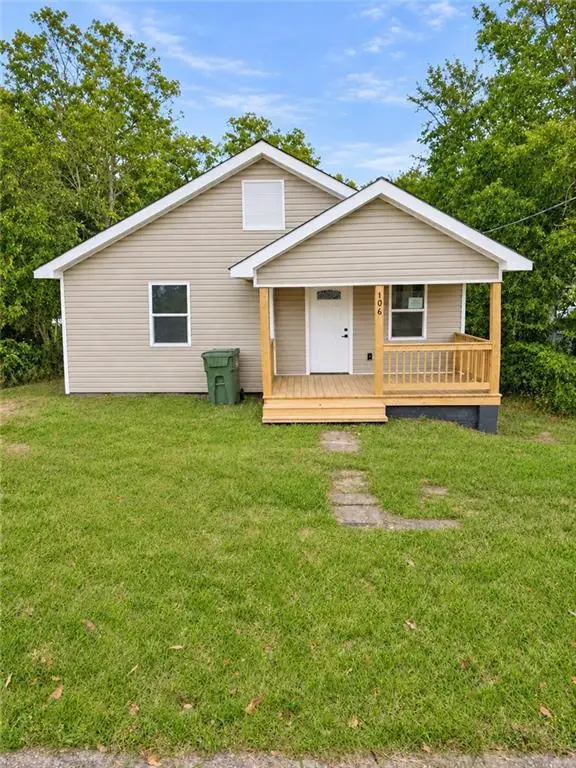 $180,000Active2 beds 2 baths1,100 sq. ft.
106 N 11th Ave, Lanett, AL 36863
MLS# E105309Listed by: DWELLI - New
 $17,000Active0.35 Acres
LOT 4 13th Court Sw, Lanett, AL 36863
MLS# 10884035Listed by: eXp Realty - New
 $18,000Active0.56 Acres
LOT 5 13th Court, Lanett, AL 36863
MLS# 10884062Listed by: eXp Realty - New
 $18,000Active0.56 Acres
LOT 6 13th Court Sw, Lanett, AL 36863
MLS# 10884067Listed by: eXp Realty - New
 $18,000Active0.41 Acres
LOT 17 13th Court Sw, Lanett, AL 36863
MLS# 10884073Listed by: eXp Realty - New
 $17,000Active0.34 Acres
LOT 22 13th Court Sw, Lanett, AL 36863
MLS# 10884080Listed by: eXp Realty - New
 $17,000Active0.4 Acres
LOT 23 13th Court Sw, Lanett, AL 36863
MLS# 10884084Listed by: eXp Realty - New
 $17,000Active0.37 Acres
LOT 31 13th Court Sw, Lanett, AL 36863
MLS# 10884090Listed by: eXp Realty - New
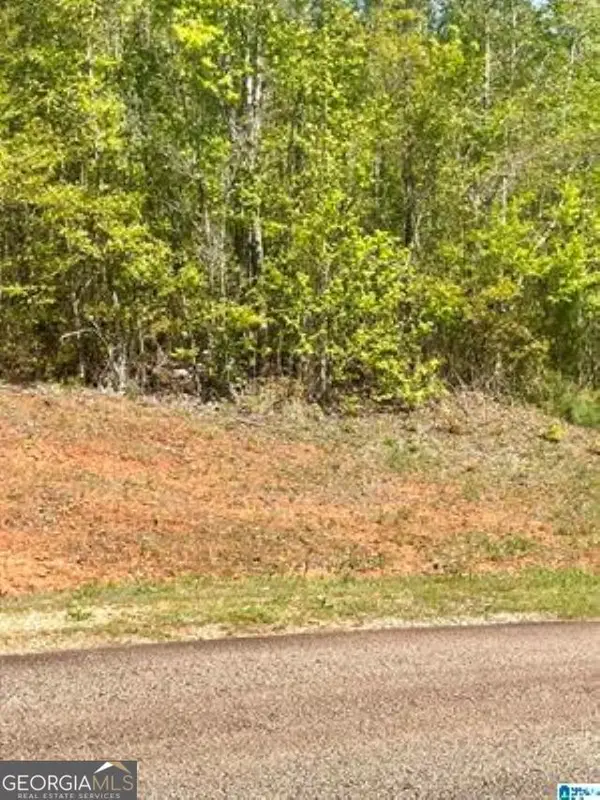 $19,000Active0.69 Acres
LOT 32 13th Court Sw, Lanett, AL 36863
MLS# 10884096Listed by: eXp Realty


Protect your home and budget from life's surprises with an Assurant Home Warranty, backed by a partner that supports you through every step of homeownership. Explore Plans.
©2026 Century 21 Real Estate LLC. All rights reserved. CENTURY 21®, the CENTURY 21 Logo and C21® are service marks owned by Century 21 Real Estate LLC. Century 21 Real Estate LLC fully supports the principles of the Fair Housing Act and the Equal Opportunity Act. Each office is independently owned and operated. Listing information is deemed reliable but not guaranteed accurate.