3406 & 3408 Veterans Memorial Parkway, Lanett, AL 36863
Local realty services provided by:CENTURY 21 Premier Real Estate
3406 & 3408 Veterans Memorial Parkway,Lanett, AL 36863
$142,000
- 2 Beds
- 1 Baths
- 2,512 sq. ft.
- Single family
- Active
Listed by: debbie pitts
Office: lori terry home town realty llc.
MLS#:182704
Source:AL_LCAR
Price summary
- Price:$142,000
- Price per sq. ft.:$56.53
About this home
A corner lot spanning 0.86 acres hosts both a residential house and a commercial building, presenting a prime location for a business opportunity. On-site structures include a concrete block storage building and a metal storage building. House was built in 1940 and is appx 1392 sq ft. Commercial building was built in 1979 and is appx 1120 sq ft. Both are total electric. This property is being sold as-is, with financing limited to cash or a conventional loan.
Contact an agent
Home facts
- Year built:1940
- Subdivision & Development:NONE
- Listing ID #:182704
- Added:4 day(s) ago
- Updated:October 13, 2026 at 09:33 PM
Rooms and interior
- Bedrooms:2
- Total bathrooms:1
- Full bathrooms:1
- Flooring:Plank, Simulated Wood
- Kitchen Description:Dishwasher, Electric Range, Refrigerator, Stove
- Basement:Yes
- Basement Description:Crawl Space
- Living area:2,512 sq. ft.
Heating and cooling
- Cooling:Central Air, Electric, Heat Pump
- Heating:Electric, Heat Pump
- Central air:Yes
Structure and exterior
- Year built:1940
- Building area:2,512 sq. ft.
- Lot area:0.86 Acres
- Lot Features:Corner Lot, Level
- Construction Materials:Block, Vinyl Siding
- Exterior Features:Deck, Front Porch
- Foundation Description:Slab
- Levels:1 Story
Schools
- Middle school:HUGULEY ELEMENTARY
- Elementary school:HUGULEY ELEMENTARY
Utilities
- Water:Water Available
- Sewer:Septic Available
Finances and disclosures
- Price:$142,000
- Price per sq. ft.:$56.53
Features and amenities
- Laundry features:Dryer, Washer
- Amenities:Ceiling Fans
New listings near 3406 & 3408 Veterans Memorial Parkway
- New
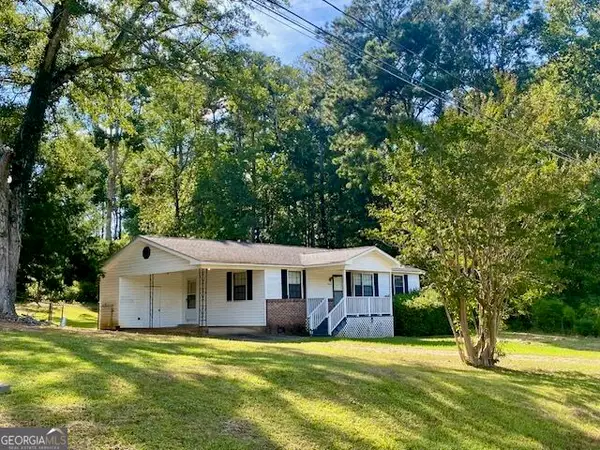 $128,000Active3 beds 2 baths1,066 sq. ft.
3022 36th Avenue, Lanett, AL 36863
MLS# 10871526Listed by: eXp Realty
- New
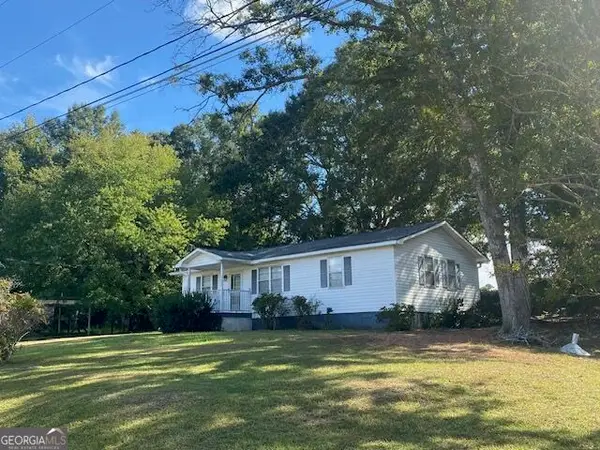 $126,000Active3 beds 1 baths1,056 sq. ft.
3032 36th Avenue, Lanett, AL 36863
MLS# 10871486Listed by: eXp Realty  $17,000Active0.35 Acres
0 SW 13th Court Sw #LOT 30, Lanett, AL 36863
MLS# 10814436Listed by: Lori Terry Home Town Realty $17,000Active0.35 Acres
0 SW 13th Court Sw #LOT 36, Lanett, AL 36863
MLS# 10814444Listed by: Lori Terry Home Town Realty $17,000Active0.35 Acres
0 SW 13th Court Sw #LOT 29, Lanett, AL 36863
MLS# 10814448Listed by: Lori Terry Home Town Realty $17,000Active0.35 Acres
0 SW 13th Court Sw #LOT 3, Lanett, AL 36863
MLS# 10814452Listed by: Lori Terry Home Town Realty $17,000Active0.35 Acres
0 SW 13th Court Sw #LOT 33, Lanett, AL 36863
MLS# 10814454Listed by: Lori Terry Home Town Realty- New
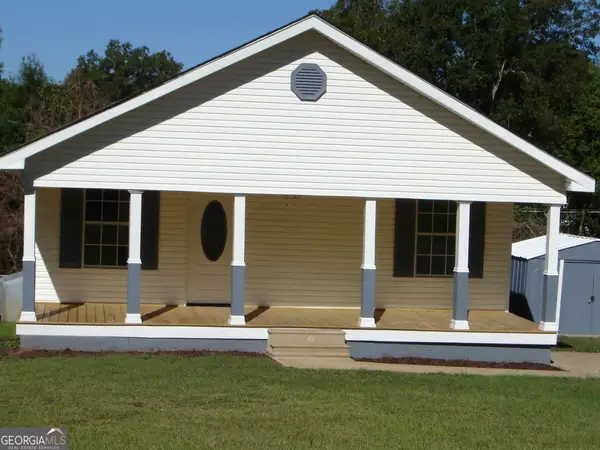 $146,300Active3 beds 1 baths1,204 sq. ft.
1703 E 3rd Court, Lanett, AL 36863
MLS# 10869694Listed by: Coldwell Banker Spinks Brown - New
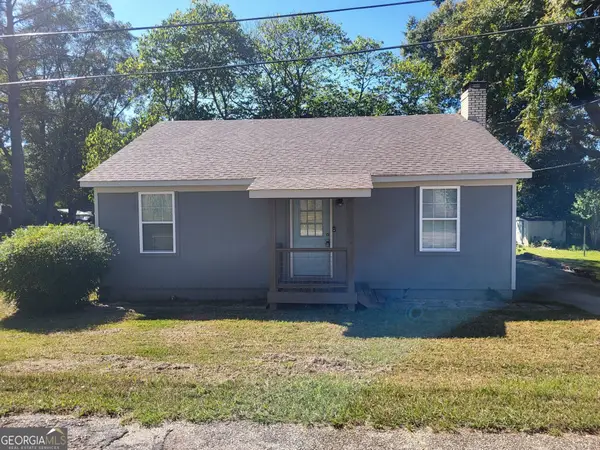
 $132,500Active3 beds 1 baths1,089 sq. ft.
2318 S 1st Avenue, Lanett, AL 36863
MLS# 10868745Listed by: Lori Terry Home Town Realty


Protect your home and budget from life's surprises with an Assurant Home Warranty, backed by a partner that supports you through every step of homeownership. Explore Plans.
©2026 Century 21 Real Estate LLC. All rights reserved. CENTURY 21®, the CENTURY 21 Logo and C21® are service marks owned by Century 21 Real Estate LLC. Century 21 Real Estate LLC fully supports the principles of the Fair Housing Act and the Equal Opportunity Act. Each office is independently owned and operated. Listing information is deemed reliable but not guaranteed accurate.