
682 Riverside Estates, Lanett, AL 36863
Local realty services provided by:CENTURY 21 Premier Real Estate
Listed by: david dubose, casey dubose
Office: realtyedge brokers
MLS#:182566
Source:AL_LCAR
Price summary
- Price:$360,000
- Price per sq. ft.:$144.4
About this home
Home “Fore” Sale! Overlooking the 1st hole of the Point University Golf Club, this 3-bedroom, 2.5-bath home combines a spacious floor plan, thoughtful upgrades, and a golf-course setting.
Step inside to a dramatic living room with soaring ceilings, abundant natural light, a fireplace, and updated luxury vinyl plank flooring. The lighter LVP replaced the original flooring and was extended into the living room, primary bedroom, and primary closet for a more cohesive, updated look.
The kitchen offers stainless-steel appliances along with clever built-in storage, including a two-tier wooden corner carousel and a two-tier rotating pantry/spice carousel. The primary suite features a spacious walk-in closet and a tiled shower, while the home’s huge upstairs bonus area provides flexible space for a second living area, media room, home office, recreation space, or more.
The sellers have also made indoor-air-quality improvements, including enhanced return airflow, upgraded media filtration, UV coil protection, duct cleaning and sanitation, plenum sealing, and an air-purification system. The HVAC has continued to receive routine professional maintenance, with a service history available. A transferable termite protection agreement with a Sentricon system adds another layer of documented home care.
Outside, enjoy the covered rear area and an open view toward the golf course, while the attached two-car garage provides everyday convenience. With its impressive living room, flexible bonus space, updated flooring, documented mechanical improvements, and location on the 1st hole, 682 Riverside Estates is ready for its next chapter....
Contact an agent
Home facts
- Year built:2019
- Subdivision & Development:RIVERSIDE ESTATES
- Listing ID #:182566
- Added:2 day(s) ago
- Updated:October 01, 2026 at 03:02 PM
Rooms and interior
- Bedrooms:3
- Total bathrooms:3
- Full bathrooms:2
- Half bathrooms:1
- Rooms Total:8
- Flooring:Carpet, Ceramic Tile, Plank, Simulated Wood
- Dining Description:Living Dining Room
- Kitchen Description:Dishwasher, Electric Range, Microwave, Refrigerator, Stove
- Bedroom Description:Primary Downstairs
- Living area:2,493 sq. ft.
Heating and cooling
- Cooling:Heat Pump
- Heating:Heat Pump
Structure and exterior
- Year built:2019
- Building area:2,493 sq. ft.
- Lot area:0.62 Acres
- Lot Features:Level
- Construction Materials:Cement Siding
- Exterior Features:Covered, Front Porch, Rear Porch
- Foundation Description:Slab
- Levels:2 Story
Schools
- Middle school:HUGULEY ELEMENTARY
- Elementary school:HUGULEY ELEMENTARY
Utilities
- Sewer:Sewer Connected
Finances and disclosures
- Price:$360,000
- Price per sq. ft.:$144.4
- Tax amount:$1,289
Features and amenities
- Amenities:Ceiling Fans, Primary Downstairs
Parking
- Parking description:Attached, Garage, Two Car Garage
- Garage:Yes
- Garage spaces:2
New listings near 682 Riverside Estates
- New
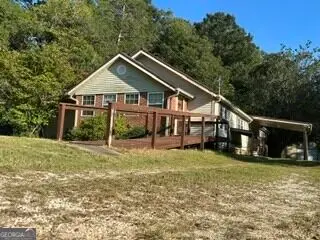 $199,000Active4 beds 2 baths
1015 County Road 299, Lanett, AL 36863
MLS# 10856064Listed by: Riverbend Realty Inc.
- New
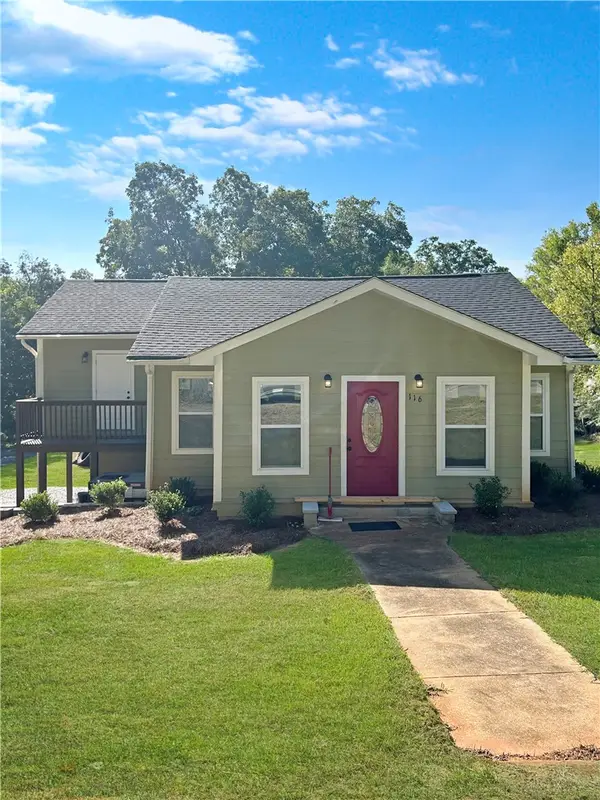 $225,000Active2 beds 3 baths1,600 sq. ft.
116 E 20th Street, Lanett, AL 36863
MLS# 182397Listed by: CRAWFORD WILLIS GROUP - New
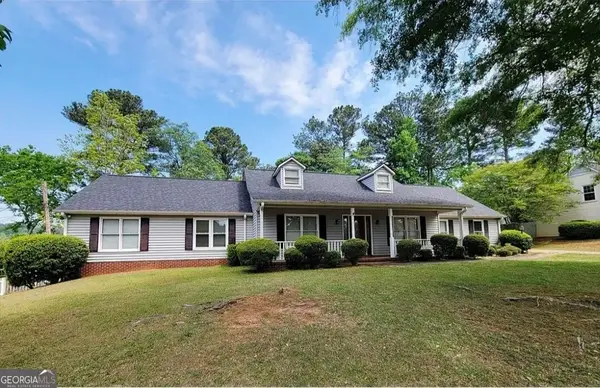 $329,900Active4 beds 3 baths3,224 sq. ft.
1804 1st Street, Lanett, AL 36863
MLS# 10855397Listed by: Go Realty - New
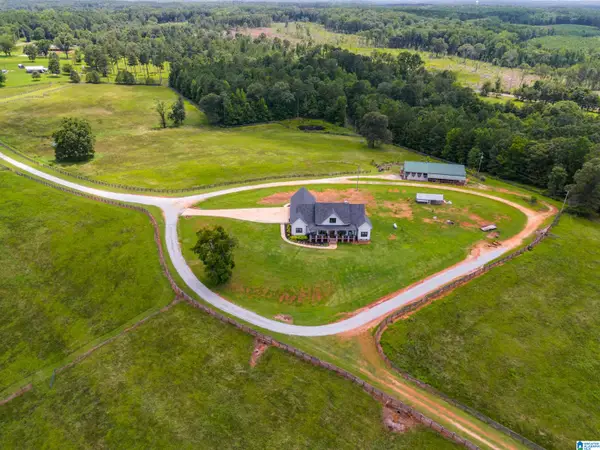 $899,000Active4 beds 3 baths2,618 sq. ft.
5080 COUNTY ROAD 263, Lanett, AL 36863
MLS# 21466118Listed by: STATELINE REALTY CO LLC - New
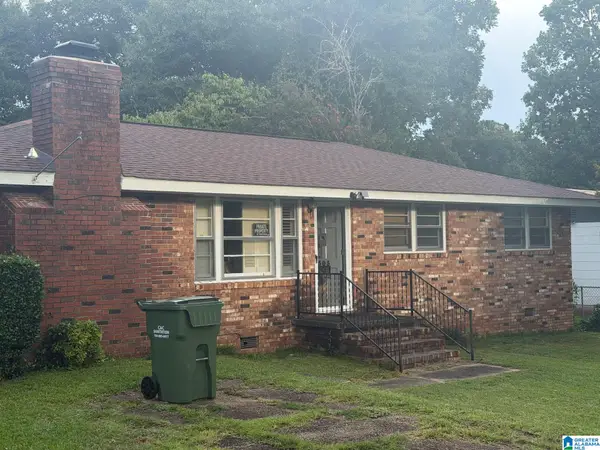 $109,000Active3 beds 2 baths1,962 sq. ft.
505 S 16TH AVENUE, Lanett, AL 36863
MLS# 21466082Listed by: REBUILT BROKERAGE LLC - New
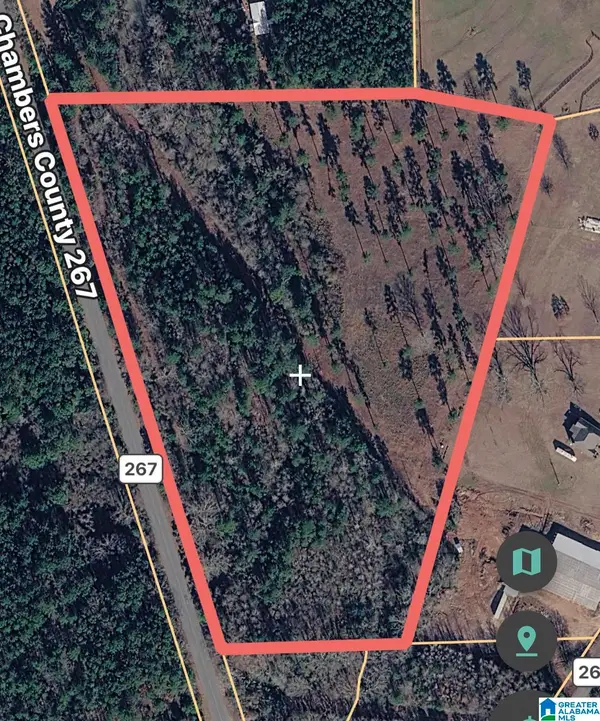 $169,000Active16.45 Acres
0 COUNTY ROAD 267, Lanett, AL 36863
MLS# 21465872Listed by: STATELINE REALTY CO LLC  $350,000Active4 beds 2 baths1,922 sq. ft.
1308 63rd Avenue Sw, Lanett, AL 36863
MLS# 182308Listed by: F.L.I. PROPERTIES $95,000Active2 beds 1 baths1,458 sq. ft.
507 S 17th Avenue, Lanett, AL 36863
MLS# 10841890Listed by: Lokation Real Estate LLC $237,900Pending3 beds 2 baths1,725 sq. ft.
1207 S 13th Avenue, Lanett, AL 36863
MLS# E104828Listed by: REAL BROKERAGE LLC TKG


Protect your home and budget from life's surprises with an Assurant Home Warranty, backed by a partner that supports you through every step of homeownership. Explore Plans.
©2026 Century 21 Real Estate LLC. All rights reserved. CENTURY 21®, the CENTURY 21 Logo and C21® are service marks owned by Century 21 Real Estate LLC. Century 21 Real Estate LLC fully supports the principles of the Fair Housing Act and the Equal Opportunity Act. Each office is independently owned and operated. Listing information is deemed reliable but not guaranteed accurate.