
1135 Menominee Road, Langston, AL 35755
Local realty services provided by:CENTURY 21 BELLORA
1135 Menominee Road,Langston, AL 35755
$574,500
- 3 Beds
- 2 Baths
- 1,775 sq. ft.
- Single family
- Active
Listed by: andrew pankey
Office: southern elite realty
MLS#:21916479
Source:AL_NALMLS
Price summary
- Price:$574,500
- Price per sq. ft.:$323.66
About this home
Imagine keeping your boat in your own covered two-slip boathouse, spending the afternoon on Lake Guntersville, then coming home to over three acres of privacy instead of another crowded subdivision. Discover this lake property offering a private 2 slip boat house with elec boat lifts, 3.22 Acres and a beautiful 3 Bedroom / 2 bath farmhouse style home with open floorplan, tall ceilings, hardwood floors, covered porch with a lake view, rear screened in porch offering plenty of shade. Full basement garage / workshop has room for storing everything you need at the lake. Metal roof. HVAC units 2 years old. Level lot with nice trees. Great opportunity for a lake get-away or full time lake life!
Contact an agent
Home facts
- Year built:2001
- Subdivision & Development:South Sauty Point Cabin Site Sub
- Listing ID #:21916479
- Added:140 day(s) ago
- Updated:September 16, 2026 at 02:39 PM
Rooms and interior
- Bedrooms:3
- Total bathrooms:2
- Full bathrooms:2
- Rooms Total:5
- Kitchen Description:Dishwasher, Microwave, Range
- Basement Description:Basement
- Living area:1,775 sq. ft.
Heating and cooling
- Cooling:Central Air
- Heating:Central Heater, Propane Gas, Wall Furnace
- Central air:Yes
Structure and exterior
- Year built:2001
- Building area:1,775 sq. ft.
- Construction Materials:Frame
- Exterior Features:Boat House, Covered Deck, Covered Porch, Cul-de-Sac, Deck, Front Porch, Screened Deck, Treed Lot
- Foundation Description:Basement
- Levels:One and One Half
Schools
- High school:Asbury
- Middle school:Asbury Middle School
- Elementary school:Asbury Elementary School
Utilities
- Water:Public
- Sewer:Septic Tank
Finances and disclosures
- Price:$574,500
- Price per sq. ft.:$323.66
Features and amenities
- Appliances:Dishwasher, Microwave, Range
Parking
- Parking description:Driveway-Circular, Driveway-Gravel, Garage Door Opener, Garage Faces Rear, Workshop in Garage

New listings near 1135 Menominee Road
- New
 $175,000Active1 beds 1 baths384 sq. ft.
9949 County Road 67, Langston, AL 35755
MLS# 21929069Listed by: CAPSTONE REALTY 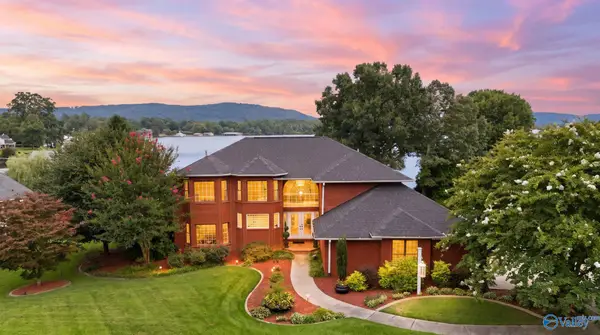 $1,399,999Active3 beds 3 baths3,450 sq. ft.
552 Till Davis Road, Langston, AL 35755
MLS# 21925675Listed by: SOUTH TOWNE REALTORS, LLC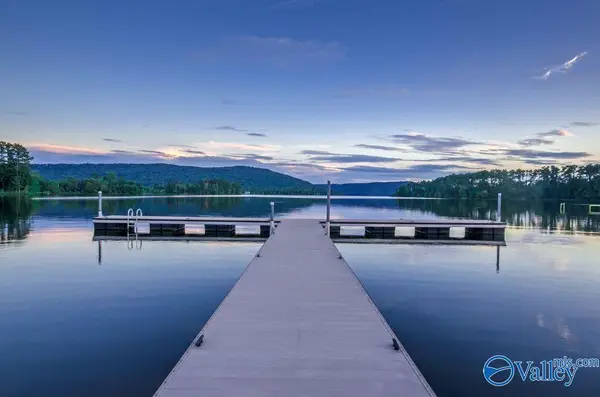 $65,000Active0 Acres
10174 County Road 67, Langston, AL 35755
MLS# 21924118Listed by: AINSWORTH REAL ESTATE, LLC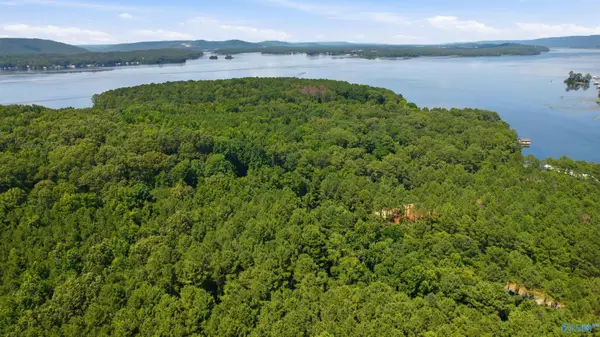 $215,000Active0 Acres
710 John Cabaniss Road, Langston, AL 35755
MLS# 21922599Listed by: RE/MAX GUNTERSVILLE $215,000Active0 Acres
690 John Cabaniss Road, Langston, AL 35755
MLS# 21922600Listed by: RE/MAX GUNTERSVILLE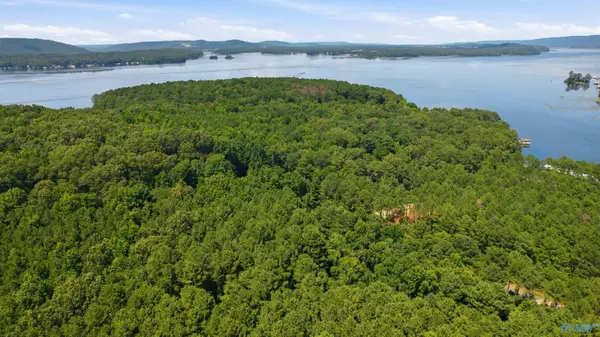 $220,000Active0 Acres
642 John Cabaniss Road, Langston, AL 35755
MLS# 21922603Listed by: RE/MAX GUNTERSVILLE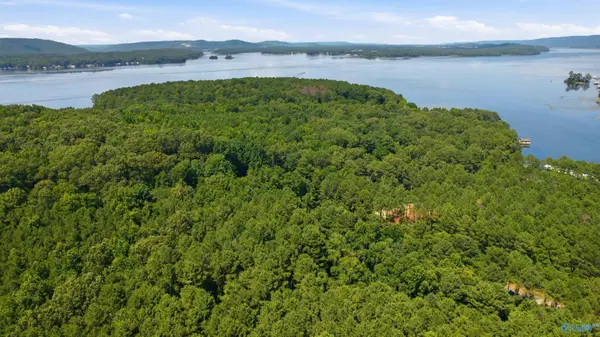 $220,000Active0 Acres
660 John Cabaniss Road, Langston, AL 35755
MLS# 21922605Listed by: RE/MAX GUNTERSVILLE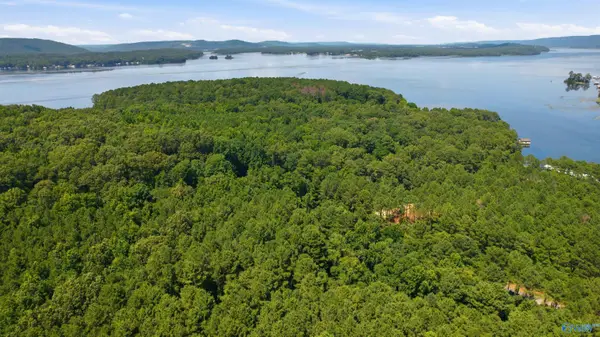 $209,000Active0 Acres
670 John Cabaniss Road, Langston, AL 35755
MLS# 21922606Listed by: RE/MAX GUNTERSVILLE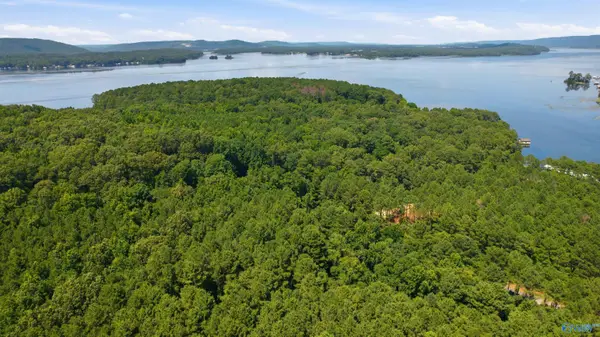 $199,000Active0 Acres
630 John Cabaniss Road, Langston, AL 35755
MLS# 21922607Listed by: RE/MAX GUNTERSVILLE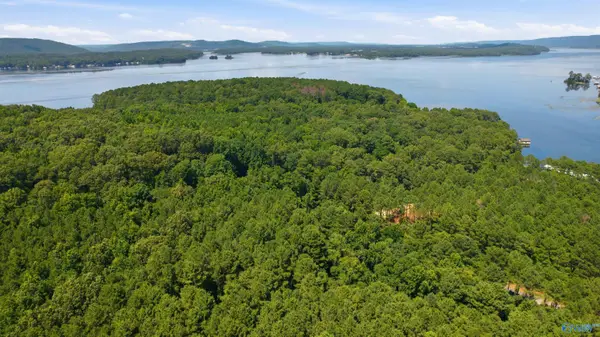 $109,000Active0 Acres
460 John Cabaniss Road, Langston, AL 35755
MLS# 21922609Listed by: RE/MAX GUNTERSVILLE


Protect your home and budget from life's surprises with an Assurant Home Warranty, backed by a partner that supports you through every step of homeownership. Explore Plans.
©2026 Century 21 Real Estate LLC. All rights reserved. CENTURY 21®, the CENTURY 21 Logo and C21® are service marks owned by Century 21 Real Estate LLC. Century 21 Real Estate LLC fully supports the principles of the Fair Housing Act and the Equal Opportunity Act. Each office is independently owned and operated. Listing information is deemed reliable but not guaranteed accurate.