
617 JOHNNYS COVE, Leeds, AL 35094
Local realty services provided by:CENTURY 21 Clement Realty, Inc.
617 JOHNNYS COVE,Leeds, AL 35094
$265,000
- 3 Beds
- 2 Baths
- 1,476 sq. ft.
- Single family
- Active
Listed by: sherry pruett
Office: keller williams
MLS#:21470744
Source:AL_BAMLS
Price summary
- Price:$265,000
- Price per sq. ft.:$179.54
About this home
This newly renovated home is ready for new owners to love it as much as the current owners. Fresh interior paint, new flooring, new HVAC and water heater, all done in 2025. Located in a welcoming community with a neighborhood pool, playground and sidewalks throughout, convenient to shopping, dining & entertainment! Professional Pictures coming soon. Schedule your showing today!
Contact an agent
Home facts
- Year built:2011
- Listing ID #:21470744
- Added:1 day(s) ago
- Updated:November 22, 2026 at 08:43 PM
Rooms and interior
- Bedrooms:3
- Total bathrooms:2
- Full bathrooms:2
- Flooring:Carpet, Hardwood, Tile Floor
- Bathrooms Description:Linen Closet, Tub/Shower Combo
- Kitchen Description:Butcher Block, Dishwasher Built-In, Microwave Built-In, Oven-Electric, Refrigerator, Stove-Electric
- Bedroom Description:Split Bedrooms, Walk-In Closets
- Living area:1,476 sq. ft.
Heating and cooling
- Cooling:Central
- Heating:Central
Structure and exterior
- Year built:2011
- Building area:1,476 sq. ft.
- Construction Materials:3 Sides Brick
- Exterior Features:Fenced Yard, Open Patio
- Foundation Description:Slab
- Levels:1 Story
Schools
- High school:LEEDS
- Middle school:LEEDS
- Elementary school:LEEDS
Utilities
- Water:Public Water
Finances and disclosures
- Price:$265,000
- Price per sq. ft.:$179.54
Features and amenities
- Appliances:Dishwasher Built-In, Microwave Built-In, Oven - Electric, Refrigerator, Stove - Electric
- Laundry features:Dryer-Electric, Laundry in Middle Level, Washer Hookup
- Amenities:Cathedral/Vaulted, Pull-Down Attic, Smooth Ceilings
- Pool features:Community, In-Ground, Pool
Parking
- Parking description:Driveway Parking
- Garage spaces:1
New listings near 617 JOHNNYS COVE
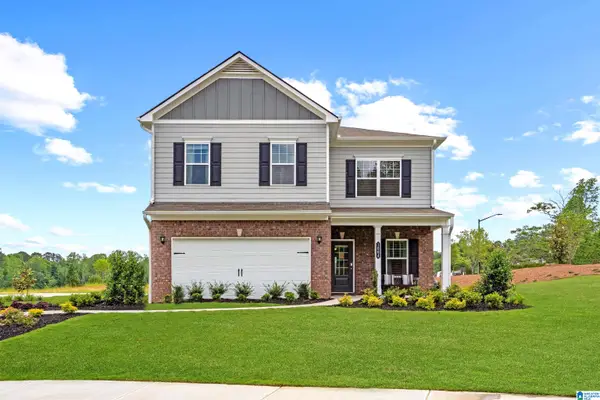 $360,255Pending4 beds 3 baths2,565 sq. ft.
7155 UPLAND LOOP, Leeds, AL 35094
MLS# 21470641Listed by: SDH ALABAMA LLC- New
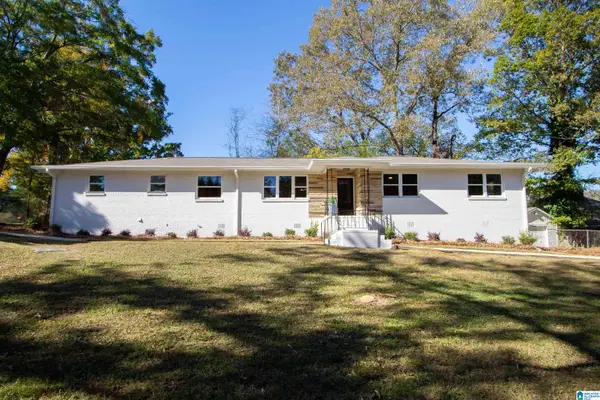 $359,900Active3 beds 2 baths1,475 sq. ft.
7220 ROWAN ROAD, Leeds, AL 35094
MLS# 21470570Listed by: ARC REALTY - HOOVER - New
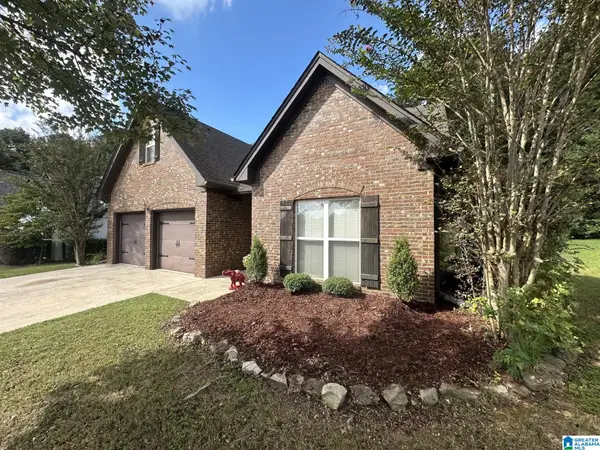 $324,900Active4 beds 3 baths1,918 sq. ft.
932 VALLEY CIRCLE, Leeds, AL 35094
MLS# 21470504Listed by: FIVE STAR REAL ESTATE, LLC - New
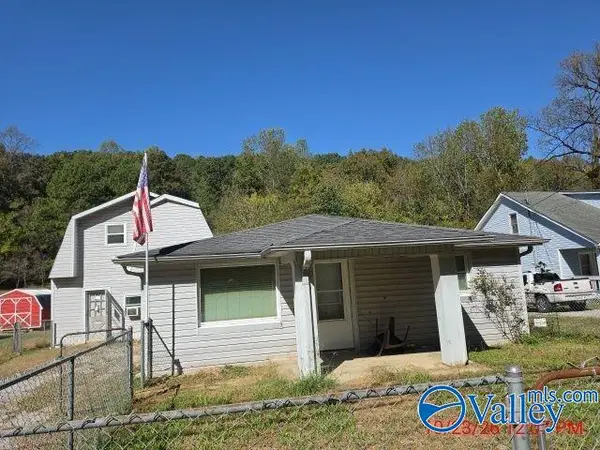 $58,300Active3 beds 1 baths1,676 sq. ft.
8405 Dunnavant Road, LEEDS, AL 35094
MLS# 21934329Listed by: REAL HOME SVC AND SOLUTIONS 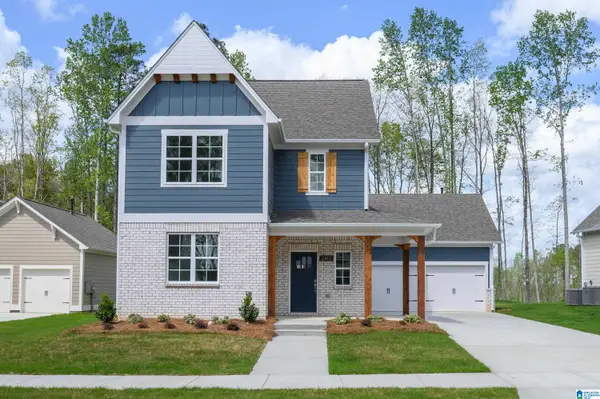 $531,538Pending4 beds 3 baths2,303 sq. ft.
3012 WOHALI DRIVE, Leeds, AL 35094
MLS# 21470300Listed by: INGRAM & ASSOCIATES, LLC- New
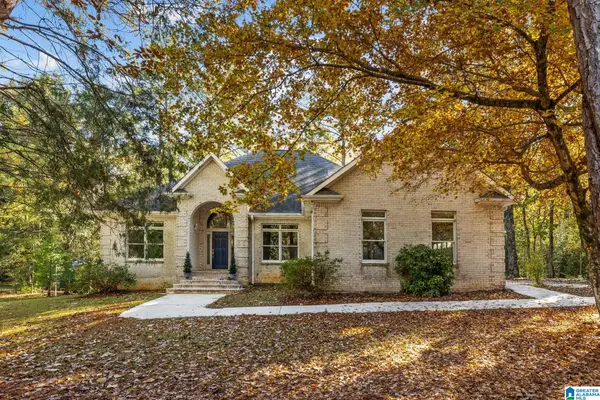 $375,000Active4 beds 3 baths2,692 sq. ft.
7050 DEER LANE, Leeds, AL 35094
MLS# 21470098Listed by: REALTYSOUTH-HOMEWOOD 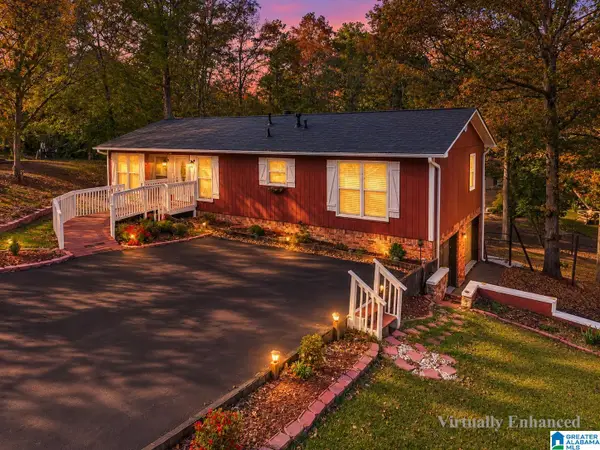 $285,900Active5 beds 3 baths2,156 sq. ft.
2417 BRIARCLIFF DRIVE, Leeds, AL 35094
MLS# 21469884Listed by: EXIT LEGACY REALTY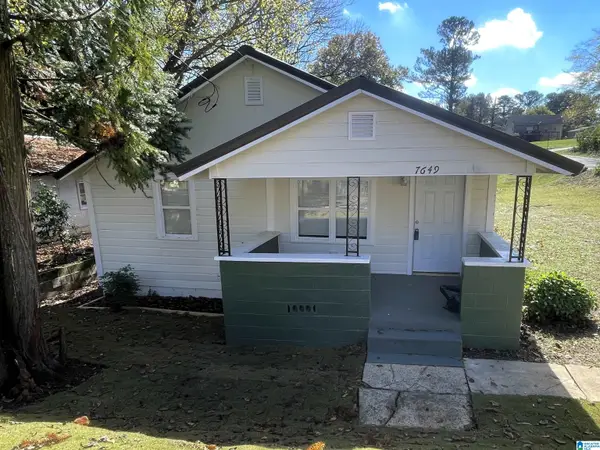 $149,900Active3 beds 1 baths1,080 sq. ft.
7649 GEORGIA AVENUE, Leeds, AL 35094
MLS# 21469528Listed by: KEY STRATEGY REALTY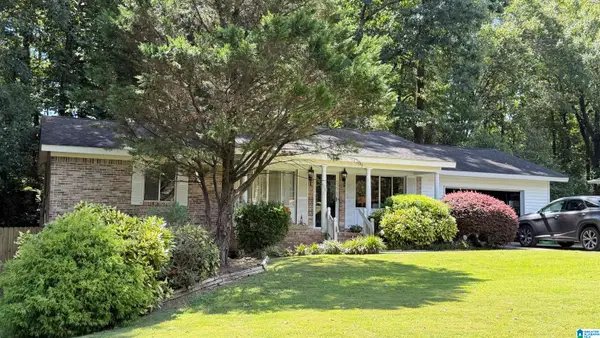 $214,900Active3 beds 2 baths1,166 sq. ft.
7137 ROWAN ROAD, Leeds, AL 35094
MLS# 21469507Listed by: REALTYSOUTH-INVERNESS OFFICE


Protect your home and budget from life's surprises with an Assurant Home Warranty, backed by a partner that supports you through every step of homeownership. Explore Plans.
©2026 Century 21 Real Estate LLC. All rights reserved. CENTURY 21®, the CENTURY 21 Logo and C21® are service marks owned by Century 21 Real Estate LLC. Century 21 Real Estate LLC fully supports the principles of the Fair Housing Act and the Equal Opportunity Act. Each office is independently owned and operated. Listing information is deemed reliable but not guaranteed accurate.