
8549 ROCKHAMPTON STREET, Leeds, AL 35094
Local realty services provided by:CENTURY 21 Novus
8549 ROCKHAMPTON STREET,Leeds, AL 35094
$181,000
- 3 Beds
- 3 Baths
- - sq. ft.
- Single family
- Sold
Listed by: julia hubbard, pj hubbard
Office: exit legacy realty
MLS#:21459705
Source:AL_BAMLS
Sorry, we are unable to map this address
Price summary
- Price:$181,000
About this home
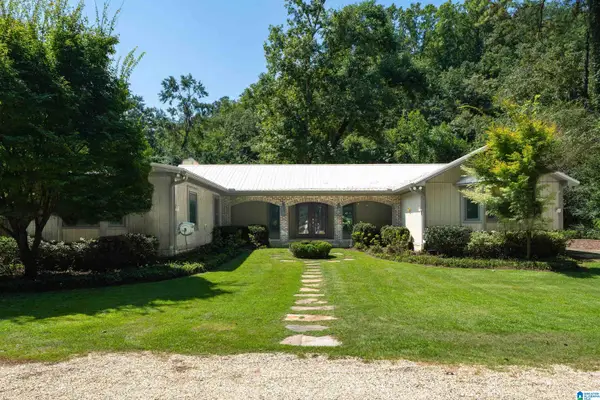
This 3 bedroom, 2.5-bath home on a cut-de-sac in Leeds is full of potential and ready for its next chapter. With a floor plan that includes a formal dining room, den area, generous living space, and a screened porch overlooking the fenced backyard. The functional floor plan features all living areas on the main level with all three bedrooms located upstairs. There is a one car attached garage. Conveniently located just minutes from I-20, Buc-ee's, The Shops of Grand River, Bass Pro Shops and historic downtown Leeds this property offers a convenient location. Home is being sold as-is.
Contact an agent
Home facts
- Year built:1991
- Listing ID #:21459705
- Added:42 day(s) ago
- Updated:September 02, 2026 at 06:27 AM
Rooms and interior
- Bedrooms:3
- Total bathrooms:3
- Full bathrooms:2
- Half bathrooms:1
- Flooring:Carpet, Vinyl
- Dining Description:Dining Room
- Bathrooms Description:Tub/Shower Combo
- Kitchen Description:Dishwasher Built-In, Laminate Counter, Stove-Gas
Heating and cooling
- Cooling:Central
- Heating:Central
Structure and exterior
- Year built:1991
- Lot Features:Cul-de-sac
- Construction Materials:1 Side Brick, Siding-Vinyl
- Exterior Features:Covered Deck, Open Deck, Porch Screened, Screened Deck
- Foundation Description:Slab
- Levels:1.5 Stories
Schools
- High school:LEEDS
- Middle school:LEEDS
- Elementary school:LEEDS
Utilities
- Water:Public Water
- Sewer:Sewer Connected
Finances and disclosures
- Price:$181,000
Features and amenities
- Appliances:Dishwasher Built-In, Stove - Gas
- Laundry features:Dryer-Electric, Laundry in Middle Level, Washer Hookup
- Amenities:Bay Window
Parking
- Parking description:Driveway Parking
- Garage spaces:1
New listings near 8549 ROCKHAMPTON STREET
- New
 $19,000Active0.69 Acres
7502 NEW YORK AVENUE, Leeds, AL 35094
MLS# 21463695Listed by: RE/MAX ADVANTAGE  $318,770Pending3 beds 3 baths1,933 sq. ft.
7190 UPLAND LOOP, Leeds, AL 35094
MLS# 21463438Listed by: SDH ALABAMA LLC- $318,770Pending3 beds 3 baths1,933 sq. ft.
7190 UPLAND LOOP, Leeds, AL 35094
MLS# 21463438Listed by: SDH ALABAMA LLC - New
 $499,900Active5 beds 4 baths2,925 sq. ft.
1037 UNALI LANE, Leeds, AL 35094
MLS# 21463276Listed by: WEBB & COMPANY REALTY - New
 $409,000Active4 beds 3 baths3,041 sq. ft.
1078 CREST ROAD, Leeds, AL 35094
MLS# 21463170Listed by: REALTYSOUTH-NORTHERN OFFICE - New
 $159,900Active2 beds 1 baths1,175 sq. ft.
1868 LANE DRIVE, Leeds, AL 35094
MLS# 21463143Listed by: BLUE HOUSE REALTY - New
 $459,000Active3 beds 3 baths3,361 sq. ft.
6467 CROMER CIRCLE, Leeds, AL 35094
MLS# 21463092Listed by: ARC REALTY VESTAVIA - New
 $308,820Active3 beds 3 baths1,813 sq. ft.
7340 UPLAND LOOP, Leeds, AL 35094
MLS# 21463032Listed by: SDH ALABAMA LLC - New
 $749,500Active3 beds 4 baths2,990 sq. ft.
5923 RIVERVIEW DRIVE, Irondale, AL 35210
MLS# 21462999Listed by: KELLER WILLIAMS REALTY VESTAVIA  $439,900Active3 beds 3 baths1,547 sq. ft.
2033 WOHALI DRIVE, Leeds, AL 35094
MLS# 21462859Listed by: INGRAM & ASSOCIATES, LLC


Protect your home and budget from life's surprises with an Assurant Home Warranty, backed by a partner that supports you through every step of homeownership. Explore Plans.
©2026 Century 21 Real Estate LLC. All rights reserved. CENTURY 21®, the CENTURY 21 Logo and C21® are service marks owned by Century 21 Real Estate LLC. Century 21 Real Estate LLC fully supports the principles of the Fair Housing Act and the Equal Opportunity Act. Each office is independently owned and operated. Listing information is deemed reliable but not guaranteed accurate.