
29738 Easter Ferry Road, Lester, AL 35647
Local realty services provided by:CENTURY 21 BELLORA
29738 Easter Ferry Road,Lester, AL 35647
$279,000
- 3 Beds
- 2 Baths
- 1,800 sq. ft.
- Single family
- Active
Listed by: hedy lou cannon
Office: hlc realty
MLS#:21918859
Source:AL_NALMLS
Price summary
- Price:$279,000
- Price per sq. ft.:$155
About this home
This lovely home is waiting for its new family to begin making memories. Brick home w/tin roof, sitting on appx 1.5 acres. Beautiful inground pool with privacy fence, and entertaining area. Large garage - laundry room, workshop, gathering area for entertaining, etc. Also, a 2-car carport. Enter into the open kitchen, DR/Den, and Living area. What you decide these areas will be is up to you - many options. 3 bedrooms, 1.5 baths, Bonus room located off the kitchen & LR area - could be a study, craft room/pantry, 4th bedroom - it is all up to you. Make this your DREAM HOME...
Contact an agent
Home facts
- Year built:1972
- Listing ID #:21918859
- Added:1 day(s) ago
- Updated:May 22, 2026 at 07:39 PM
Rooms and interior
- Bedrooms:3
- Total bathrooms:2
- Full bathrooms:1
- Half bathrooms:1
- Rooms Total:7
- Basement Description:Crawl Space
- Living area:1,800 sq. ft.
Heating and cooling
- Cooling:Central Air
- Heating:Central Heater
- Central air:Yes
Structure and exterior
- Year built:1972
- Building area:1,800 sq. ft.
- Architectural Style:Ranch/1 Story
- Construction Materials:Brick
- Foundation Description:Crawl Space
- Levels:1 Story
Schools
- High school:West Limestone
- Middle school:West Limestone
- Elementary school:Sugar Creek Elementary
Utilities
- Water:Public
- Sewer:Septic Tank
Finances and disclosures
- Price:$279,000
- Price per sq. ft.:$155
Parking
- Parking description:Attached Carport, Covered, Garage Faces Rear, Garage Faces Side, One Car Carport, Workshop in Garage

New listings near 29738 Easter Ferry Road
- New
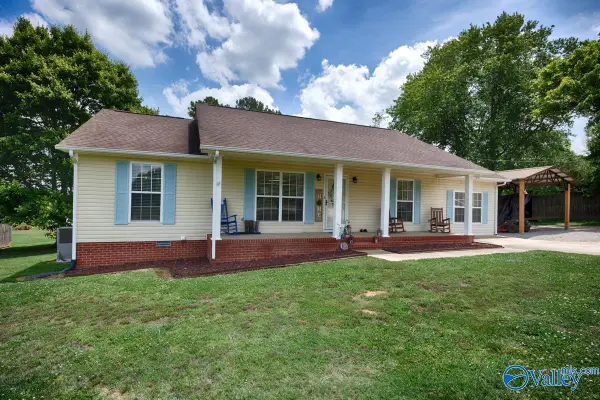 $279,500Active3 beds 2 baths1,605 sq. ft.
27330 Salem Minor Hill Road, Lester, AL 35647
MLS# 21918825Listed by: LEADING EDGE R.E. GROUP-MAD. 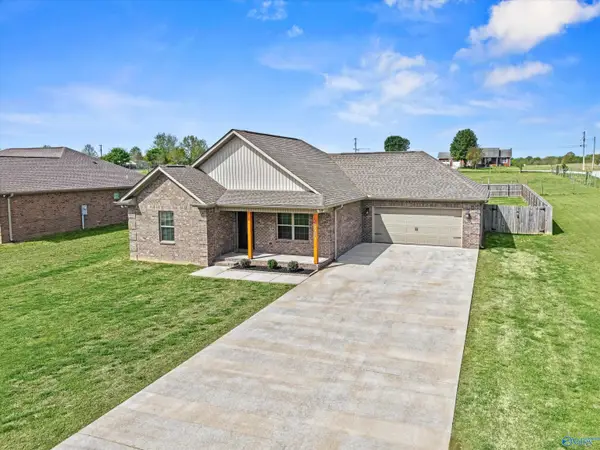 $271,500Pending3 beds 2 baths1,425 sq. ft.
27731 Salem Minor Hill Road, Lester, AL 35647
MLS# 21914881Listed by: ELEMENTS REALTY LLC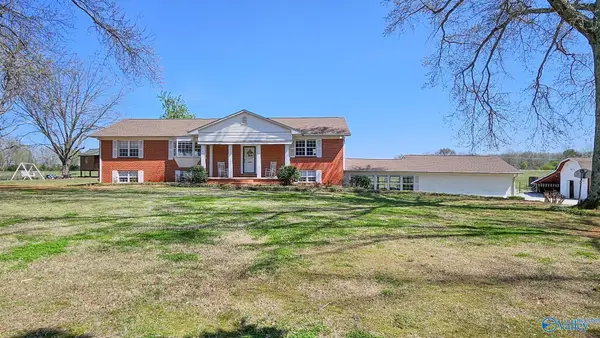 $650,000Active4 beds 3 baths3,885 sq. ft.
26864 West Limestone School Road, Lester, AL 35647
MLS# 21914625Listed by: INNOVATIVE REALTY SOLUTIONS $48,000Active0 Acres
Lot 5 Salem Minor Hill Road, Lester, AL 35647
MLS# 21913980Listed by: IMPACT REAL ESTATE GROUP $36,000Active0 Acres
Lot 6 Salem Minor Hill Road, Lester, AL 35647
MLS# 21913982Listed by: IMPACT REAL ESTATE GROUP $36,000Active0 Acres
Lot 9 West Limestone School Road, Lester, AL 35647
MLS# 21913984Listed by: IMPACT REAL ESTATE GROUP $43,200Active0 Acres
Lot 10 West Limestone School Road, Lester, AL 35647
MLS# 21913985Listed by: IMPACT REAL ESTATE GROUP $50,400Active0 Acres
Lot 12 West Limestone School Road, Lester, AL 35647
MLS# 21913986Listed by: IMPACT REAL ESTATE GROUP $50,400Active0 Acres
Lot 13 West Limestone School Road, Lester, AL 35647
MLS# 21913987Listed by: IMPACT REAL ESTATE GROUP


Protect your home and budget from life's surprises with an Assurant Home Warranty, backed by a partner that supports you through every step of homeownership. Explore Plans.
©2026 Century 21 Real Estate LLC. All rights reserved. CENTURY 21®, the CENTURY 21 Logo and C21® are service marks owned by Century 21 Real Estate LLC. Century 21 Real Estate LLC fully supports the principles of the Fair Housing Act and the Equal Opportunity Act. Each office is independently owned and operated. Listing information is deemed reliable but not guaranteed accurate.