
2808 Pine Ridge Drive, Lillian, AL 36549
Local realty services provided by:CENTURY 21 Busch Realty Group
2808 Pine Ridge Drive,Lillian, AL 36549
$359,900
- 2 Beds
- 2 Baths
- 1,453 sq. ft.
- Single family
- Active
Listed by: gwen vigon
Office: gwen vigon realty llc.
MLS#:399491
Source:AL_BCAR
Price summary
- Price:$359,900
- Price per sq. ft.:$247.69
- Monthly HOA dues:$74
About this home
Gorgeous Coastal Home with exceptional craftsmanship and thoughtful upgrades. This beautifully remodeled 2BR/2BA home is truly move-in ready (may be sold furnished). The inviting split-bedroom floor plan features soaring cathedral ceilings, spacious living and dining areas, and a beautifully updated kitchen with granite countertops, stainless steel LG appliances-Wi-Fi-enabled, double convection/conventional oven, and plenty of storage including a pantry. The private primary suite offers dual closets, a luxurious bath with double vanities, soaking tub, and beautifully tiled shower installed in 2024. The guest ensuite includes its own private bath with a tiled walk-in shower. This home features a generous sunroom (heated and cooled-with dedicated heat pump), an automatic skylight, hurricane shutters, new double-pane sliding doors, and a spacious laundry room. Major upgrades include a 2018 HVAC and water heater, new ductwork, upgraded electrical, enhanced insulation and soundproofing, impact-resistant windows and exterior doors, hurricane shutters, solar roof ventilator, security wiring, and energy-efficient improvements that keep average electric bills between $60-$110 per month. Certain improvements remain under warranty through 2028. The low-maintenance brick exterior with Cypress accents, sits on a beautifully landscaped, high-elevation lot, with a covered carport/patio, offering extensive concrete parking, and fenced backyard. The impressive 25' x 30' oversized garage is ideal for boats, RVs, or a workshop. It includes automatic doors, and LED lighting. A climate-controlled storage shed with electric provides additional flexibility for hobbies, storage, or a home office. Located in the golf cart community of Spanish Cove on Perdido Bay, residents enjoy a private beach, fishing pier, clubhouse, pool, parks, and direct access to Perdido Bay. Convenient to Pensacola, NAS Pensacola, Gulf beaches, shopping, dining, and boating. This is a must see. This is an equi This is an equitable interest listing where seller is selling only an option contract or assigning an interest in a contract, such as a purchase and sale agreement or a contract for deed. In this situation, the seller does not have legal title to the property, but the equitable interest gives seller the right to acquire legal title. Buyer to verify all information during due diligence....
Contact an agent
Home facts
- Year built:1992
- Subdivision & Development:Spanish Cove
- Listing ID #:399491
- Added:57 day(s) ago
- Updated:September 11, 2026 at 12:32 PM
Rooms and interior
- Bedrooms:2
- Total bathrooms:2
- Full bathrooms:2
- Flooring:Luxury Vinyl Plank
- Kitchen Description:Dishwasher, Electric Range, Microwave, Refrigerator
- Bedroom Description:Split Bedroom Plan
- Living area:1,453 sq. ft.
Heating and cooling
- Heating:Central, Electric
Structure and exterior
- Roof:Composition Shingle
- Year built:1992
- Building area:1,453 sq. ft.
- Lot Features:Inside Lot, Less Than 1 Acre, Subdivision
- Architectural Style:Craftsman
- Exterior Features:Front Porch, Storage
- Levels:1 Story
Schools
- High school:Elberta High School
- Middle school:Elberta Middle
- Elementary school:Elberta Elementary
Finances and disclosures
- Price:$359,900
- Price per sq. ft.:$247.69
Features and amenities
- Appliances:Dishwasher, Electric Range, Microwave, Refrigerator
- Amenities:Vaulted Ceiling(s)
Parking
- Parking description:Detached, Double Garage, Garage Door Opener, RV Garage, Single Carport
New listings near 2808 Pine Ridge Drive
- New
 $43,000Active0 Acres
2718 Manuel Dr, Lillian, AL 36549
MLS# 688801Listed by: RE/MAX PARADISE, INC. - New
 $259,900Active0 Acres
0 Soldier Creek Road, Lillian, AL 36549
MLS# 410420Listed by: BAYSIDE REAL ESTATE GROUP - New
 $259,000Active3 beds 2 baths1,484 sq. ft.
13059 4th St, Lillian, AL 36549
MLS# 410152Listed by: RE/MAX ON THE COAST - New
 $142,400Active-- beds -- baths924 sq. ft.
1407 Ridgewood Drive, Lillian, AL 36549
MLS# 410426Listed by: GWEN VIGON REALTY LLC - New
 $136,900Active2 beds 2 baths784 sq. ft.
1606 Matias Drive, Lillian, AL 36549
MLS# 410424Listed by: GWEN VIGON REALTY LLC - New
 $90,000Active0 Acres
523 Escambia Cir, Lillian, AL 36549
MLS# 410378Listed by: WARNER REALTY - New
 $104,900Active0 Acres
524 Escambia Cir, Lillian, AL 36549
MLS# 410383Listed by: WARNER REALTY - New
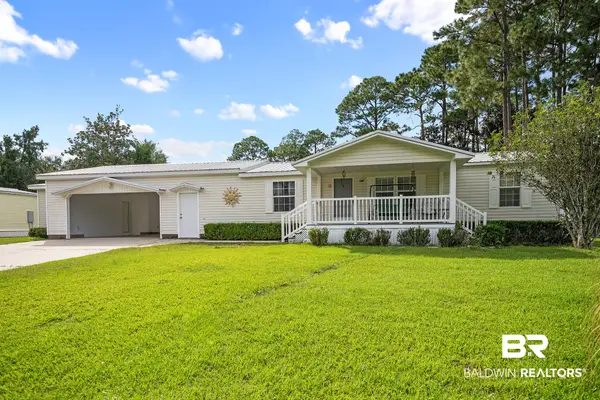 $255,000Active3 beds 2 baths1,066 sq. ft.
483 Elberta Loop, Lillian, AL 36549
MLS# 410358Listed by: WARNER REALTY - New
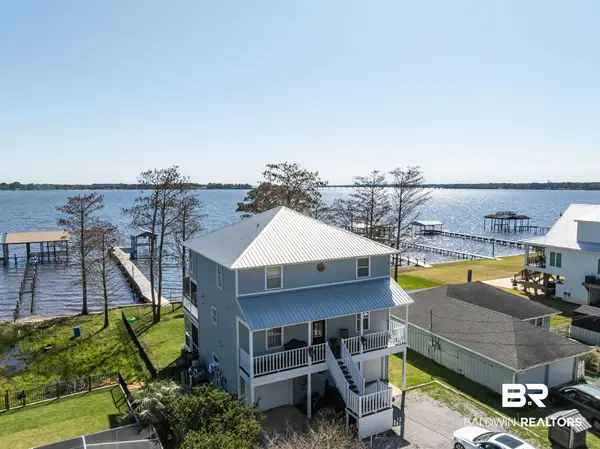 $979,000Active3 beds 4 baths2,176 sq. ft.
35868 Boykin Boulevard, Lillian, AL 36549
MLS# 410275Listed by: KELLER WILLIAMS REALTY GULF COAST - New
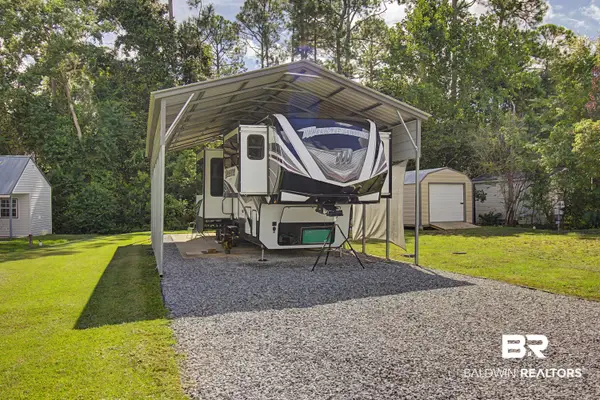 $210,000Active0 Acres
425 Elberta Loop, Lillian, AL 36549
MLS# 409935Listed by: WHEELES REALTY


Protect your home and budget from life's surprises with an Assurant Home Warranty, backed by a partner that supports you through every step of homeownership. Explore Plans.
©2026 Century 21 Real Estate LLC. All rights reserved. CENTURY 21®, the CENTURY 21 Logo and C21® are service marks owned by Century 21 Real Estate LLC. Century 21 Real Estate LLC fully supports the principles of the Fair Housing Act and the Equal Opportunity Act. Each office is independently owned and operated. Listing information is deemed reliable but not guaranteed accurate.