
34604 Barclay Ave, Lillian, AL 36549
Local realty services provided by:CENTURY 21 Busch Realty Group
34604 Barclay Ave,Lillian, AL 36549
$449,000
- 4 Beds
- 2 Baths
- 1,892 sq. ft.
- Single family
- Active
Listed by: kim warner, ashley bunch
Office: warner realty
MLS#:409640
Source:AL_BCAR
Price summary
- Price:$449,000
- Price per sq. ft.:$237.32
About this home
4 Bedroom Home & Apartment Above Garage! Walk to Bay! Welcome to this charming 4-bedroom plus an office, 2-bath brick home just a short walk from the beautiful bay, surrounded by beautiful gardens, mature landscaping, fruit trees including satsuma, fig and blueberries, and a majestic oak tree that adds character and shade to the front yard. This home is built on 3 lots that is just over half an acre so it has a lot of outside space! Inside, you’ll find Pensacola Pine cabinetry in the kitchen along with a comfortable mix of tile, LVP, and carpet flooring in the home. The heated and cooled sunroom provides additional living space to relax and enjoy year-round.
One of the standout features of this property is the detached garage with a 576 sq. ft. apartment above, offering excellent flexibility for extended family, guests, a home office, or potential short- or long-term rental use, subject to local regulations. Beneath the apartment is a workshop, providing plenty of space for projects and hobbies. Outside, enjoy the greenhouse, storage shed, fish-cleaning station, outdoor shower, and established gardens. A well supplies the home and sprinkler system, making it easier to maintain the beautiful landscaping. With so much additional space and versatility, this property offers a unique combination of comfortable living, outdoor enjoyment, and income-producing potential. Buyer to verify all information during due diligence....
Contact an agent
Home facts
- Year built:1980
- Subdivision & Development:None
- Listing ID #:409640
- Added:15 day(s) ago
- Updated:September 11, 2026 at 06:41 PM
Rooms and interior
- Bedrooms:4
- Total bathrooms:2
- Full bathrooms:2
- Kitchen Description:Dishwasher, Electric Range, Gas Range, Microwave, Refrigerator
- Living area:1,892 sq. ft.
Heating and cooling
- Cooling:Ceiling Fan(s)
- Heating:Electric
Structure and exterior
- Roof:Composition Shingle
- Year built:1980
- Building area:1,892 sq. ft.
- Lot Features:Less Than 1 Acre
- Architectural Style:Traditional
- Exterior Features:Covered Patio, Irrigation Sprinkler, Patio, Porch Screened, Side Porch
- Levels:1 Story
Schools
- High school:Elberta High School
- Middle school:Elberta Middle
- Elementary school:Elberta Elementary
Finances and disclosures
- Price:$449,000
- Price per sq. ft.:$237.32
Features and amenities
- Appliances:Dishwasher, Dryer, Electric Range, Gas Range, Microwave, Refrigerator, Smoke Detector, Washer
- Laundry features:Dryer, Washer
- Amenities:Smoke Detector
Parking
- Parking description:Double Carport
New listings near 34604 Barclay Ave
- New
 $43,000Active0 Acres
2718 Manuel Dr, Lillian, AL 36549
MLS# 688801Listed by: RE/MAX PARADISE, INC. - New
 $259,900Active0 Acres
0 Soldier Creek Road, Lillian, AL 36549
MLS# 410420Listed by: BAYSIDE REAL ESTATE GROUP - New
 $259,000Active3 beds 2 baths1,484 sq. ft.
13059 4th St, Lillian, AL 36549
MLS# 410152Listed by: RE/MAX ON THE COAST - New
 $142,400Active-- beds -- baths924 sq. ft.
1407 Ridgewood Drive, Lillian, AL 36549
MLS# 410426Listed by: GWEN VIGON REALTY LLC - New
 $136,900Active2 beds 2 baths784 sq. ft.
1606 Matias Drive, Lillian, AL 36549
MLS# 410424Listed by: GWEN VIGON REALTY LLC - New
 $90,000Active0 Acres
523 Escambia Cir, Lillian, AL 36549
MLS# 410378Listed by: WARNER REALTY - New
 $104,900Active0 Acres
524 Escambia Cir, Lillian, AL 36549
MLS# 410383Listed by: WARNER REALTY - New
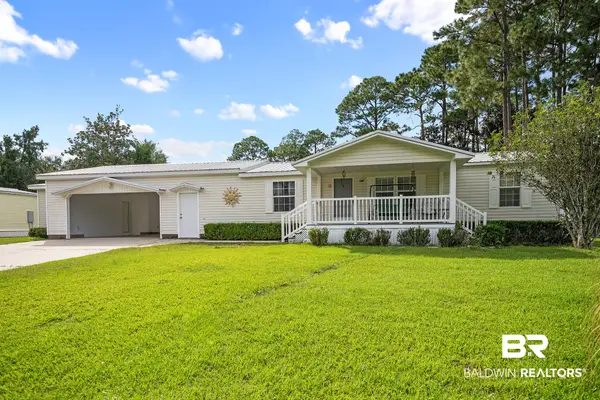 $255,000Active3 beds 2 baths1,066 sq. ft.
483 Elberta Loop, Lillian, AL 36549
MLS# 410358Listed by: WARNER REALTY - New
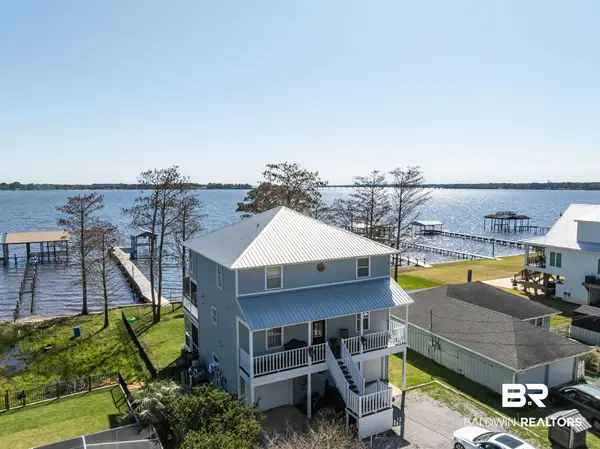 $979,000Active3 beds 4 baths2,176 sq. ft.
35868 Boykin Boulevard, Lillian, AL 36549
MLS# 410275Listed by: KELLER WILLIAMS REALTY GULF COAST - New
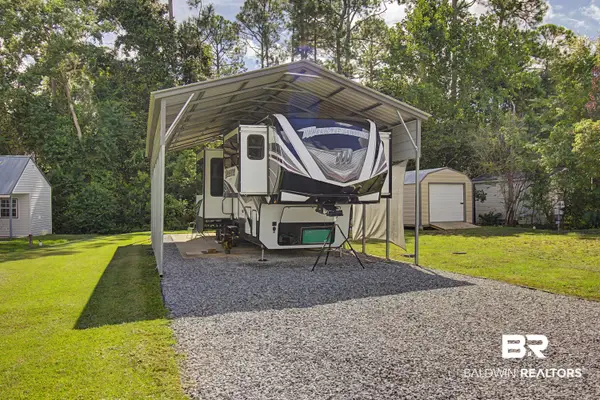 $210,000Active0 Acres
425 Elberta Loop, Lillian, AL 36549
MLS# 409935Listed by: WHEELES REALTY


Protect your home and budget from life's surprises with an Assurant Home Warranty, backed by a partner that supports you through every step of homeownership. Explore Plans.
©2026 Century 21 Real Estate LLC. All rights reserved. CENTURY 21®, the CENTURY 21 Logo and C21® are service marks owned by Century 21 Real Estate LLC. Century 21 Real Estate LLC fully supports the principles of the Fair Housing Act and the Equal Opportunity Act. Each office is independently owned and operated. Listing information is deemed reliable but not guaranteed accurate.