
134 EUREKA ROAD, Lincoln, AL 35096
Local realty services provided by:CENTURY 21 Clement Realty, Inc.
Listed by: natasha okonski
Office: keller williams pell city
MLS#:21464150
Source:AL_BAMLS
Price summary
- Price:$299,900
- Price per sq. ft.:$158.34
About this home
Welcome home to this spacious 3 bed, 3 bath property nestled on 3 beautiful acres! A long, tree-lined driveway creates a welcoming approach to this well-maintained home. Inside, you’ll find two cozy fireplaces, one in the living room and another in the den/family room, providing inviting spaces to gather and relax. The large kitchen offers abundant cabinet and counter space, stainless steel appliances, and thoughtful updates, including a new microwave and dishwasher in 2026, plus a stylish new backsplash and butcher block countertops. The generously sized master suite features a private bath with a new walk-in shower. Outside, enjoy an above-ground pool, approximately 16x20 wood storage shed, and an additional powered shop with air. New landscaping adds to the property’s curb appeal. With plenty of space, updates, and amenities, this property offers the perfect blend of comfort, functionality, and country living!
Contact an agent
Home facts
- Year built:1989
- Listing ID #:21464150
- Added:7 day(s) ago
- Updated:September 12, 2026 at 11:18 AM
Rooms and interior
- Bedrooms:3
- Total bathrooms:3
- Full bathrooms:3
- Rooms Total:2
- Flooring:Carpet, Hardwood, Hardwood Laminate, Tile Floor
- Bathrooms Description:Separate Shower, Tub/Shower Combo
- Kitchen Description:Butcher Block, Dishwasher Built-In, Eating Area, Microwave Built-In, Oven-Electric, Pantry, Refrigerator, Some Stainless Appliances, Stove-Electric
- Bedroom Description:Split Bedrooms
- Living area:1,894 sq. ft.
Heating and cooling
- Cooling:Central, Heat Pump
- Heating:Central, Heat Pump
Structure and exterior
- Year built:1989
- Building area:1,894 sq. ft.
- Lot area:3 Acres
- Lot Features:Acreage, Some Trees
- Construction Materials:Siding-Vinyl
- Exterior Features:Open Deck, Porch, Storage Building
- Foundation Description:Crawl Space
- Levels:1 Story
Schools
- High school:LINCOLN
- Middle school:DREW, CHARLES R
- Elementary school:LINCOLN
Utilities
- Water:Public Water
- Sewer:Septic
Finances and disclosures
- Price:$299,900
- Price per sq. ft.:$158.34
Features and amenities
- Appliances:Dishwasher Built-In, Microwave Built-In, Oven - Electric, Refrigerator, Some Stainless Appliances, Stove - Electric
- Laundry features:Dryer-Electric, Laundry in Middle Level, Washer Hookup
- Amenities:Cathedral/Vaulted, Crown Molding, Pull-Down Attic, Storage Building
- Pool features:Above Ground, Personal Pool, Pool
Parking
- Parking description:Carport 1 Car, Driveway Parking, Parking (MLVL)
- Carport spaces:1
New listings near 134 EUREKA ROAD
- New
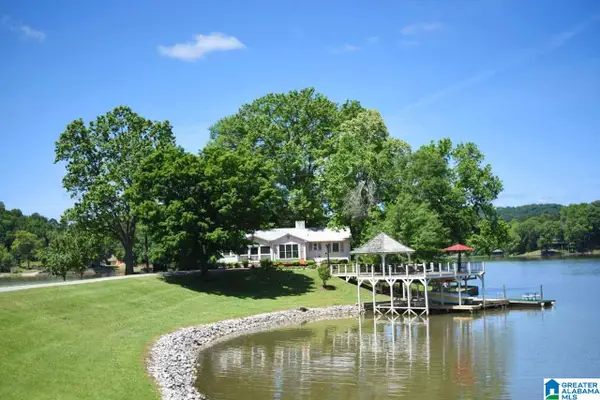 $1,250,000Active3 beds 3 baths1,550 sq. ft.
1641 A EMBRY BEND ROAD, Lincoln, AL 35096
MLS# 21464800Listed by: FIELDS GOSSETT REALTY - New
 $269,000Active3 beds 2 baths1,350 sq. ft.
11 HEATHERS TRAIL, Lincoln, AL 35096
MLS# 21464761Listed by: ERA KING REAL ESTATE - New
 $269,000Active3 beds 2 baths1,350 sq. ft.
189 TAYLORS FARM DRIVE, Lincoln, AL 35096
MLS# 21464763Listed by: ERA KING REAL ESTATE - New
 $269,000Active3 beds 2 baths1,350 sq. ft.
254 TAYLORS FARM DRIVE, Lincoln, AL 35096
MLS# 21464766Listed by: ERA KING REAL ESTATE - New
 $289,000Active4 beds 2 baths1,731 sq. ft.
527 THOMASTON ROAD, Lincoln, AL 35096
MLS# 21464614Listed by: EXIT COOSA RIVER REALTY LLC - New
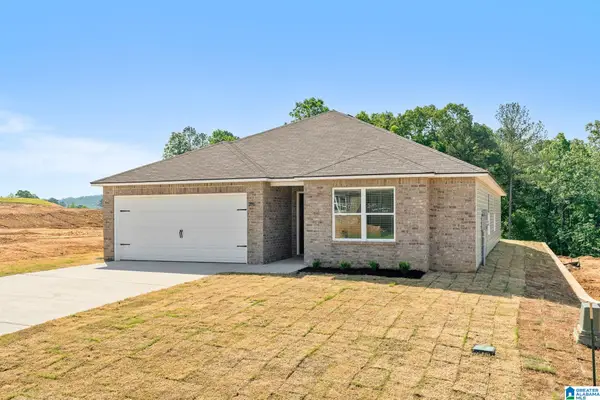 $235,525Active4 beds 2 baths1,613 sq. ft.
325 BUCKHORN LANE, Lincoln, AL 35096
MLS# 21464514Listed by: LENNAR HOMES COASTAL REALTY 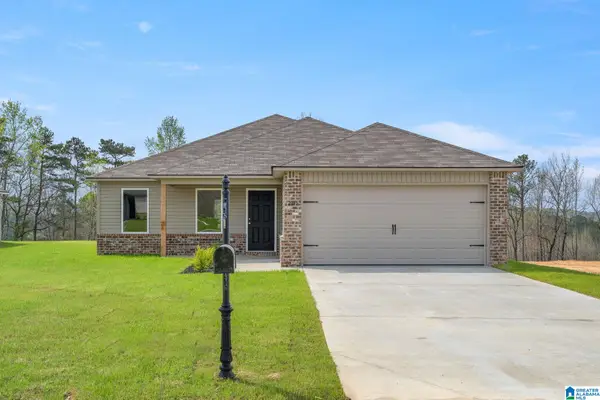 $219,225Pending3 beds 2 baths1,337 sq. ft.
435 BUCKHORN LANE, Lincoln, AL 35096
MLS# 21464517Listed by: LENNAR HOMES COASTAL REALTY- New
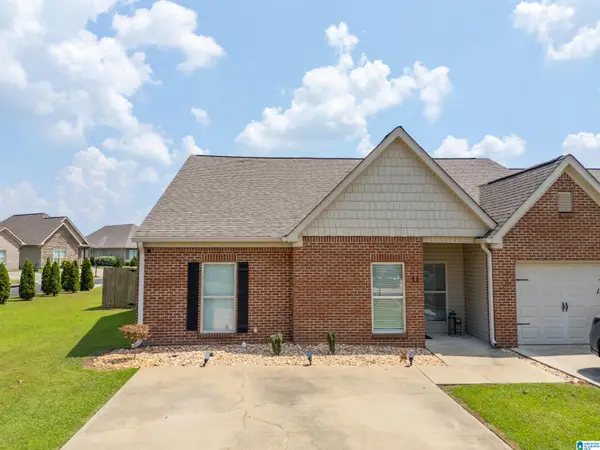 $185,000Active3 beds 2 baths1,375 sq. ft.
11 HIGHLAND VIEW LANE, Lincoln, AL 35096
MLS# 21464462Listed by: KW REALTY GROUP - New
 $486,900Active4 beds 3 baths2,505 sq. ft.
261 WILLOW DRIVE, Lincoln, AL 35096
MLS# 21464453Listed by: SIGNATURE REALTY - New
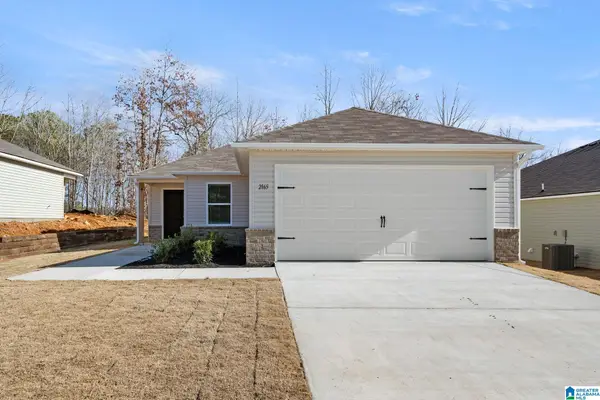 $220,375Active3 beds 2 baths1,234 sq. ft.
315 BUCKHORN LANE, Lincoln, AL 35096
MLS# 21464305Listed by: LENNAR HOMES COASTAL REALTY


Protect your home and budget from life's surprises with an Assurant Home Warranty, backed by a partner that supports you through every step of homeownership. Explore Plans.
©2026 Century 21 Real Estate LLC. All rights reserved. CENTURY 21®, the CENTURY 21 Logo and C21® are service marks owned by Century 21 Real Estate LLC. Century 21 Real Estate LLC fully supports the principles of the Fair Housing Act and the Equal Opportunity Act. Each office is independently owned and operated. Listing information is deemed reliable but not guaranteed accurate.