
2430 EUREKA ROAD, Lincoln, AL 35096
Local realty services provided by:CENTURY 21 Busch Realty Group
Listed by: caran wilbanks, katrina hennings
Office: era king real estate - pell city
MLS#:21466889
Source:AL_BAMLS
Price summary
- Price:$450,000
- Price per sq. ft.:$183.6
About this home
Nestled on 5.3 beautiful acres surrounded by mature trees, this charming cedar and brick home offers privacy, character, and peaceful country living. The property features a brick patio, circle drive, 3 garages, dog pen, and spacious barn with double doors. Inside, the stunning great room showcases heart pine floors, walls and ceilings, cedar beams, and a gorgeous rock fireplace. The spacious kitchen is perfect for gathering with a copper hood, large island, two pantries, and cozy eat-in area. A formal dining room and slate foyer add timeless charm. The primary suite offers its own fireplace for a warm, inviting retreat. Additional features include solid wood doors and Pella (double-pane) windows. With deer and turkey frequenting the property, this beautiful home offers space, serenity, and the best of country living!
Contact an agent
Home facts
- Year built:1978
- Listing ID #:21466889
- Added:16 day(s) ago
- Updated:October 22, 2026 at 10:31 AM
Rooms and interior
- Bedrooms:4
- Total bathrooms:3
- Full bathrooms:2
- Half bathrooms:1
- Flooring:Carpet, Hardwood, Hardwood Laminate, Slate, Vinyl
- Dining Description:Dining Room
- Bathrooms Description:Linen Closet, Separate Vanities, Tub/Shower Combo
- Kitchen Description:Dishwasher Built-In, Eating Area, Island, Laminate Counter, Oven-Electric, Pantry, Refrigerator, Stove-Electric
- Bedroom Description:Split Bedrooms, Walk-In Closets
- Basement Description:Both finished and unfinished, Daylight Basement, Full Basement
- Living area:2,451 sq. ft.
Heating and cooling
- Cooling:Central, Window Units
- Heating:Central, Gas Heat
Structure and exterior
- Year built:1978
- Building area:2,451 sq. ft.
- Lot area:5.3 Acres
- Lot Features:Acreage, Some Trees
- Construction Materials:4 Sides Brick, Siding-Wood
- Exterior Features:Barn, Open Patio, Storage Building, Workshop
- Foundation Description:Basement
- Levels:1.5 Stories
Schools
- High school:LINCOLN
- Middle school:LINCOLN
- Elementary school:LINCOLN
Utilities
- Water:Public Water
- Sewer:Septic
Finances and disclosures
- Price:$450,000
- Price per sq. ft.:$183.6
Features and amenities
- Appliances:Dishwasher Built-In, Oven - Electric, Refrigerator, Stove - Electric
- Laundry features:Dryer-Electric, Laundry in Middle Level, Utility Sink, Washer Hookup
- Amenities:Cathedral/Vaulted, Security System, Storage Building, Walk-In Attic, Workshop
Parking
- Parking description:Circular Drive, Lower Level, Parking (MLVL)
- Garage spaces:3
New listings near 2430 EUREKA ROAD
 $314,900Pending5 beds 3 baths2,511 sq. ft.
14 AUTUMN WAY, Lincoln, AL 35096
MLS# 21468179Listed by: DHI REALTY OF ALABAMA- New
 $259,900Active2 beds 2 baths1,147 sq. ft.
475 RIVER FOREST LANE, Talladega, AL 35160
MLS# 21468127Listed by: SIGNATURE REALTY - New
 $12,000Active0.46 Acres
354 Mitchell Circle, Lincoln, AL 35096
MLS# 591343Listed by: EXP REALTY, LLC. - New
 $269,900Active4 beds 3 baths2,222 sq. ft.
117 STONEGATE CIRCLE, Lincoln, AL 35096
MLS# 21467768Listed by: REAL ESTATE WIRED  $247,000Active3 beds 3 baths1,690 sq. ft.
63 SUNSHINE LANE W, Lincoln, AL 35096
MLS# 21467350Listed by: LENNAR HOMES COASTAL REALTY $243,000Active3 beds 3 baths1,553 sq. ft.
17 SUNSHINE LANE W, Lincoln, AL 35096
MLS# 21467356Listed by: LENNAR HOMES COASTAL REALTY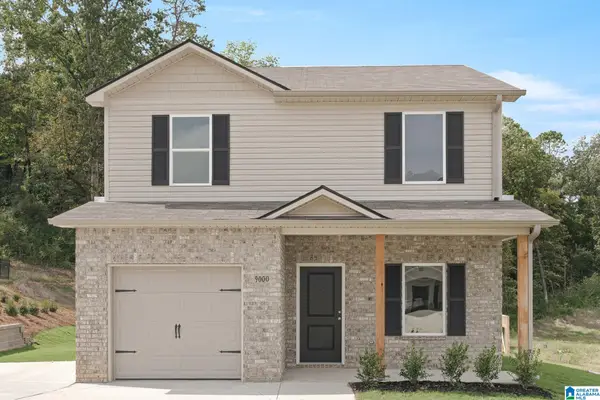 $217,281Active3 beds 3 baths1,381 sq. ft.
158 SUNSHINE LANE W, Lincoln, AL 35096
MLS# 21453498Listed by: LENNAR HOMES COASTAL REALTY $179,059Pending3 beds 3 baths1,484 sq. ft.
182 RIVER ROCK STREET, Lincoln, AL 35096
MLS# 21467172Listed by: LENNAR HOMES COASTAL REALTY $262,790Active4 beds 3 baths2,065 sq. ft.
71 SUNSHINE LANE W, Lincoln, AL 35096
MLS# 21466855Listed by: LENNAR HOMES COASTAL REALTY


Protect your home and budget from life's surprises with an Assurant Home Warranty, backed by a partner that supports you through every step of homeownership. Explore Plans.
©2026 Century 21 Real Estate LLC. All rights reserved. CENTURY 21®, the CENTURY 21 Logo and C21® are service marks owned by Century 21 Real Estate LLC. Century 21 Real Estate LLC fully supports the principles of the Fair Housing Act and the Equal Opportunity Act. Each office is independently owned and operated. Listing information is deemed reliable but not guaranteed accurate.