
485 THOMASTON ROAD, Lincoln, AL 35096
Local realty services provided by:CENTURY 21 Advantage
Listed by: jeannie cole, michelle greene
Office: exit coosa river realty llc.
MLS#:21465049
Source:AL_BAMLS
Price summary
- Price:$315,000
- Price per sq. ft.:$169.08
About this home
PRESELL AVAILABLE – CHOOSE YOUR LOT. CHOOSE YOUR PLAN. MAKE IT YOURS. There’s something special about a home when you have a hand in making it yours from the beginning. At Thomaston Trace in Lincoln, you have that opportunity. Depending on the stage of construction, buyers may choose from available lots and builder floor plans, plus builder-provided selections for flooring, tile and granite. Add-on options include a fireplace and screened-in back porch—perfect for slow mornings, football Saturdays or relaxing at the end of the day. These homes are stick-built with studs on 16-inch centers, with underground utilities for a clean neighborhood streetscape. Enjoy a convenient location near I-20, Honda Manufacturing and Logan Martin Lake, where weekends can mean boating, fishing and sunsets on the water. Don’t wait until it’s finished. Get involved early for the best opportunity to choose your lot, floor plan and available finishes. Ask about PRESELL opportunities today
Contact an agent
Home facts
- Year built:2026
- Listing ID #:21465049
- Added:1 day(s) ago
- Updated:September 15, 2026 at 07:41 PM
Rooms and interior
- Bedrooms:3
- Total bathrooms:3
- Full bathrooms:2
- Half bathrooms:1
- Flooring:Carpet, Hardwood Laminate, Tile Floor
- Bathrooms Description:Separate Shower, Separate Vanities, Tub/Shower Combo
- Kitchen Description:Dishwasher Built-In, Island, Microwave Built-In, Pantry, Stone Counter, Stove-Electric
- Bedroom Description:Walk-In Closets
- Living area:1,863 sq. ft.
Heating and cooling
- Cooling:Central
- Heating:Central
Structure and exterior
- Year built:2026
- Building area:1,863 sq. ft.
- Lot area:0.04 Acres
- Construction Materials:Siding-Hardiplank
- Exterior Features:Covered Patio, Lighting System
- Foundation Description:Slab
- Levels:2 Stories
Schools
- High school:LINCOLN
- Middle school:LINCOLN
- Elementary school:LINCOLN
Utilities
- Water:Public Water
- Sewer:Sewer Connected
Finances and disclosures
- Price:$315,000
- Price per sq. ft.:$169.08
Features and amenities
- Appliances:Dishwasher Built-In, Microwave Built-In, Stove - Electric
- Laundry features:Dryer-Electric, Laundry in Middle Level, Washer Hookup
- Amenities:Pull-Down Attic, Recess Lighting, Smooth Ceilings
Parking
- Parking description:Parking (MLVL)
- Garage spaces:2
New listings near 485 THOMASTON ROAD
- New
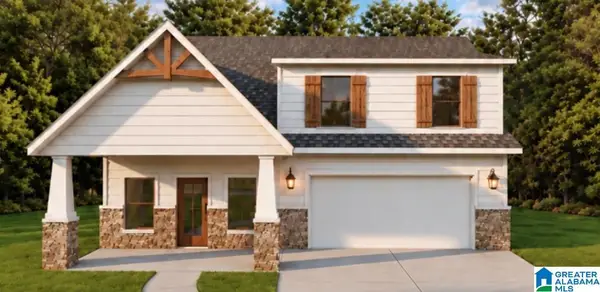 $315,000Active3 beds 3 baths1,863 sq. ft.
515 THOMASTON ROAD, Lincoln, AL 35096
MLS# 21465048Listed by: EXIT COOSA RIVER REALTY LLC - New
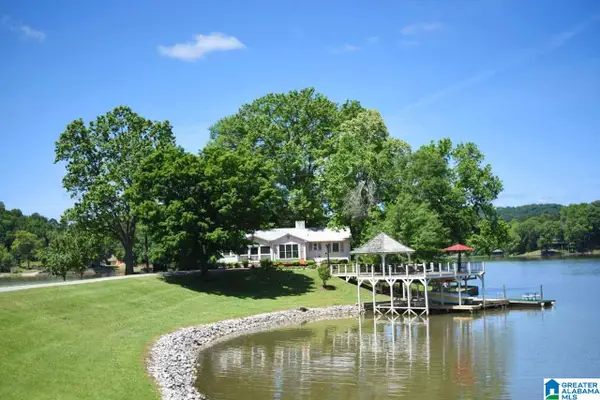 $1,250,000Active3 beds 3 baths1,550 sq. ft.
1641 A EMBRY BEND ROAD, Lincoln, AL 35096
MLS# 21464800Listed by: FIELDS GOSSETT REALTY - New
 $269,000Active3 beds 2 baths1,350 sq. ft.
11 HEATHERS TRAIL, Lincoln, AL 35096
MLS# 21464761Listed by: ERA KING REAL ESTATE - New
 $269,000Active3 beds 2 baths1,350 sq. ft.
189 TAYLORS FARM DRIVE, Lincoln, AL 35096
MLS# 21464763Listed by: ERA KING REAL ESTATE - New
 $269,000Active3 beds 2 baths1,350 sq. ft.
254 TAYLORS FARM DRIVE, Lincoln, AL 35096
MLS# 21464766Listed by: ERA KING REAL ESTATE - New
 $289,000Active4 beds 2 baths1,731 sq. ft.
527 THOMASTON ROAD, Lincoln, AL 35096
MLS# 21464614Listed by: EXIT COOSA RIVER REALTY LLC - New
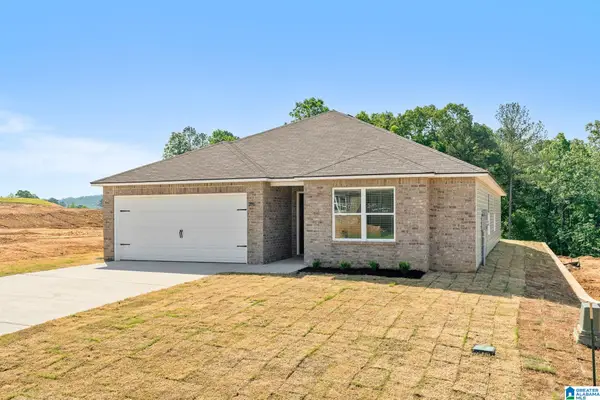 $235,525Active4 beds 2 baths1,613 sq. ft.
325 BUCKHORN LANE, Lincoln, AL 35096
MLS# 21464514Listed by: LENNAR HOMES COASTAL REALTY 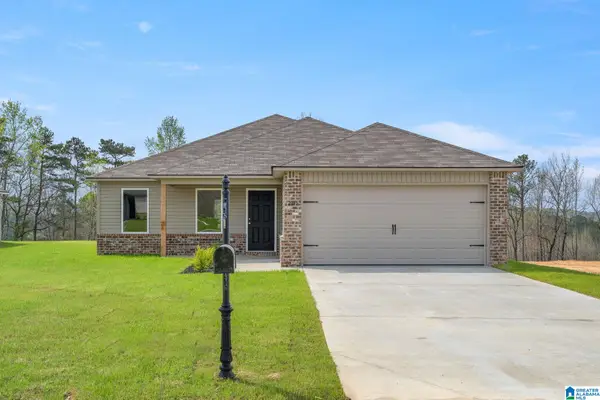 $219,225Pending3 beds 2 baths1,337 sq. ft.
435 BUCKHORN LANE, Lincoln, AL 35096
MLS# 21464517Listed by: LENNAR HOMES COASTAL REALTY- New
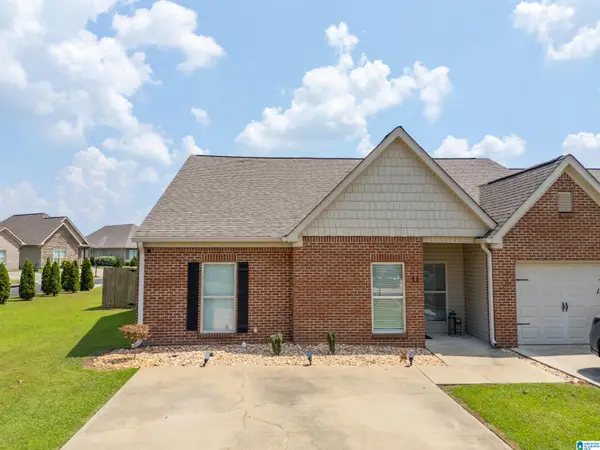 $185,000Active3 beds 2 baths1,375 sq. ft.
11 HIGHLAND VIEW LANE, Lincoln, AL 35096
MLS# 21464462Listed by: KW REALTY GROUP


Protect your home and budget from life's surprises with an Assurant Home Warranty, backed by a partner that supports you through every step of homeownership. Explore Plans.
©2026 Century 21 Real Estate LLC. All rights reserved. CENTURY 21®, the CENTURY 21 Logo and C21® are service marks owned by Century 21 Real Estate LLC. Century 21 Real Estate LLC fully supports the principles of the Fair Housing Act and the Equal Opportunity Act. Each office is independently owned and operated. Listing information is deemed reliable but not guaranteed accurate.