
669 ANTLER WAY, Lincoln, AL 35096
Local realty services provided by:CENTURY 21 Clement Realty, Inc.
Listed by: frank minogue
Office: corporate south realty
MLS#:21461725
Source:AL_BAMLS
Price summary
- Price:$199,900
- Price per sq. ft.:$140.48
About this home
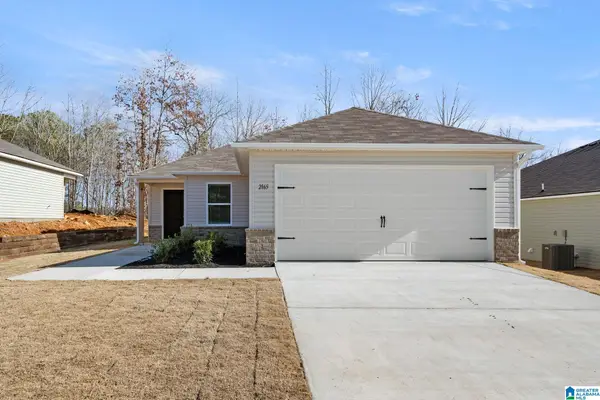
2 YEAR OLD MOVE IN READY HOME in a growing community close to I -20 This 3 bedroom, 2 bath home offer spacious open concept living perfect for family get togethers. The kitchen has granite countertops, a pantry and eat in area, and flows easily into the living room perfect for entertaining or quiet movie nights at home. This home features new paint and new carpet in the bedrooms and has a covered pation and privacy fenced back yard. Priced to sell at $199,900
Contact an agent
Home facts
- Year built:2024
- Listing ID #:21461725
- Added:32 day(s) ago
- Updated:September 12, 2026 at 02:29 PM
Rooms and interior
- Bedrooms:3
- Total bathrooms:2
- Full bathrooms:2
- Flooring:Carpet, Hardwood
- Bathrooms Description:Linen Closet
- Kitchen Description:Dishwasher Built-In, Laminate Counter, Oven-Electric
- Bedroom Description:Split Bedrooms
- Living area:1,423 sq. ft.
Heating and cooling
- Cooling:Central
- Heating:Central
Structure and exterior
- Year built:2024
- Building area:1,423 sq. ft.
- Lot area:0.14 Acres
- Construction Materials:1 Side Brick, Shingle, Siding-Vinyl
- Exterior Features:Covered Patio, Fenced Yard
- Foundation Description:Slab
- Levels:1 Story
Schools
- High school:LINCOLN
- Middle school:DREW, CHARLES R
- Elementary school:LINCOLN
Utilities
- Water:Public Water
- Sewer:Sewer Connected
Finances and disclosures
- Price:$199,900
- Price per sq. ft.:$140.48
Features and amenities
- Appliances:Dishwasher Built-In, Oven - Electric
- Laundry features:Dryer-Electric, Laundry in Middle Level, Washer Hookup
- Amenities:Recess Lighting, Smooth Ceilings
Parking
- Parking description:Attached
- Garage spaces:2
New listings near 669 ANTLER WAY
- New
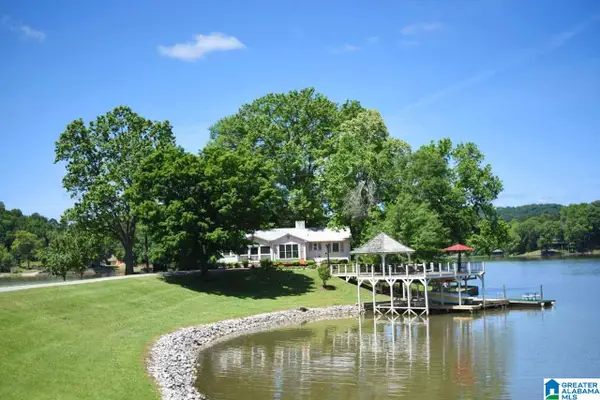 $1,250,000Active3 beds 3 baths1,550 sq. ft.
1641 A EMBRY BEND ROAD, Lincoln, AL 35096
MLS# 21464800Listed by: FIELDS GOSSETT REALTY - New
 $269,000Active3 beds 2 baths1,350 sq. ft.
11 HEATHERS TRAIL, Lincoln, AL 35096
MLS# 21464761Listed by: ERA KING REAL ESTATE - New
 $269,000Active3 beds 2 baths1,350 sq. ft.
189 TAYLORS FARM DRIVE, Lincoln, AL 35096
MLS# 21464763Listed by: ERA KING REAL ESTATE - New
 $269,000Active3 beds 2 baths1,350 sq. ft.
254 TAYLORS FARM DRIVE, Lincoln, AL 35096
MLS# 21464766Listed by: ERA KING REAL ESTATE - New
 $289,000Active4 beds 2 baths1,731 sq. ft.
527 THOMASTON ROAD, Lincoln, AL 35096
MLS# 21464614Listed by: EXIT COOSA RIVER REALTY LLC - New
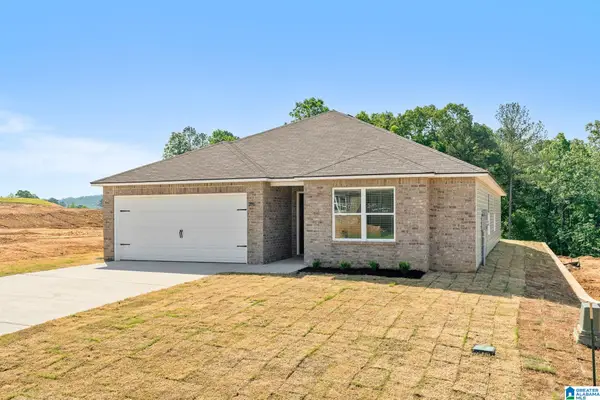 $235,525Active4 beds 2 baths1,613 sq. ft.
325 BUCKHORN LANE, Lincoln, AL 35096
MLS# 21464514Listed by: LENNAR HOMES COASTAL REALTY 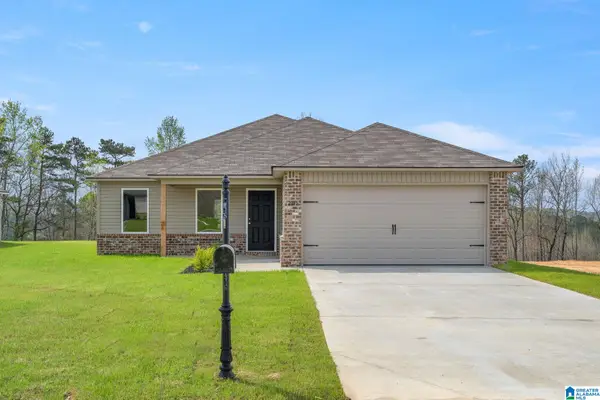 $219,225Pending3 beds 2 baths1,337 sq. ft.
435 BUCKHORN LANE, Lincoln, AL 35096
MLS# 21464517Listed by: LENNAR HOMES COASTAL REALTY- New
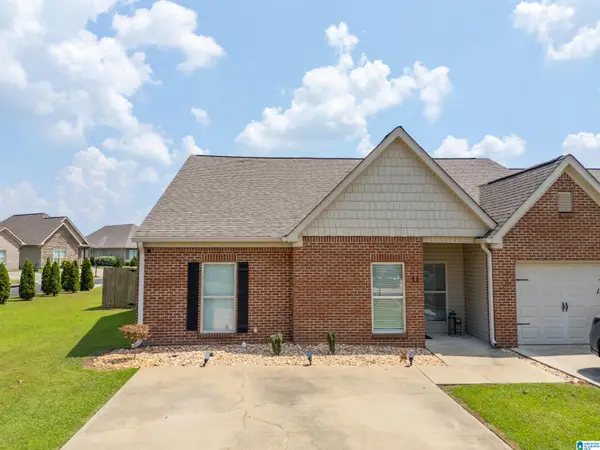 $185,000Active3 beds 2 baths1,375 sq. ft.
11 HIGHLAND VIEW LANE, Lincoln, AL 35096
MLS# 21464462Listed by: KW REALTY GROUP - New
 $486,900Active4 beds 3 baths2,505 sq. ft.
261 WILLOW DRIVE, Lincoln, AL 35096
MLS# 21464453Listed by: SIGNATURE REALTY - New
 $220,375Active3 beds 2 baths1,234 sq. ft.
315 BUCKHORN LANE, Lincoln, AL 35096
MLS# 21464305Listed by: LENNAR HOMES COASTAL REALTY


Protect your home and budget from life's surprises with an Assurant Home Warranty, backed by a partner that supports you through every step of homeownership. Explore Plans.
©2026 Century 21 Real Estate LLC. All rights reserved. CENTURY 21®, the CENTURY 21 Logo and C21® are service marks owned by Century 21 Real Estate LLC. Century 21 Real Estate LLC fully supports the principles of the Fair Housing Act and the Equal Opportunity Act. Each office is independently owned and operated. Listing information is deemed reliable but not guaranteed accurate.