
304 FOSTER COVE DRIVE, Lineville, AL 36266
Local realty services provided by:CENTURY 21 Busch Realty Group
Listed by: adam snow
Office: keller williams homewood
MLS#:21468167
Source:AL_BAMLS
Price summary
- Price:$254,900
- Price per sq. ft.:$142.32
About this home
Space, privacy, and a brand-new home, all with NO HOA! Welcome to 304 Foster Cove Drive in Lineville, featuring the Clayton Sycamore floor plan with 4 bedrooms, 2 full baths, and 1,791 sq ft of living space. The spacious, open layout connects the living, dining, and kitchen areas, creating an inviting space for everyday living and entertaining. The kitchen offers plenty of room for cooking, gathering, and making memories. The primary suite provides a private retreat, while three additional bedrooms offer flexibility for family, guests, or a home office. Outside, enjoy the freedom to make the property your own. Brand new and never lived in, the home includes applicable manufacturer warranties and an engineered tie-down system. Brick skirting and a gravel driveway are being installed. Qualified buyers may be eligible for multiple financing options, including USDA, VA, FHA, and conventional financing.
Contact an agent
Home facts
- Year built:2026
- Listing ID #:21468167
- Added:2 day(s) ago
- Updated:October 23, 2026 at 05:19 PM
Rooms and interior
- Bedrooms:4
- Total bathrooms:2
- Full bathrooms:2
- Flooring:Hardwood Laminate
- Dining Description:Dining Room
- Bathrooms Description:Linen Closet, Tub/Shower Combo
- Kitchen Description:Dishwasher Built-In, Island, Laminate Counter, Microwave Built-In, Oven-Electric, Refrigerator
- Bedroom Description:Walk-In Closets
- Living area:1,791 sq. ft.
Heating and cooling
- Cooling:Central
- Heating:Central
Structure and exterior
- Year built:2026
- Building area:1,791 sq. ft.
- Lot area:0.49 Acres
- Exterior Features:Open Deck
- Foundation Description:Pillars/Support
- Levels:1 Story
Schools
- High school:RANDOLPH COUNTY
- Middle school:WEDOWEE
- Elementary school:WEDOWEE
Utilities
- Water:Public Water
- Sewer:Septic
Finances and disclosures
- Price:$254,900
- Price per sq. ft.:$142.32
Features and amenities
- Appliances:Dishwasher Built-In, Microwave Built-In, Oven - Electric, Refrigerator
- Laundry features:Dryer-Electric, Laundry in Middle Level, Washer Hookup
- Amenities:Pull-Down Attic, Recess Lighting, Smooth Ceilings
Parking
- Parking description:Driveway Parking
New listings near 304 FOSTER COVE DRIVE
- New
 $289,000Active3 beds 2 baths2,387 sq. ft.
88323 HIGHWAY 9, Lineville, AL 36266
MLS# 21468479Listed by: PRIME PROPERTIES REAL ESTATE, LLC - New
 $255,000Active2 beds 1 baths840 sq. ft.
279 DOGWOOD LANE, Lineville, AL 36266
MLS# 21468195Listed by: LAKE HOMES REALTY LLC - New
 $167,000Active3 beds 2 baths1,080 sq. ft.
243 FOSTER COVE DRIVE, Lineville, AL 36266
MLS# 21468026Listed by: RELIANCE REALTY, LLC - New
 $199,900Active3 beds 2 baths1,557 sq. ft.
2650 HIGHLAND ROAD, Lineville, AL 36266
MLS# 21467587Listed by: HUNTER BEND REALTY, LLC LINEVILLE BRANCH  $315,000Active3 beds 2 baths1,582 sq. ft.
201 EVANS AVENUE, Lineville, AL 36266
MLS# 21467314Listed by: HUNTER BEND REALTY $239,900Active3 beds 2 baths1,744 sq. ft.
449 KNOWLES AVENUE, Lineville, AL 36266
MLS# 21467187Listed by: ERA KING REAL ESTATE $125,000Active3 beds 1 baths1,324 sq. ft.
721 Pleasant Grove Road, Lineville, AL 36266
MLS# 10857969Listed by: Keller Williams Realty Carrollton
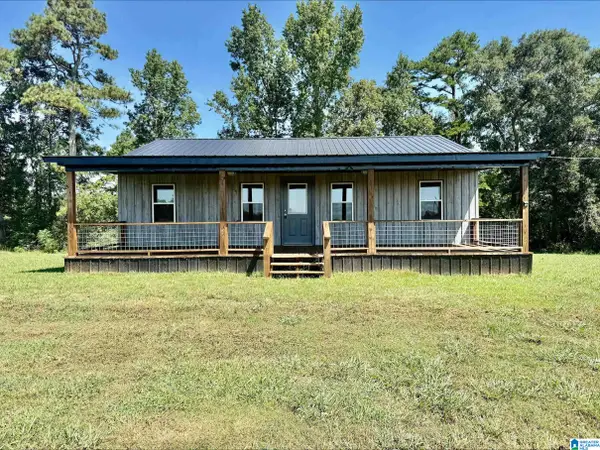 $220,000Active3 beds 2 baths1,087 sq. ft.
1465 MCVEY ROAD, Lineville, AL 36266
MLS# 21463319Listed by: HUNTER BEND REALTY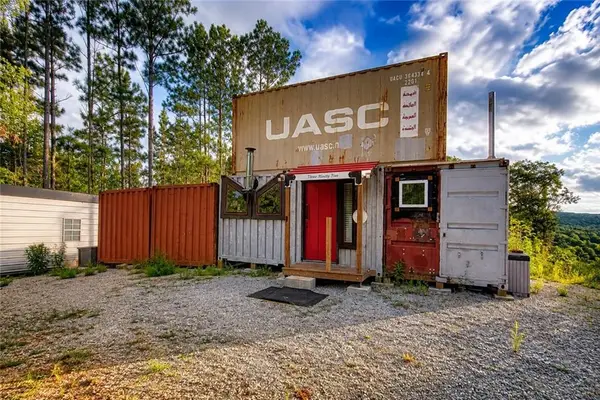 $174,900Active0.8 Acres
395 Foster Cove Drive, Lineville, AL 36266
MLS# E104693Listed by: KW REALTY RIVER CITIES


Protect your home and budget from life's surprises with an Assurant Home Warranty, backed by a partner that supports you through every step of homeownership. Explore Plans.
©2026 Century 21 Real Estate LLC. All rights reserved. CENTURY 21®, the CENTURY 21 Logo and C21® are service marks owned by Century 21 Real Estate LLC. Century 21 Real Estate LLC fully supports the principles of the Fair Housing Act and the Equal Opportunity Act. Each office is independently owned and operated. Listing information is deemed reliable but not guaranteed accurate.