64 FISHERMANS COVE, Lineville, AL 36266
Local realty services provided by:CENTURY 21 Advantage
64 FISHERMANS COVE,Lineville, AL 36266
$775,000
- 5 Beds
- 5 Baths
- 4,800 sq. ft.
- Single family
- Active
Listed by: tony giglio
Office: byowner.com
MLS#:21461082
Source:AL_BAMLS
Price summary
- Price:$775,000
- Price per sq. ft.:$161.46
About this home
LAKEFRONT HOME FOR SALE on beautiful Lake Wedowee. Property can be used as a private family home, multigenerational living, or short-term rental. Total living square footage is 4800+ sq.ft. with 4200 in the main house and a 600 sq.ft. separate cottage. This homesite offers: 5 bedrooms, 4 full bathrooms, 1 half-bath. 2 full kitchens and a kitchenette, 3 washer/dryer hookups including one in the master closet for optimum convenience. The incredible main kitchen offers wrap-around breakfast bar, built-in oven/microwave and drop-in range and an XL walk-in butler’s pantry. The master suit features an 8’ privacy window above the bed for natural light and seclusion. The spa-inspired master bath boasts a soaking tub, dual vanities, custom tile shower with 4 shower heads. All 4 baths are custom tile. A theater with tired seating and built-in surround sound accommodates 10 recliners. 212’ of shoreline with boatslip and 2 jetski ports. There is a 2 car attached garage and a 2 car detached garage.
Contact an agent
Home facts
- Year built:2023
- Listing ID #:21461082
- Added:29 day(s) ago
- Updated:September 01, 2026 at 02:42 PM
Rooms and interior
- Bedrooms:5
- Total bathrooms:5
- Full bathrooms:4
- Half bathrooms:1
- Flooring:Carpet, Tile Floor, Vinyl
- Kitchen Description:Dishwasher Built-In, Microwave Built-In, Refrigerator, Stone Counter, Stove-Electric
- Bedroom Description:Walk-In Closets
- Basement Description:All Finished, Full Basement, Poured Concrete Walls
- Living area:4,800 sq. ft.
Heating and cooling
- Cooling:Central
- Heating:Electric
Structure and exterior
- Year built:2023
- Building area:4,800 sq. ft.
- Lot area:3.25 Acres
- Lot Features:Irregular Lot
- Construction Materials:Siding-Vinyl
- Exterior Features:Covered Deck, Dock Private, Fenced Yard, Open Patio
- Foundation Description:Basement
- Levels:1.5 Stories
Schools
- High school:RANDOLPH COUNTY
- Middle school:WEDOWEE
- Elementary school:WEDOWEE
Utilities
- Water:Public Water
- Sewer:Septic
Finances and disclosures
- Price:$775,000
- Price per sq. ft.:$161.46
Features and amenities
- Appliances:Dishwasher Built-In, Microwave Built-In, Refrigerator, Stove - Electric
- Laundry features:Dryer-Electric, Laundry in Middle Level, Washer Hookup
- Amenities:Security System
Parking
- Parking description:Attached
- Garage spaces:4
New listings near 64 FISHERMANS COVE
- New
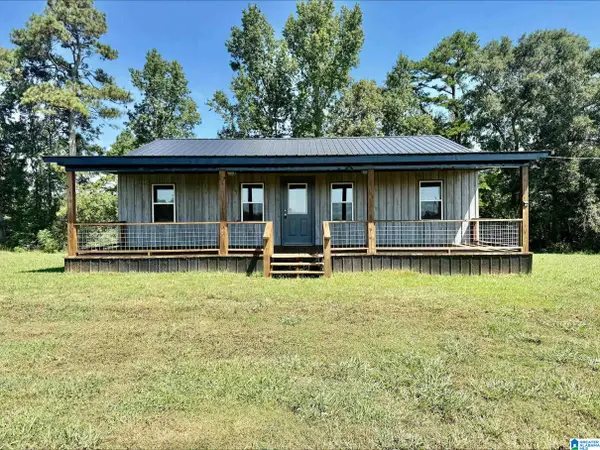 $220,000Active3 beds 2 baths1,087 sq. ft.
1465 MCVEY ROAD, Lineville, AL 36266
MLS# 21463319Listed by: HUNTER BEND REALTY 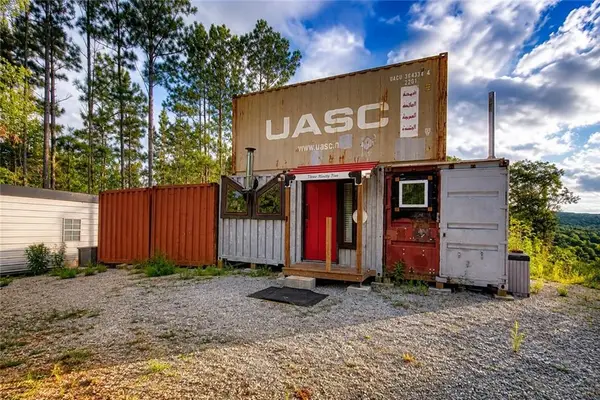 $174,900Active0.8 Acres
395 Foster Cove Drive, Lineville, AL 36266
MLS# E104693Listed by: KW REALTY RIVER CITIES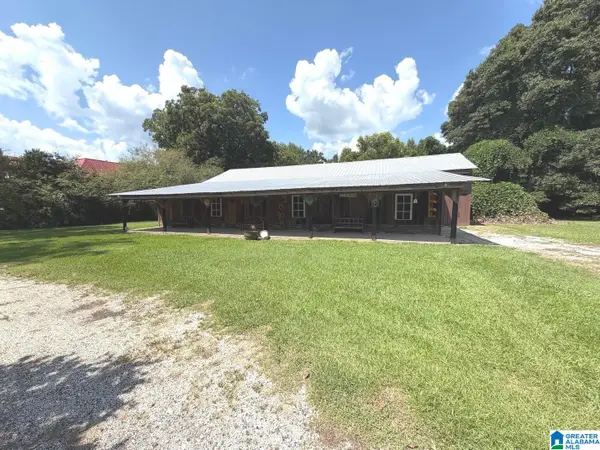 $159,000Active2 beds 2 baths1,680 sq. ft.
157 5TH AVENUE, Lineville, AL 36266
MLS# 21462664Listed by: HUNTER BEND REALTY, LLC LINEVILLE BRANCH $89,900Active5 beds 2 baths1,680 sq. ft.
93727 HIGHWAY 9, Lineville, AL 36266
MLS# 21461538Listed by: SOUTHERN HOME REAL ESTATE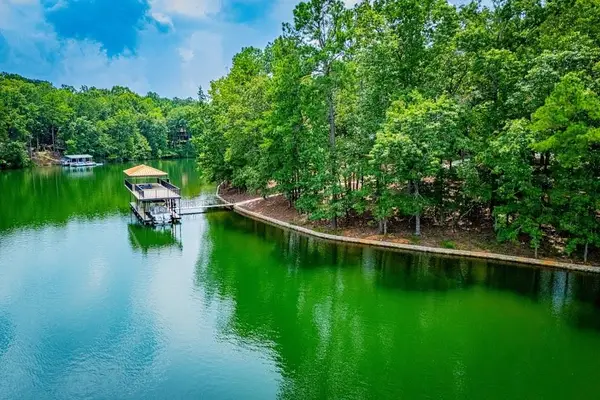
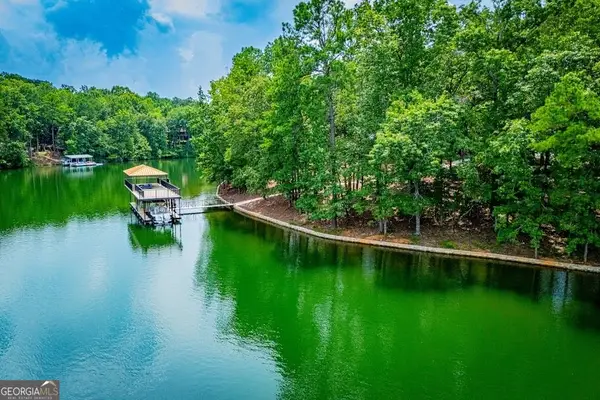
 $500,000Active0.61 Acres
741 Firefly Lane, Lineville, AL 36266
MLS# 7817939Listed by: CENTURY 21 NOVUS REALTY
 $500,000Active0.61 Acres
741 Firefly Lane Lot 17 And Lot 17a, Lineville, AL 36266
MLS# 10821554Listed by: Century 21 Novus Realty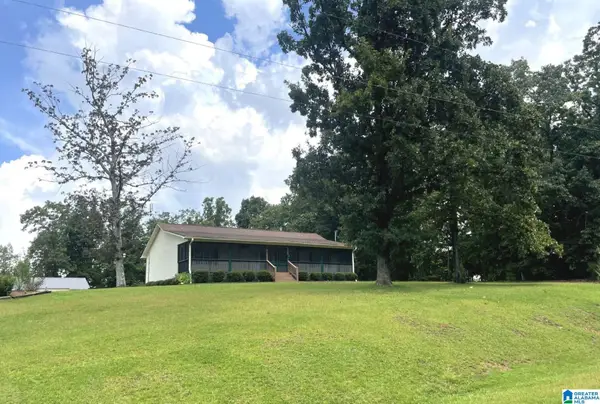 $269,000Active3 beds 2 baths1,400 sq. ft.
79 PLEASANT GROVE ROAD, Lineville, AL 36266
MLS# 21461363Listed by: HUNTER BEND REALTY, LLC LINEVILLE BRANCH $174,900Active1 Acres
385 Foster Cove Drive, Lineville, AL 36266
MLS# 10817258Listed by: Metro West Realty Group LLC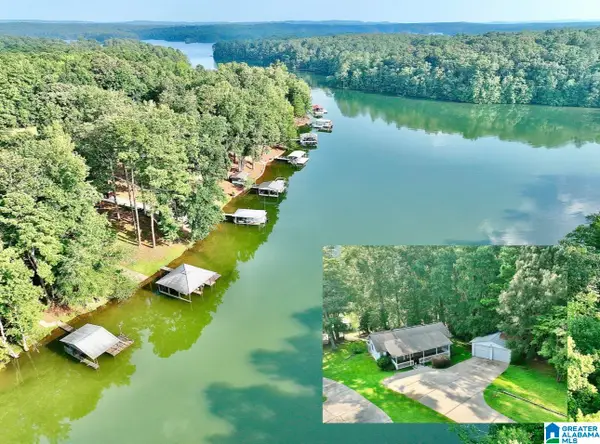 $399,900Active3 beds 2 baths1,113 sq. ft.
340 S FORTY DRIVE, Lineville, AL 36266
MLS# 21460835Listed by: KELLY RIGHT REAL ESTATE OF ALA


Protect your home and budget from life's surprises with an Assurant Home Warranty, backed by a partner that supports you through every step of homeownership. Explore Plans.
©2026 Century 21 Real Estate LLC. All rights reserved. CENTURY 21®, the CENTURY 21 Logo and C21® are service marks owned by Century 21 Real Estate LLC. Century 21 Real Estate LLC fully supports the principles of the Fair Housing Act and the Equal Opportunity Act. Each office is independently owned and operated. Listing information is deemed reliable but not guaranteed accurate.