
1846 Main Street, Louisville, AL 36048
Local realty services provided by:CENTURY 21 Regency Realty, Inc.
1846 Main Street,Louisville, AL 36048
$215,000
- 3 Beds
- 2 Baths
- 1,710 sq. ft.
- Single family
- Active
Listed by: jessica woods
Office: keller williams realty southeast alabama
MLS#:558721
Source:AL_WGRS
Price summary
- Price:$215,000
- Price per sq. ft.:$125.73
About this home
LOOKING FOR A HOME YOU CAN MAKE YOUR OWN OR AN INVESTMENT OPPORTUNITY?
Why not have the potential for BOTH?
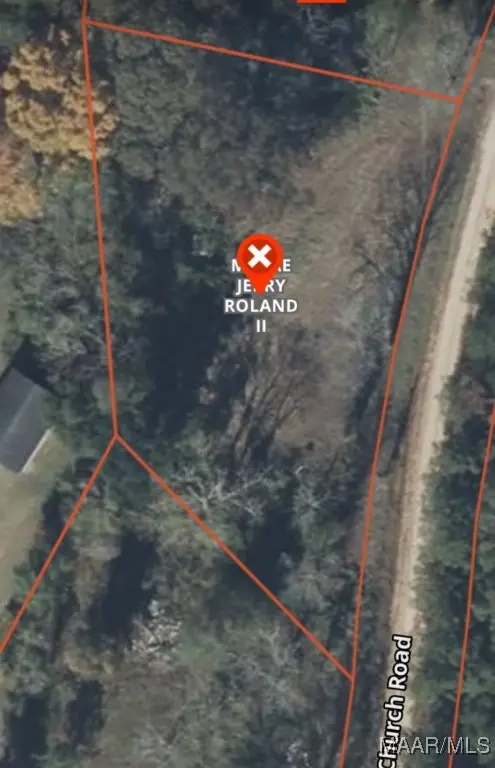
This charming 3-bedroom, 2-bath home sits on approximately 1.23 acres and offers plenty of possibilities. The property also includes a separate tiny bonus house in the back with its own bathroom and washer/dryer hookups, creating potential for additional living space or future income.
The current owner has already started remodeling the main home, including newly installed stain-resistant flooring and a walk-in closet added to the back bedroom. There are still some improvements needed to make the home move-in ready, giving the next owner the opportunity to finish it and truly make it their own.
The main home features a spacious, open family-room floor plan, while the back portion of the property has its own E911 address with water and electrical connections available. Both properties are being sold together as one. 2nd parcel has earning potential for those looking for investment oppurtunity.
Conveniently located directly off Main Street in the center of town, this property could be a great option whether you're looking for a home to customize, an investment opportunity, or a property that may offer the potential to live and earn income in one place.
Come see the possibilities and imagine what you could make of this property!...
Contact an agent
Home facts
- Year built:1935
- Subdivision & Development:170
- Listing ID #:558721
- Added:1 day(s) ago
- Updated:September 22, 2026 at 06:40 PM
Rooms and interior
- Bedrooms:3
- Total bathrooms:2
- Full bathrooms:2
- Flooring:laminate
- Living area:1,710 sq. ft.
Heating and cooling
- Cooling:Ceiling Fans, Window Units
- Heating:Space Heater
Structure and exterior
- Year built:1935
- Building area:1,710 sq. ft.
- Lot area:1.25 Acres
- Lot Features:City Lot
- Architectural Style:One Story
- Construction Materials:WoodSiding
- Exterior Features:Patio, Porch
- Levels:1 Story
Schools
- Middle school:,
Utilities
- Water:Public Water
- Sewer:Public Sewer
Finances and disclosures
- Price:$215,000
- Price per sq. ft.:$125.73
Features and amenities
- Appliances:Electric Water Heater
- Amenities:Electric Water Heater, Gas Water Heater
Parking
- Parking description:Driveway
New listings near 1846 Main Street


Protect your home and budget from life's surprises with an Assurant Home Warranty, backed by a partner that supports you through every step of homeownership. Explore Plans.
©2026 Century 21 Real Estate LLC. All rights reserved. CENTURY 21®, the CENTURY 21 Logo and C21® are service marks owned by Century 21 Real Estate LLC. Century 21 Real Estate LLC fully supports the principles of the Fair Housing Act and the Equal Opportunity Act. Each office is independently owned and operated. Listing information is deemed reliable but not guaranteed accurate.