
3166 Highway 80 E, Lowndesboro, AL 36752
Local realty services provided by:CENTURY 21 Brandt Wright Realty, Inc.
3166 Highway 80 E,Lowndesboro, AL 36752
$3,500,000
- 6 Beds
- 9 Baths
- 17,000 sq. ft.
- Single family
- Active
Listed by: jacob walker
Office: mossy oak prop al land crafter
MLS#:589033
Source:AL_MLSM
Price summary
- Price:$3,500,000
- Price per sq. ft.:$205.88
About this home
Commanding nearly 17,000± square feet of European-inspired elegance, this mansion is an architectural masterpiece set on approximately 113 pristine acres. Built in 2002 and featured on PBS, this one-of-a-kind French Arcadian-style castle seamlessly pairs timeless craftsmanship with world-class event functionality. While tucked away in complete privacy, the estate offers premier convenience-situated just minutes from I-65 and the Montgomery Airport, with an easy drive to both Atlanta and the Gulf Coast beaches.
Step through the front doors into a breathtaking foyer featuring 24-foot ceilings, custom oak-paneled walls, and a magnificent double staircase. The opening leads into a grand living area adorned with awe-inspiring, mural-style ceiling paintings reminiscent of the Sistine Chapel. Throughout the estate, approximately 70 exquisite chandeliers cast a brilliant glow.
A 1,500 sq. ft. space perfect for hosting gala-style dinners or massive events.
Accommodations: 6 spacious bedrooms and 10 bathrooms (7 full, 3 half). Two full-sized kitchens designed for seamless large-scale catering. An incredible dedicated cigar room and an expansive terrace ideal for weddings or events, comfortably seating 150-200 guests with easy kitchen access. An 8-car garage, and two dedicated safe rooms.
Boasting nearly a half-mile of frontage on Highway 80, the home remains entirely secluded from the road, overlooking a stunning 4-acre lake stocked with bass and catfish.
Whether you envision a premier commercial venture, an elite event venue, or an unparalleled private family compound, Silverstone Ridge offers infinite possibilities. This is a rare chance to acquire a spectacular legacy property to be passed down for generations....
Contact an agent
Home facts
- Year built:2000
- Subdivision & Development:Rural
- Listing ID #:589033
- Added:38 day(s) ago
- Updated:September 12, 2026 at 02:29 PM
Rooms and interior
- Bedrooms:6
- Total bathrooms:9
- Full bathrooms:8
- Half bathrooms:1
- Rooms Total:1
- Flooring:Carpet, Wood
- Living area:17,000 sq. ft.
Heating and cooling
- Cooling:Central Air, Electric
- Heating:Central, Electric
- Central air:Yes
Structure and exterior
- Year built:2000
- Building area:17,000 sq. ft.
- Lot area:113 Acres
- Lot Features:Outside City Limits
- Architectural Style:Two Story
- Construction Materials:Vinyl Siding
- Exterior Features:Balcony
- Levels:2 Story
Schools
- High school:Calhoun High School
- Elementary school:Central Elementary School
Finances and disclosures
- Price:$3,500,000
- Price per sq. ft.:$205.88
Features and amenities
- Appliances:Water Heater
Parking
- Parking description:Attached Garage, Garage
- Garage:Yes
- Garage spaces:6
New listings near 3166 Highway 80 E
- New
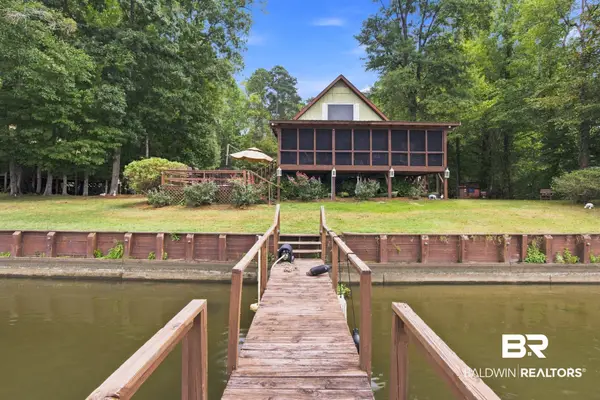 $275,000Active2 beds 2 baths1,200 sq. ft.
6043 Henderson Rd, Lowndesboro, AL 36752
MLS# 410365Listed by: EXIT REALTY GULF SHORES  $425,900Active3 beds 2 baths2,100 sq. ft.
308 River Road, Lowndesboro, AL 36752
MLS# 590036Listed by: LOCAL REALTY MONTGOMERY $195,700Active3 beds 2 baths1,944 sq. ft.
362 Enfinger Road, Lowndesboro, AL 36752
MLS# 589832Listed by: DIVINE REALTY LLC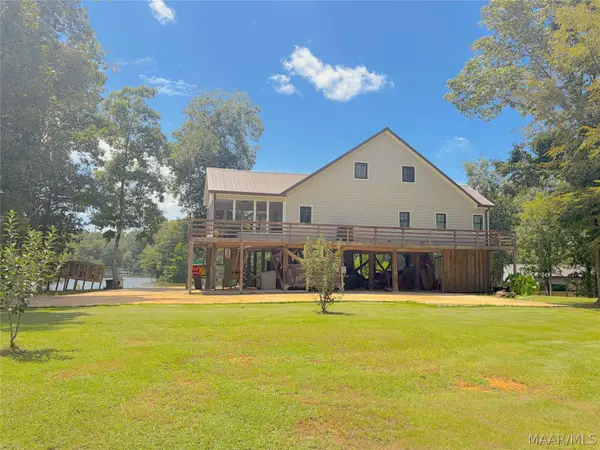 $659,000Active3 beds 3 baths2,009 sq. ft.
693 Byrdway Drive, Lowndesboro, AL 36752
MLS# 588747Listed by: SOUTHEASTERN LAND GROUP, INC.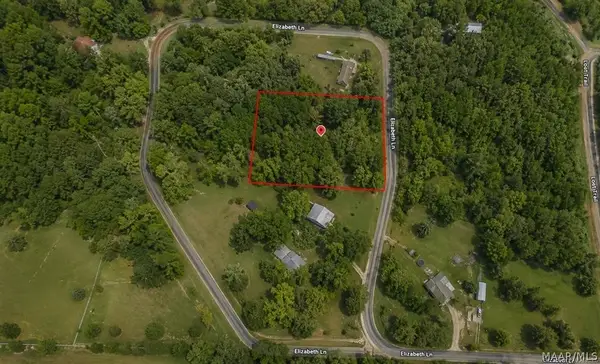 $43,000Active4.54 Acres
703 Elizabeth Lane, Lowndesboro, AL 36752
MLS# 587393Listed by: EXP REALTY, LLC. $355,000Active3 beds 2 baths1,904 sq. ft.
918 River Road, Lowndesboro, AL 36752
MLS# 585574Listed by: FIRST CALL REALTY WETUMPKA BR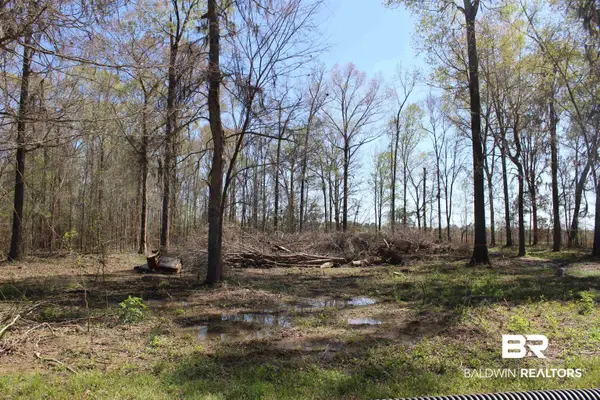 $40,000Active0 Acres
0 Heron Point Drive, Lowndesboro, AL 36752
MLS# 394247Listed by: EXIT REALTY GULF SHORES $699,900Active5 beds 4 baths5,040 sq. ft.
3479 Highway 80, Lowndesboro, AL 36752
MLS# 583756Listed by: REALTY CENTRAL $375,000Active49.8 Acres
3032 Highway 21 Highway Ne, Lowndesboro, AL 36752
MLS# 583336Listed by: EXIT GARTH REALTY


Protect your home and budget from life's surprises with an Assurant Home Warranty, backed by a partner that supports you through every step of homeownership. Explore Plans.
©2026 Century 21 Real Estate LLC. All rights reserved. CENTURY 21®, the CENTURY 21 Logo and C21® are service marks owned by Century 21 Real Estate LLC. Century 21 Real Estate LLC fully supports the principles of the Fair Housing Act and the Equal Opportunity Act. Each office is independently owned and operated. Listing information is deemed reliable but not guaranteed accurate.