840 Shamrock Road, Luverne, AL 36049
Local realty services provided by:CENTURY 21 Brandt Wright Realty, Inc.
840 Shamrock Road,Luverne, AL 36049
$250,000
- 1 Beds
- 1 Baths
- 575 sq. ft.
- Single family
- Active
Listed by: dustin woodley
Office: camelot properties llc.
MLS#:588781
Source:AL_MLSM
Price summary
- Price:$250,000
- Price per sq. ft.:$434.78
About this home
Discover a one-of-a-kind waterfront barndominium at 840 Shamrock Road in Luverne, Alabama. Set on approximately 7 private acres in Crenshaw County, this spray-foam-insulated retreat combines peaceful country living, waterfront recreation, and income-producing potential.
Inside, the bright, open-concept design features warm wood floors, a fireplace, a full kitchen, and comfortable living and sleeping areas. Every window offers a view of the water, bringing the surrounding pond and wooded landscape into the home. High-speed internet supports remote work and streaming, while a stackable washer and dryer conveys with the property.
Step outside to a wraparound porch overlooking the pond, or follow the wooded shoreline to the private dock—an inviting setting for fishing, relaxing, and entertaining. The expansive lawn, mature trees, rolling hills, and neighboring cow pastures create a peaceful Alabama backdrop with room to enjoy the outdoors.
Additional improvements include three-car covered parking, plumbing for an outdoor shower, and a detached shop for tools, equipment, hobbies, or storage. Two separate RV sites offer hookups, dedicated access, and space for guests or potential rental income. They may also provide flexibility while planning an additional home or cabin, subject to applicable approvals.
Ideal as a full-time residence, weekend retreat, or memorable Luverne Airbnb, this rare Crenshaw County property offers acreage, water views, reliable internet, RV infrastructure, and exceptional versatility. Schedule your private showing and experience this Alabama waterfront retreat....
Contact an agent
Home facts
- Year built:2026
- Subdivision & Development:Rural
- Listing ID #:588781
- Added:53 day(s) ago
- Updated:September 12, 2026 at 02:29 PM
Rooms and interior
- Bedrooms:1
- Total bathrooms:1
- Full bathrooms:1
- Rooms Total:1
- Flooring:Wood
- Kitchen Description:Dishwasher, Electric Range, Microwave
- Living area:575 sq. ft.
Heating and cooling
- Cooling:Ceiling Fans
- Heating:Central, Electric
Structure and exterior
- Year built:2026
- Building area:575 sq. ft.
- Lot area:7 Acres
- Lot Features:Mature Trees, Outside City Limits, Rolling Slope
- Architectural Style:One Story
- Construction Materials:Foam Insulation, MetalSiding
- Exterior Features:Storage
- Foundation Description:Slab
- Levels:1 Story
Schools
- High school:Luverne High School
- Elementary school:Highland Home School
Utilities
- Water:Community Coop
- Sewer:Septic Tank
Finances and disclosures
- Price:$250,000
- Price per sq. ft.:$434.78
- Tax amount:$40
Features and amenities
- Appliances:Microwave
- Laundry features:Dryer Hookup, Washer Hookup
- Amenities:Blinds, Double Pane Windows, Propane, Storage, Workshop
Parking
- Parking description:Attached Carport, Parking Pad
- Carport spaces:3
New listings near 840 Shamrock Road
- New
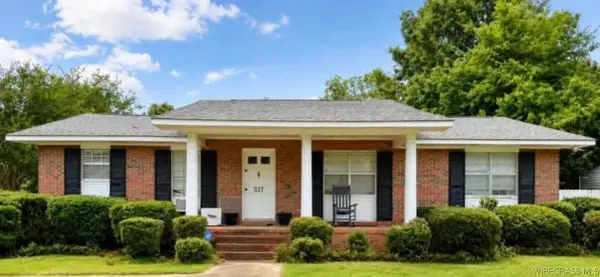 $149,900Active3 beds 2 baths1,581 sq. ft.
237 E 3rd Street, Luverne, AL 36049
MLS# 558706Listed by: MARLIN REAL ESTATE GROUP, LLC  $299,000Active3 beds 3 baths2,310 sq. ft.
334 W Third Street, Luverne, AL 36049
MLS# 558291Listed by: CREEK TO COAST REALTY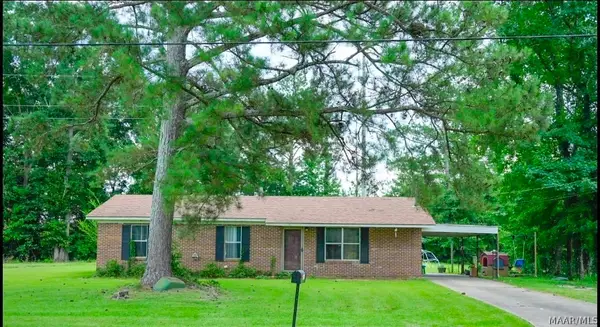 $119,900Active3 beds 2 baths1,152 sq. ft.
361 Country Club Drive, Luverne, AL 36049
MLS# 588531Listed by: REALTY CENTRAL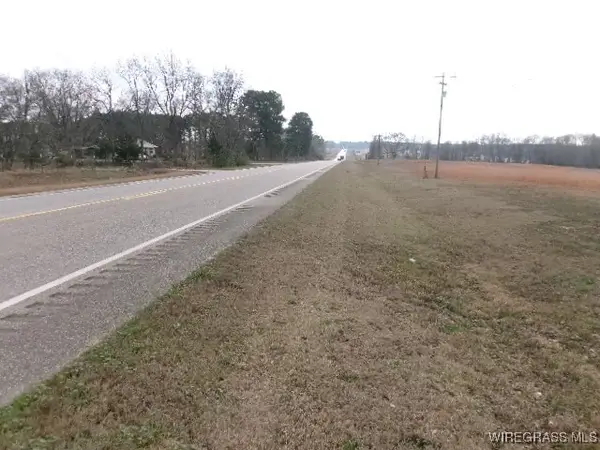
 $298,000Active50 Acres
8995 Montgomery Highway, Luverne, AL 36049
MLS# 556626Listed by: CENTURY 21 REGENCY REALTY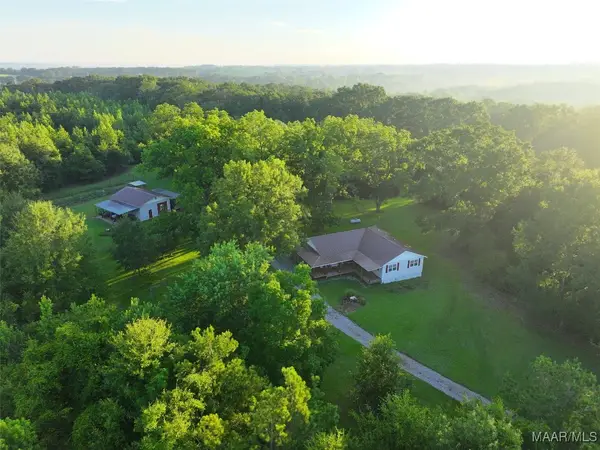 $625,000Active86 Acres
1205 Turkey Creek Road, Luverne, AL 36049
MLS# 577942Listed by: MOSSY OAK PROP AL LAND CRAFTER


Protect your home and budget from life's surprises with an Assurant Home Warranty, backed by a partner that supports you through every step of homeownership. Explore Plans.
©2026 Century 21 Real Estate LLC. All rights reserved. CENTURY 21®, the CENTURY 21 Logo and C21® are service marks owned by Century 21 Real Estate LLC. Century 21 Real Estate LLC fully supports the principles of the Fair Housing Act and the Equal Opportunity Act. Each office is independently owned and operated. Listing information is deemed reliable but not guaranteed accurate.