
1 Hancock Lane, Madison, AL 35756
Local realty services provided by:CENTURY 21 Clement Realty, Inc.
1 Hancock Lane,Madison, AL 35756
$589,900
- 4 Beds
- 3 Baths
- 3,292 sq. ft.
- Single family
- Active
Listed by: samantha walker
Office: capstone realty llc. huntsville
MLS#:21923773
Source:AL_NALMLS
Price summary
- Price:$589,900
- Price per sq. ft.:$179.19
- Monthly HOA dues:$33.33
About this home
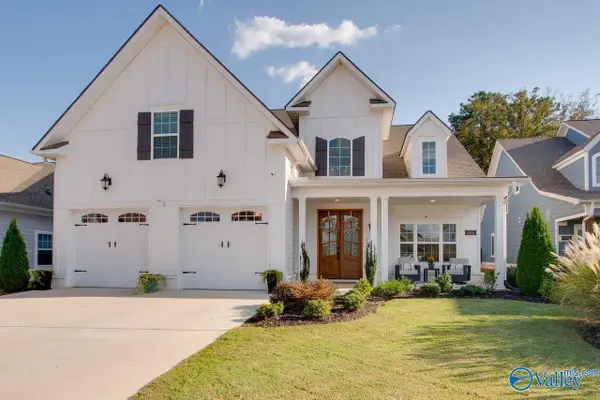
Situated on a large CORNER LOT, this gorgeous custom build is LOADED w/ LUXURY UPGRADES thru-out: Decorative COFFERED & WOOD BEAM ceilings, wainscoting, hardwood/ceramic floors, custom cabinetry/built in's, gorgeous back splash, stainless app's (GAS COOKTOP, DBL OVEN), GRANITE & QUARTZ, 2 GAS LOG FP's, CEDAR mantle & more. OPEN F-PLAN, kitchen w/ separate breakfast room, FORMAL DINING, DROP ZONE, ISOLATED primary on MAIN LEVEL, BONUS/REC, & PRIVATE GUEST RETREAT w/ OFFICE or extra storage room. Screened patio w/ OUTDOOR FIREPLACE leads to PRIVACY FENCED yard, extended patio w/ STAMPED CONCRETE & PERGOLA. HOME IS PRE WIRED FOR GENERATOR HOOKUP (TRANSFER SWITCH), CAT 5 INT & SMART THERMOSTAT.
Contact an agent
Home facts
- Year built:2022
- Subdivision & Development:Greenbrier Hills
- Listing ID #:21923773
- Added:60 day(s) ago
- Updated:September 13, 2026 at 11:50 PM
Rooms and interior
- Bedrooms:4
- Total bathrooms:3
- Full bathrooms:3
- Rooms Total:12
- Kitchen Description:Dishwasher, Disposal, Double Oven, Gas Cooktop, Gas Water Heater, Microwave, Tankless Water Heater
- Living area:3,292 sq. ft.
Heating and cooling
- Cooling:Central Air
- Heating:Central Heater
- Central air:Yes
Structure and exterior
- Year built:2022
- Building area:3,292 sq. ft.
- Architectural Style:Open Floor Plan
- Construction Materials:Brick
- Exterior Features:Corner Lot, Covered Patio, Covered Porch, Curb/Gutters, Front Porch, Park Near By, Patio, Screened Porch, Sidewalks
- Foundation Description:Slab
- Levels:2 Story
Schools
- High school:Jamesclemens
- Middle school:Liberty
- Elementary school:Midtown Elementary
Utilities
- Water:Public
- Sewer:Public Sewer
Finances and disclosures
- Price:$589,900
- Price per sq. ft.:$179.19
Features and amenities
- Appliances:Dishwasher, Double Oven, Microwave, Tankless Water Heater
- Amenities:Common Grounds, Gas Water Heater, Pool, Tankless Water Heater
Parking
- Parking description:Driveway-Concrete, Garage Door Opener, Garage Faces Side, Workshop in Garage

New listings near 1 Hancock Lane
- New
 $314,900Active3 beds 2 baths1,658 sq. ft.
100 Pembridge Lane, Madison, AL 35756
MLS# 21929063Listed by: TWINS REALTY - New
 $369,900Active3 beds 3 baths2,374 sq. ft.
338 Hay Rake Drive, Madison, AL 35757
MLS# 21929023Listed by: KENDALL JAMES REALTY - New
 $439,900Active4 beds 3 baths2,556 sq. ft.
229 Hughes Pond Circle, Madison, AL 35758
MLS# 21929025Listed by: ELEVATE REALTY - New
 $690,000Active5 beds 4 baths3,695 sq. ft.
6606 Camilla Drive Nw, Madison, AL 35757
MLS# 21928994Listed by: KELLER WILLIAMS HORIZON - New
 $335,000Active3 beds 2 baths2,545 sq. ft.
511 Carter Drive, Madison, AL 35758
MLS# 21928932Listed by: KENDALL JAMES REALTY - New
 $385,000Active4 beds 3 baths2,480 sq. ft.
150 Heritage Brook Drive, Madison, AL 35757
MLS# 21928935Listed by: EXP REALTY LLC - New
 $475,000Active4 beds 2 baths1,500 sq. ft.
1377 Slaughter Road, Madison, AL 35758
MLS# 21928886Listed by: REDFIN CORPORATION - New
 $335,000Active4 beds 3 baths2,179 sq. ft.
261 Pineridge Road, Madison, AL 35758
MLS# 21928867Listed by: KELLER WILLIAMS HORIZON - Open Sun, 6 to 8pmNew
 $519,000Active3 beds 3 baths3,216 sq. ft.
535 Brenda Drive, Madison, AL 35758
MLS# 21928528Listed by: CAPSTONE REALTY - New
 $475,000Active3 beds 3 baths2,012 sq. ft.
229 Mission Street, Madison, AL 35756
MLS# 21928850Listed by: CHANDA DAVIS REAL ESTATE


Protect your home and budget from life's surprises with an Assurant Home Warranty, backed by a partner that supports you through every step of homeownership. Explore Plans.
©2026 Century 21 Real Estate LLC. All rights reserved. CENTURY 21®, the CENTURY 21 Logo and C21® are service marks owned by Century 21 Real Estate LLC. Century 21 Real Estate LLC fully supports the principles of the Fair Housing Act and the Equal Opportunity Act. Each office is independently owned and operated. Listing information is deemed reliable but not guaranteed accurate.