
100 Evergreen Mill Lane, Madison, AL 35756
Local realty services provided by:CENTURY 21 Clement Realty, Inc.
Upcoming open houses
- Sat, Jul 2506:00 pm - 09:00 pm
- Sun, Jul 2606:00 pm - 09:00 pm
- Mon, Jul 2706:00 pm - 09:00 pm
Listed by: christine miller
Office: davidson homes llc. 4
MLS#:21909539
Source:AL_NALMLS
Price summary
- Price:$455,900
- Price per sq. ft.:$148.07
- Monthly HOA dues:$25
About this home
MOVE IN READY! The Madison offers 3,079 square feet of beautifully designed living space, with 5 to 6 BR and 4 full BA. Its open layout includes an elegant dining room, a welcoming study, and a chef-inspired kitchen featuring premium stainless-steel appliances and an oversized island—perfect for both everyday meals and entertaining. This elevation of The Madison features durable Hardie siding, providing lasting style and low-maintenance durability. The spacious master suite includes a large walk-in closet, creating a peaceful retreat at the end of the day. This home is only minutes away from gate 7!
Contact an agent
Home facts
- Year built:2026
- Listing ID #:21909539
- Added:164 day(s) ago
- Updated:July 25, 2026 at 07:37 AM
Rooms and interior
- Bedrooms:5
- Total bathrooms:4
- Full bathrooms:4
- Rooms Total:16
- Kitchen Description:Disposal, Electric Water Heater, Gas Cooktop, Microwave, Oven
- Living area:3,079 sq. ft.
Heating and cooling
- Cooling:Central Air
- Heating:Central Heater
- Central air:Yes
Structure and exterior
- Year built:2026
- Building area:3,079 sq. ft.
- Construction Materials:Brick, Fiber Cement Siding
- Exterior Features:Corner Lot, Covered Patio, Curb/Gutters, Front Porch, Sidewalks
- Foundation Description:Slab
- Levels:2 Story
Schools
- High school:Bob Jones
- Middle school:Journey Middle School
- Elementary school:Mill Creek
Utilities
- Water:Public
- Sewer:Public Sewer
Finances and disclosures
- Price:$455,900
- Price per sq. ft.:$148.07
Features and amenities
- Appliances:Electric Water Heater, Microwave, Oven
- Amenities:Common Grounds
Parking
- Parking description:Driveway-Concrete

New listings near 100 Evergreen Mill Lane
- New
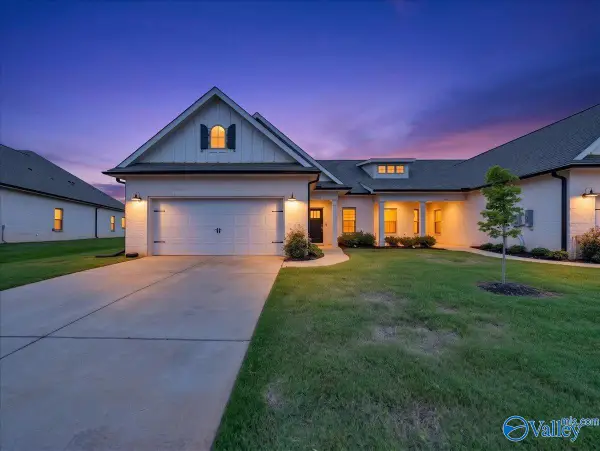 $355,000Active3 beds 2 baths1,856 sq. ft.
134 Clift Farm Drive, Madison, AL 35757
MLS# 21924697Listed by: KENDALL JAMES REALTY - Open Sun, 7 to 9pmNew
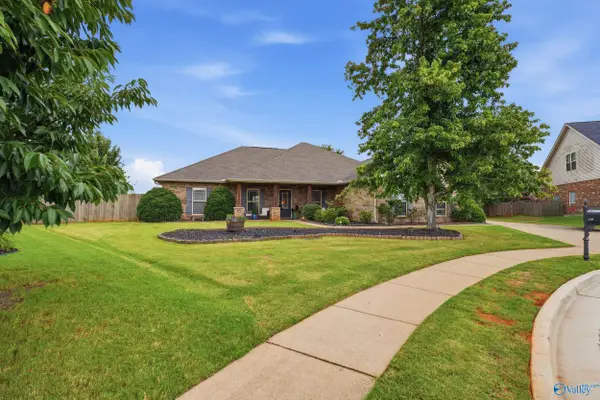 $429,900Active3 beds 2 baths2,367 sq. ft.
119 Benoir Trail, Madison, AL 35756
MLS# 21924691Listed by: ENGEL & VOLKERS HUNTSVILLE - New
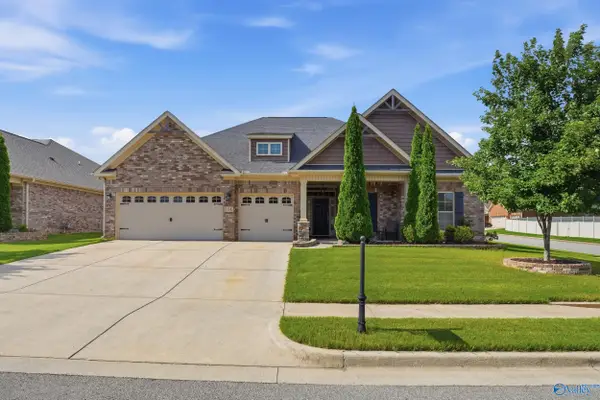 $430,000Active3 beds 3 baths2,700 sq. ft.
506 Creek Bed Circle Nw, Madison, AL 35757
MLS# 21924675Listed by: CAPSTONE REALTY - New
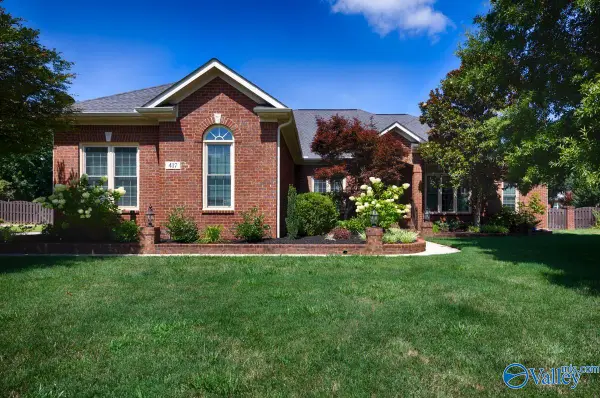 $520,000Active4 beds 3 baths2,535 sq. ft.
417 Thoreau Spring Road, Madison, AL 35758
MLS# 21924679Listed by: KENDALL JAMES REALTY - New
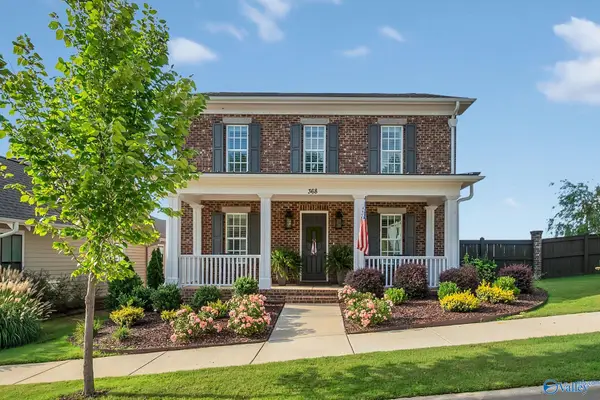 $744,900Active4 beds 4 baths2,776 sq. ft.
368 Saint Louis Street, Madison, AL 35758
MLS# 21924666Listed by: MATT CURTIS REAL ESTATE, INC. - Open Sat, 6 to 8pmNew
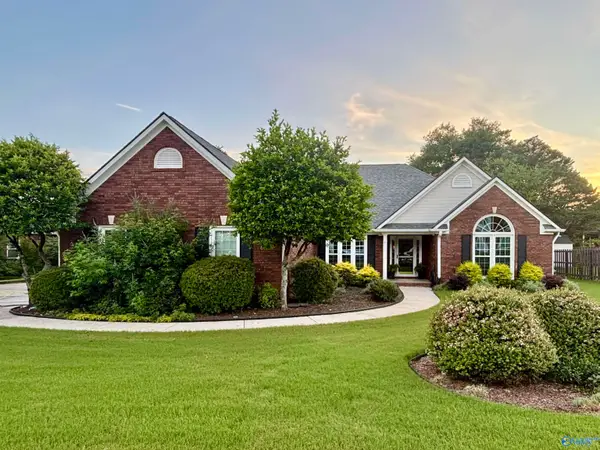 $540,000Active4 beds 3 baths2,725 sq. ft.
103 Barn Swallow Road, Madison, AL 35758
MLS# 21924211Listed by: NEWTON REALTY - New
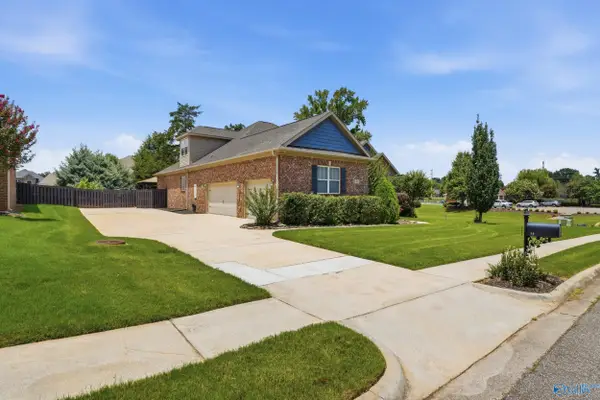 $725,000Active5 beds 5 baths3,839 sq. ft.
10 Green Creek Road, Madison, AL 35756
MLS# 21924332Listed by: REDSTONE REALTY SOLUTIONS-HSV - Open Sat, 3 to 5pmNew
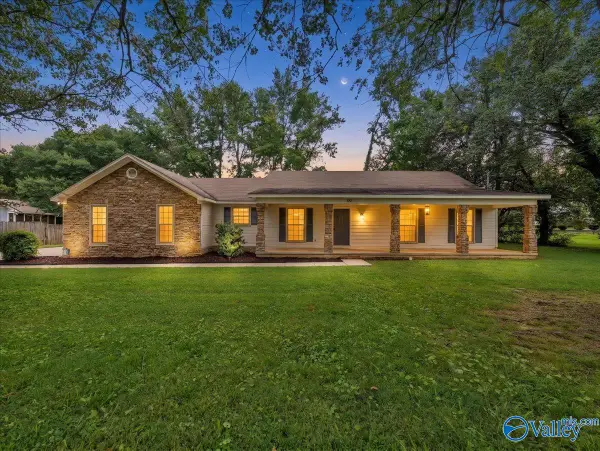 $309,900Active3 beds 2 baths1,572 sq. ft.
100 Brass Oak Drive, Madison, AL 35758
MLS# 21924358Listed by: FLO BURKHOLDER REALTY, INC. - Open Sun, 7 to 9pmNew
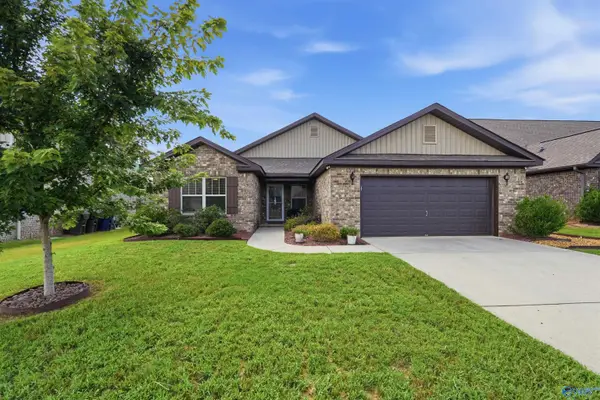 $280,900Active3 beds 2 baths1,834 sq. ft.
150 Edgestone Drive, Madison, AL 35749
MLS# 21924649Listed by: KELLER WILLIAMS REALTY MADISON 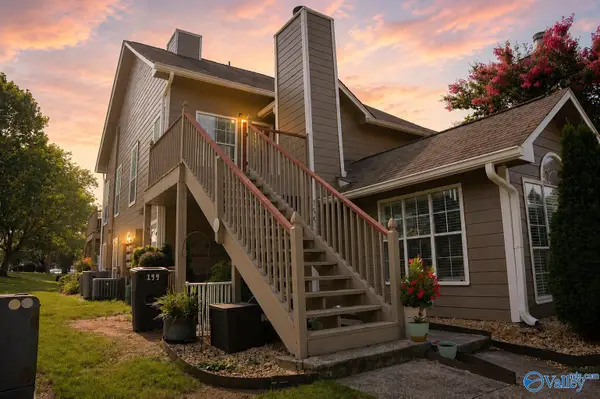 $130,000Pending1 beds 1 baths614 sq. ft.
201 Waters Edge Lane, Madison, AL 35758
MLS# 21924618Listed by: ACCESS PREMIERE PROPERTIES


Protect your home and budget from life's surprises with an Assurant Home Warranty, backed by a partner that supports you through every step of homeownership. Explore Plans.
©2026 Century 21 Real Estate LLC. All rights reserved. CENTURY 21®, the CENTURY 21 Logo and C21® are service marks owned by Century 21 Real Estate LLC. Century 21 Real Estate LLC fully supports the principles of the Fair Housing Act and the Equal Opportunity Act. Each office is independently owned and operated. Listing information is deemed reliable but not guaranteed accurate.