
101 Hylis Circle, Madison, AL 35758
Local realty services provided by:CENTURY 21 Clement Realty, Inc.
101 Hylis Circle,Madison, AL 35758
$374,800
- 4 Beds
- 3 Baths
- 2,144 sq. ft.
- Single family
- Active
Listed by: samantha walker
Office: capstone realty llc. huntsville
MLS#:21928155
Source:AL_NALMLS
Price summary
- Price:$374,800
- Price per sq. ft.:$174.81
About this home
Situated in the HEART OF MADISON on a large CORNER LOT, this adorable & charming home is in exemplary condition & LOADED w/ custom detail thru-out, including hardwood & ceramic tile floors, crown molding, wainscoting, elegant fixtures, custom cabinetry, GRANITE IN ALL WET AREAS, stainless steel app's & more. Home features a spacious floor plan, family room w/ fireplace, ISOLATED primary suite ON MAIN LEVEL & upstairs you will find a BONUS/REC/MEDIA room w/ its own private bathroom (can be used as a 4th bedroom/GUEST RETREAT/IN-LAW SUITE). UPDATES: FRESH INT/EXT PAINT, HVAC'S 2022/2023, ROOF 4/2026, NEW CARPET & SOME NEW HARDWARE/FIXTURES. Just minutes from the best shopping, dining & Arsenal
Contact an agent
Home facts
- Year built:1987
- Subdivision & Development:Stavemill Estates
- Listing ID #:21928155
- Added:1 day(s) ago
- Updated:September 04, 2026 at 11:48 PM
Rooms and interior
- Bedrooms:4
- Total bathrooms:3
- Full bathrooms:3
- Rooms Total:7
- Kitchen Description:Dishwasher, Disposal, Microwave, Range
- Basement Description:Crawl Space
- Living area:2,144 sq. ft.
Heating and cooling
- Cooling:Central Air
- Heating:Central Heater
- Central air:Yes
Structure and exterior
- Year built:1987
- Building area:2,144 sq. ft.
- Construction Materials:Masonite
- Exterior Features:Corner Lot, Covered Porch, Curb/Gutters, Front Porch, Park Near By, Patio, Treed Lot
- Foundation Description:Crawl Space
- Levels:One and One Half
Schools
- High school:Bob Jones
- Middle school:Discovery
- Elementary school:Midtown Elementary
Utilities
- Water:Public
- Sewer:Public Sewer
Finances and disclosures
- Price:$374,800
- Price per sq. ft.:$174.81
Features and amenities
- Appliances:Dishwasher, Microwave, Range
Parking
- Parking description:Garage Door Opener, Garage Faces Side, Workshop in Garage

New listings near 101 Hylis Circle
- Open Sat, 4 to 6pmNew
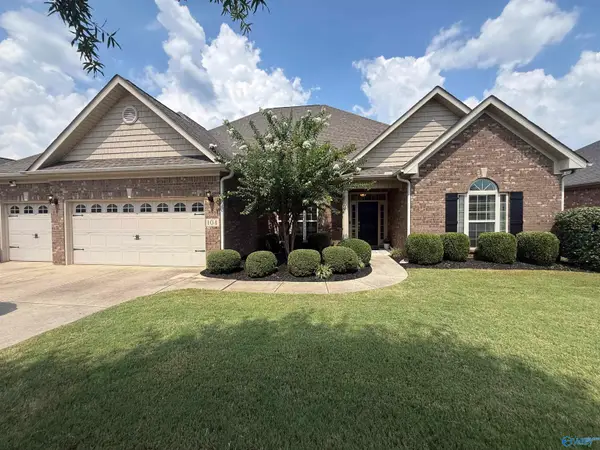 $589,900Active4 beds 3 baths3,180 sq. ft.
104 Greythorne Drive, Madison, AL 35758
MLS# 21928412Listed by: VALLEY HOMES REAL ESTATE, LLC - New
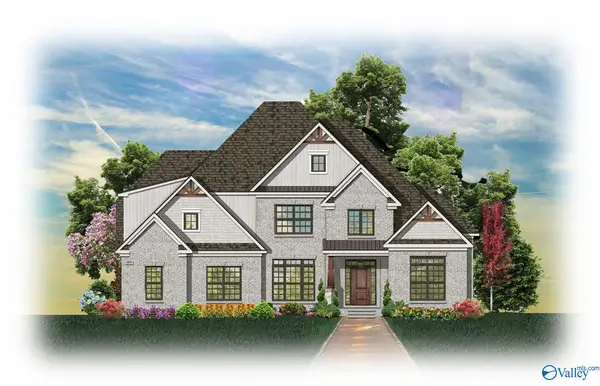 $1,049,900Active4 beds 4 baths4,123 sq. ft.
120 Bellawoods Drive, Madison, AL 35756
MLS# 21928425Listed by: WOODLAND REAL ESTATE, INC. - New
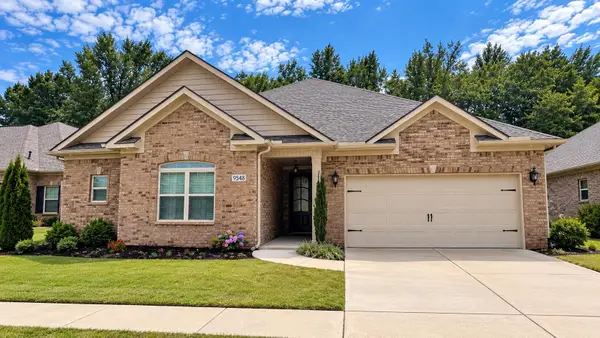 $499,900Active3 beds 3 baths2,567 sq. ft.
9548 Abington Cove Blvd, Madison, AL 35757
MLS# 531088Listed by: EXIT RIVER CITY REALTY - New
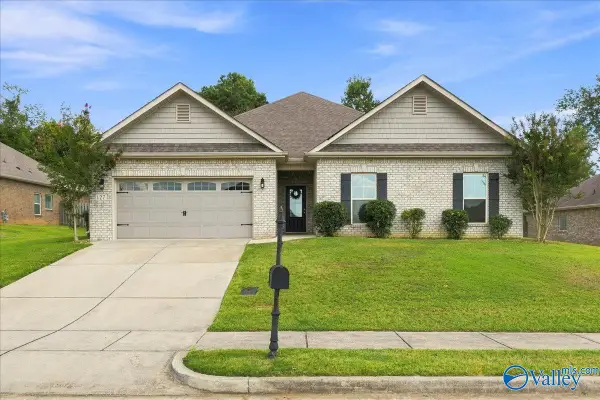 $435,000Active4 beds 3 baths2,335 sq. ft.
127 Melbridge Drive, Madison, AL 35756
MLS# 21928392Listed by: RE/MAX ALLIANCE - New
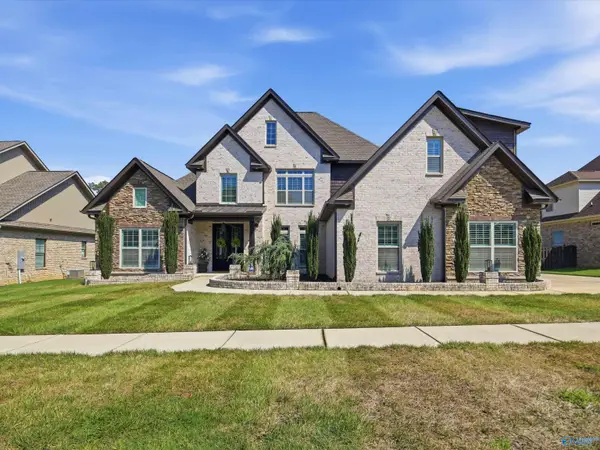 $840,000Active4 beds 3 baths3,727 sq. ft.
109 Parker Hall Drive, Madison, AL 35756
MLS# 21928331Listed by: KW VALLEY - New
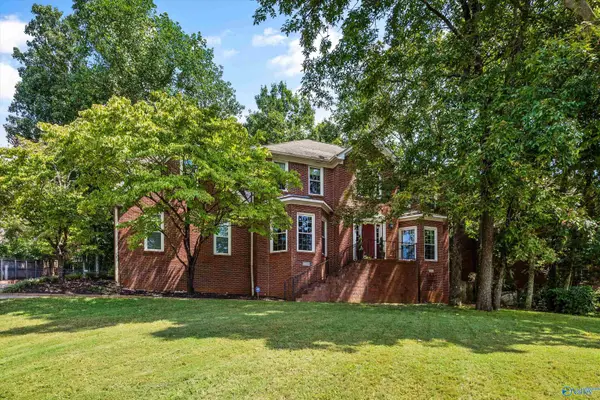 $515,000Active4 beds 3 baths2,954 sq. ft.
948 Miller Blvd, Madison, AL 35758
MLS# 21928309Listed by: LAKE AND COAST REAL ESTATE CO. - New
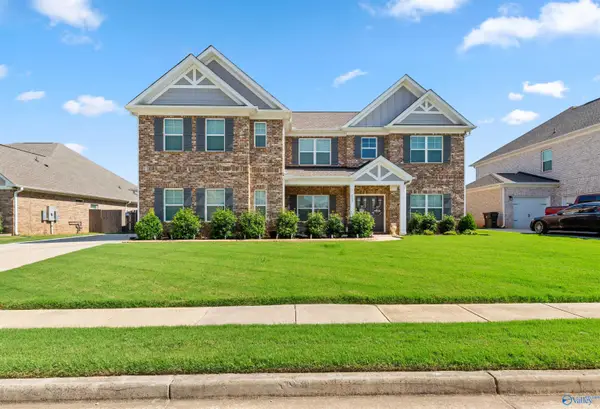 $675,000Active5 beds 4 baths4,224 sq. ft.
112 Fenton Circle, Madison, AL 35756
MLS# 21928023Listed by: LEGEND REALTY MADISON, LLC - New
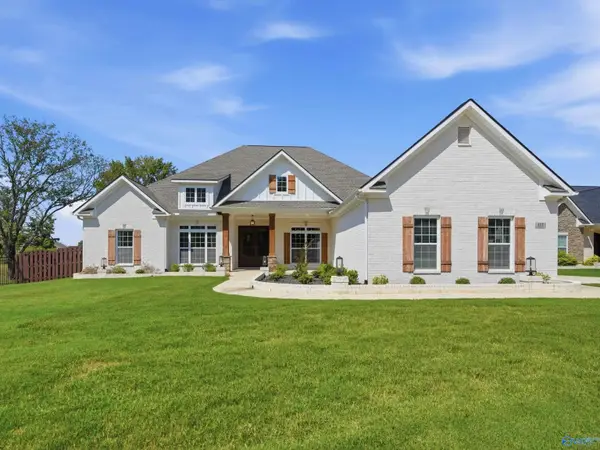 $869,000Active4 beds 4 baths3,953 sq. ft.
117 Oakland Church, Madison, AL 35756
MLS# 21928282Listed by: UHOME REALTY LLC - New
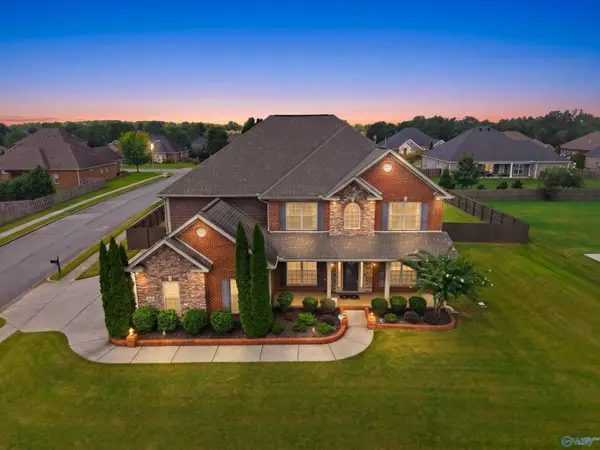 $679,000Active5 beds 4 baths3,677 sq. ft.
122 Castletown Lane, Madison, AL 35757
MLS# 21928285Listed by: UHOME REALTY LLC - New
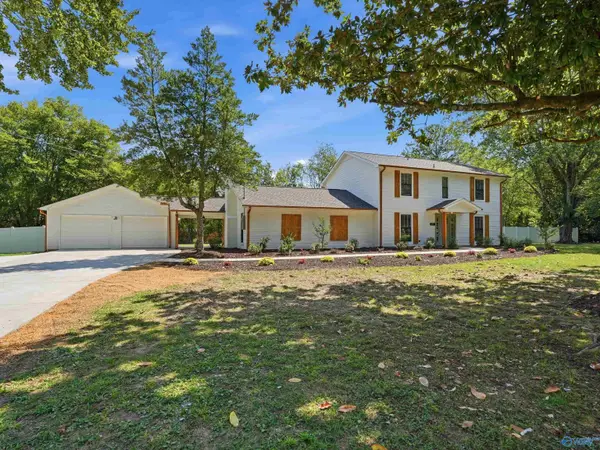 $524,888Active5 beds 3 baths2,517 sq. ft.
217 Concord Drive, Madison, AL 35758
MLS# 21928274Listed by: LEADING EDGE, R.E. GROUP


Protect your home and budget from life's surprises with an Assurant Home Warranty, backed by a partner that supports you through every step of homeownership. Explore Plans.
©2026 Century 21 Real Estate LLC. All rights reserved. CENTURY 21®, the CENTURY 21 Logo and C21® are service marks owned by Century 21 Real Estate LLC. Century 21 Real Estate LLC fully supports the principles of the Fair Housing Act and the Equal Opportunity Act. Each office is independently owned and operated. Listing information is deemed reliable but not guaranteed accurate.